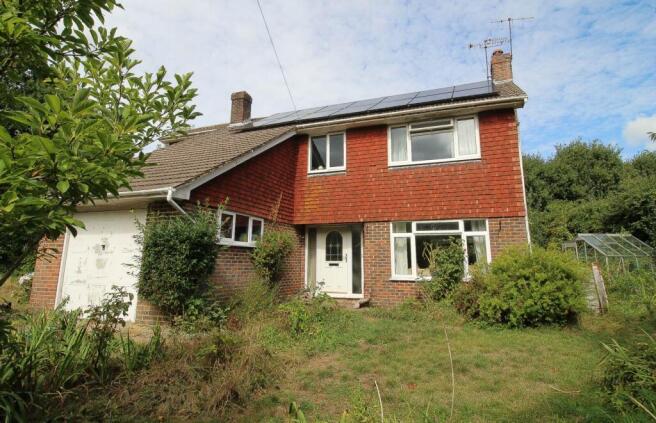
Hornbuckles Close, South Chailey

- PROPERTY TYPE
Detached
- BEDROOMS
4
- BATHROOMS
2
- SIZE
1,528 sq ft
142 sq m
- TENUREDescribes how you own a property. There are different types of tenure - freehold, leasehold, and commonhold.Read more about tenure in our glossary page.
Freehold
Description
Hornbuckles Close is a quiet cul-de-sac in South Chailey, with the property occupying a generous plot. South Chailey has The Five Bells public house, an excellent local shop and primary and highly regarded secondary schools on its doorstep. There is easy access to Plumpton, which also has a public house, shop, schools and nursery, together with its railway station with free parking and services to Lewes, Gatwick and London Victoria/London Bridge. The shopping centres of Lewes, Haywards Heath, Uckfield and Burgess Hill are all within easy reach, while the surrounding area provides superb country walks in all directions, including towards East Chiltington.
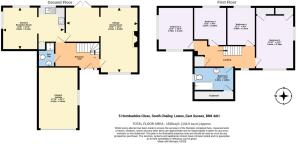
ACCOMMODATION WITH APPROXIMATE MEASUREMENTS COMPRISES:-
FIRST FLOOR
LANDING:
Hatch to insulated roof space. uPVC double-glazed window overlooking the front garden with clay tiled sill. Radiator. Exposed wooden handrail with horizontal balustrades and stairs to the ground floor entrance hall. Airing cupboard with pre-lagged copper hot water tank with immersion heater and slatted shelving.
BEDROOM 1: 17`10 x 11`1
A generous double aspect bedroom to the south and east with uPVC double-glazed windows and clay tiled sills. Two fitted wardrobe cupboards with hanging rails.
BEDROOM 2: 12`5 x 10`3
Double aspect room with uPVC double-glazed windows to the south and west.
BEDROOM 3: 10`2 x 9`6
uPVC double-glazed window overlooking the rear garden with clay tiled sill. Double radiator.
BEDROOM 4: 11`1 x 8`3
uPVC double-glazed window overlooking the rear garden with clay tiled sill. Radiator.
BATHROOM: 11`8 x 6`2
uPVC double-glazed window. White suite comprising panelled bath with mixer taps and shower attachment, pedestal wash basin and low-level WC with wooden seat. Tiled splashbacks. Double radiator. Deep eaves storage cupboard measuring approximately 9` x 5`.
GROUND FLOOR
ENTRANCE HALL:
Double-glazed entrance door with side panels. Parquet wood flooring. Exposed wooden handrail with horizontal balustrades and stairs to the first-floor landing. Double radiator.
SHOWER ROOM: 6`5 max x 4`3
Independent fitted shower with shower tray, tiled walls, mains shower, curtain and rail. Wash basin and low-level WC. uPVC double-glazed window. Extractor fan and recessed spotlights.
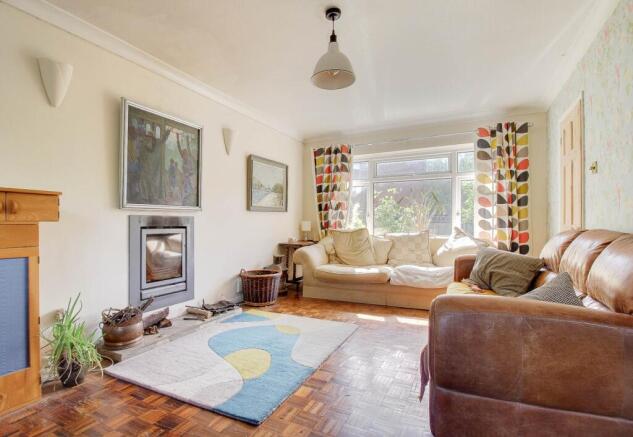
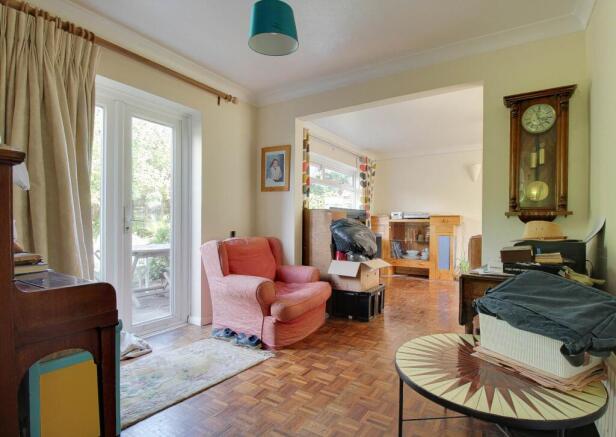
L-SHAPED SITTING/DINING ROOM: 20` max x 19`1 max
A spacious double aspect room to the north and south with wood parquet flooring. Solid fuel/wood-burning stove within the chimney breast. Two radiators and pine door. Archway to the dining area with uPVC double-glazed windows and door to the north. Further radiator and dimmer switch.
KITCHEN/BREAKFAST ROOM: 21`8 x 13`3
uPVC double-glazed windows to the west and north. 1½ bowl ceramic sink unit with side drainer and mixer taps. Solid beech worktops with space and plumbing for washing machine and dishwasher. Zanussi free-standing electric cooker with hob and oven. Range of modern cream cupboards and drawers beneath the worktops with matching wall cupboards. Stainless steel extractor fan and tiled splashbacks. Storage cupboard measuring approximately 3` x 3` with electronic programmer. The breakfast area has a triple aspect over the garden with uPVC double-glazed windows and door to the front garden. Double radiator.
INTEGRAL GARAGE: 17`10 x 11`7
Offering potential for conversion into further accommodation, subject to any necessary consents. Up-and-over door to the front driveway. uPVC double-glazed window to the side. Fuse box, electric meters and solar panel controls. Electric light and power. Approximately 9` ceiling height.
OUTSIDE
GARDEN: Approx ¼ acre
The property is approached through a timber five-bar gate with a double driveway leading to the integral garage. There is a front lawned area with established beds and shrubs, together with a paved pathway leading to the entrance hall with outside light. Timber garden shed measuring approximately 8` x 6` and aluminium greenhouse measuring approximately 8` x 8`.
what3words /// music.removals.condition
Notice
Please note we have not tested any apparatus, fixtures, fittings, or services. Interested parties must undertake their own investigation into the working order of these items. All measurements are approximate and photographs provided for guidance only.
Brochures
Web Details- COUNCIL TAXA payment made to your local authority in order to pay for local services like schools, libraries, and refuse collection. The amount you pay depends on the value of the property.Read more about council Tax in our glossary page.
- Band: F
- PARKINGDetails of how and where vehicles can be parked, and any associated costs.Read more about parking in our glossary page.
- Garage,Off street
- GARDENA property has access to an outdoor space, which could be private or shared.
- Private garden
- ACCESSIBILITYHow a property has been adapted to meet the needs of vulnerable or disabled individuals.Read more about accessibility in our glossary page.
- Ask agent
Hornbuckles Close, South Chailey

Add an important place to see how long it'd take to get there from our property listings.
__mins driving to your place
Affordability

Notes
Staying secure when looking for property
Ensure you're up to date with our latest advice on how to avoid fraud or scams when looking for property online.
Visit our security centre to find out moreDisclaimer - Property reference 1450_CWYC. The information displayed about this property comprises a property advertisement. Rightmove.co.uk makes no warranty as to the accuracy or completeness of the advertisement or any linked or associated information, and Rightmove has no control over the content. This property advertisement does not constitute property particulars. The information is provided and maintained by Charles Wycherley Independent Estate Agents, Lewes. Please contact the selling agent or developer directly to obtain any information which may be available under the terms of The Energy Performance of Buildings (Certificates and Inspections) (England and Wales) Regulations 2007 or the Home Report if in relation to a residential property in Scotland.
*This is the average speed from the provider with the fastest broadband package available at this postcode. The average speed displayed is based on the download speeds of at least 50% of customers at peak time (8pm to 10pm). Fibre/cable services at the postcode are subject to availability and may differ between properties within a postcode. Speeds can be affected by a range of technical and environmental factors. The speed at the property may be lower than that listed above. You can check the estimated speed and confirm availability to a property prior to purchasing on the broadband provider's website. Providers may increase charges. The information is provided and maintained by Decision Technologies Limited. **This is indicative only and based on a 2-person household with multiple devices and simultaneous usage. Broadband performance is affected by multiple factors including number of occupants and devices, simultaneous usage, router range etc. For more information speak to your broadband provider.