
Glenluce Road, London, SE3

- PROPERTY TYPE
Detached
- BEDROOMS
5
- BATHROOMS
3
- SIZE
4,495 sq ft
418 sq m
- TENUREDescribes how you own a property. There are different types of tenure - freehold, leasehold, and commonhold.Read more about tenure in our glossary page.
Freehold
Key features
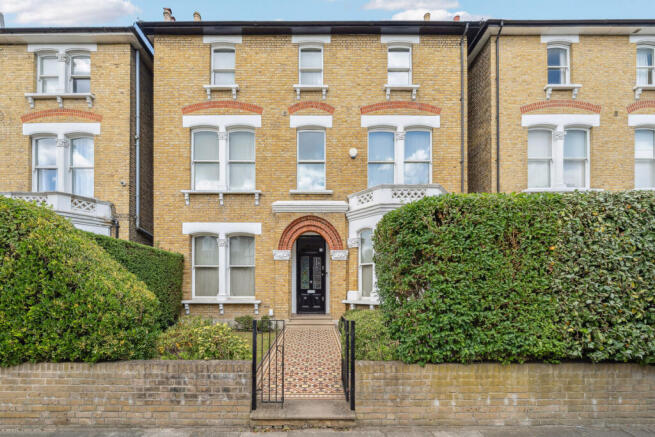
- Detached Victorian Home
- Double Fronted
- Exceptional Family Living
- Landscaped West Garden
- Spectacular Roof Terrace
- Luxury Italian Kitchen
- Private Cinema Room
- Gym & Leisure Space
- No Onward Chain
Description
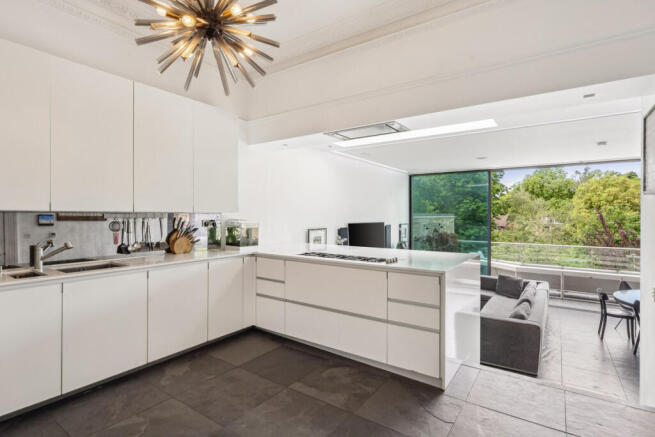
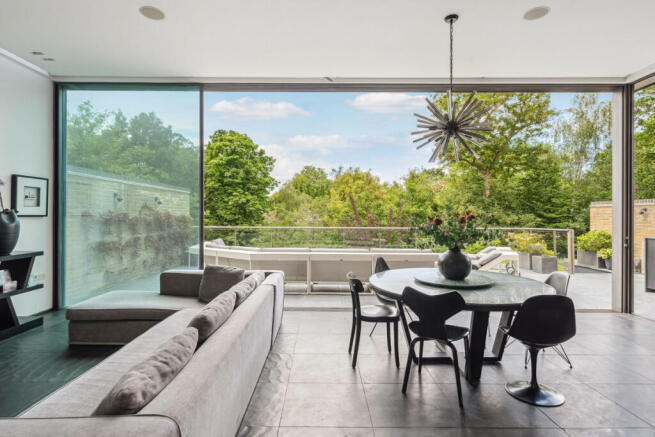
A magnificent entrance hall sets the tone, with generous proportions and an exceptional finish continuing throughout. The ground floor balances formal and informal living, including an elegant dining room with wood flooring, bespoke storage, a beautiful bay window and French doors onto the garden. A dedicated cinema room with blackout blinds provides the perfect setting for family film nights. At the heart of the house is a spectacular handcrafted Italian kitchen fitted with high- end designer appliances. A large skylight and expansive glazing flood the space with natural light, while striking tiled floors and full-width Vitrocsa bi-folding doors create a seamless connection to the landscaped garden. The generous proportions are equally suited to everyday family life and larger gatherings.
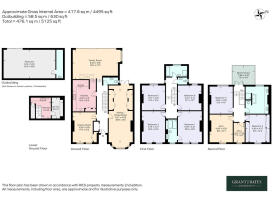
Above, the exceptionally flexible accommodation provides between six and eight bedrooms, three bathrooms and a remarkable principal suite. The entire top-floor suite benefits from air conditioning, with independent units and thermostats serving the principal bedroom, gym, office and walk-in wardrobe. Additional rooms provide excellent versatility for family, guests, home working or leisure.
A substantial gym offers potential for a golf simulator, while the versatile outbuilding could serve as a home office, studio, gym or recreational space. The beautifully landscaped west-facing garden extends to approximately 100 feet, providing multiple spaces for relaxation and entertaining. A superb Wolf outdoor kitchen with BBQ and integrated wine fridge creates an exceptional al fresco dining area, while seating around a fire pit provides an intimate setting for evenings outdoors.
An elevated roof terrace offers spectacular views and sunsets throughout the year, with winter vistas stretching towards The Shard, Canary Wharf and The O2. Despite its substantial scale and contemporary finish, the house retains its Victorian character, with original period features complemented by bespoke joinery, statement lighting, new carpets and carefully selected materials.
The result is a home that feels both grand and practical. Ideally positioned for Westcombe Park station, Blackheath Standard and Greenwich Park, the location combines village-style living, green space and excellent connectivity to London Bridge, the City and beyond. Highly regarded schools and local amenities further enhance its appeal.
Offered with no onward chain, this substantial detached freehold Victorian residence of over 5,000 sq ft combines period architecture, exceptional entertaining spaces, landscaped gardens, a private roof terrace and contemporary luxury in one of Blackheath’s most sought-after locations.
Tenure : Freehold
Brochures
Brochure 1- COUNCIL TAXA payment made to your local authority in order to pay for local services like schools, libraries, and refuse collection. The amount you pay depends on the value of the property.Read more about council Tax in our glossary page.
- Band: H
- PARKINGDetails of how and where vehicles can be parked, and any associated costs.Read more about parking in our glossary page.
- Ask agent
- GARDENA property has access to an outdoor space, which could be private or shared.
- Yes
- ACCESSIBILITYHow a property has been adapted to meet the needs of vulnerable or disabled individuals.Read more about accessibility in our glossary page.
- Ask agent
Glenluce Road, London, SE3

Add an important place to see how long it'd take to get there from our property listings.
__mins driving to your place
Affordability

About Grant J Bates Property, London
Mortimer House 27-41 Mortimer Street London W1T 3JH

Notes
Staying secure when looking for property
Ensure you're up to date with our latest advice on how to avoid fraud or scams when looking for property online.
Visit our security centre to find out moreDisclaimer - Property reference RX827051. The information displayed about this property comprises a property advertisement. Rightmove.co.uk makes no warranty as to the accuracy or completeness of the advertisement or any linked or associated information, and Rightmove has no control over the content. This property advertisement does not constitute property particulars. The information is provided and maintained by Grant J Bates Property, London. Please contact the selling agent or developer directly to obtain any information which may be available under the terms of The Energy Performance of Buildings (Certificates and Inspections) (England and Wales) Regulations 2007 or the Home Report if in relation to a residential property in Scotland.
*This is the average speed from the provider with the fastest broadband package available at this postcode. The average speed displayed is based on the download speeds of at least 50% of customers at peak time (8pm to 10pm). Fibre/cable services at the postcode are subject to availability and may differ between properties within a postcode. Speeds can be affected by a range of technical and environmental factors. The speed at the property may be lower than that listed above. You can check the estimated speed and confirm availability to a property prior to purchasing on the broadband provider's website. Providers may increase charges. The information is provided and maintained by Decision Technologies Limited. **This is indicative only and based on a 2-person household with multiple devices and simultaneous usage. Broadband performance is affected by multiple factors including number of occupants and devices, simultaneous usage, router range etc. For more information speak to your broadband provider.