
Myton On Swale, York

- PROPERTY TYPE
Semi-Detached
- BEDROOMS
3
- BATHROOMS
2
- SIZE
Ask agent
- TENUREDescribes how you own a property. There are different types of tenure - freehold, leasehold, and commonhold.Read more about tenure in our glossary page.
Freehold
Description
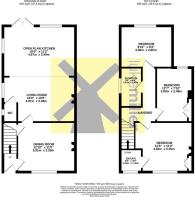
The Property - On entering the property, the entrance hall provides access to the formal dining room, with a staircase rising to the first-floor accommodation.
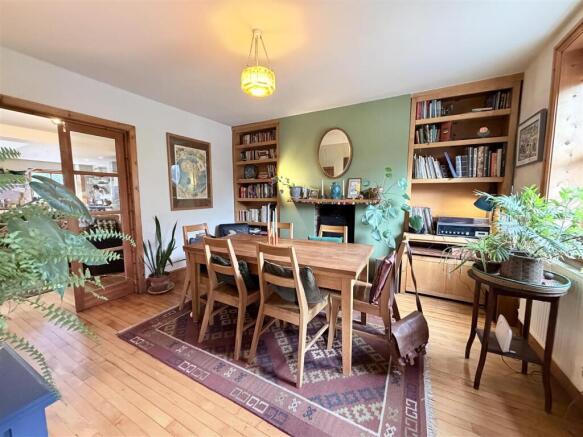
Positioned at the front of the house, the dining room features Canadian maple flooring and a wood-burning stove, creating an attractive setting for more formal dining. An understairs cupboard provides useful storage.
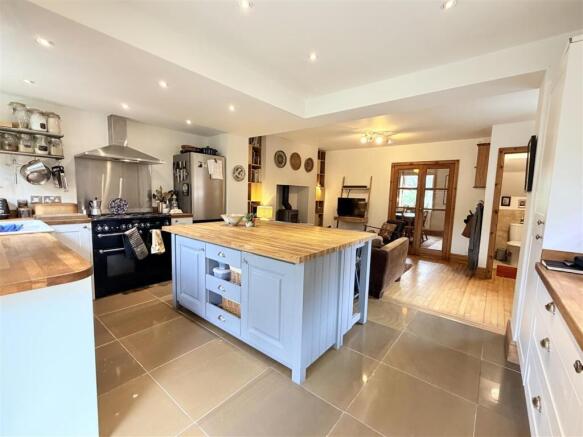
Adjacent to the dining room is the substantial open-plan living kitchen, extended by the current owners to provide generous space for both seating and dining. Canadian maple flooring continues through the living area, where there is ample room for a full suite of furniture, with a second wood-burning stove providing a focal point. A ground-floor cloakroom with WC adds further convenience.
The contemporary kitchen extends beyond the living area and is fitted with a comprehensive range of units, integrated appliances and generous work surfaces, centred around a large island. Underfloor heating serves this part of the accommodation, while windows and double doors bring in natural light and provide views over, and access to, the rear garden.
On the first floor are three well-proportioned bedrooms. The principal bedroom benefits from an en-suite wet room comprising a shower, WC and wash hand basin. The house bathroom completes the accommodation and is fitted with a panelled bath with shower over, a pedestal wash hand basin and WC.
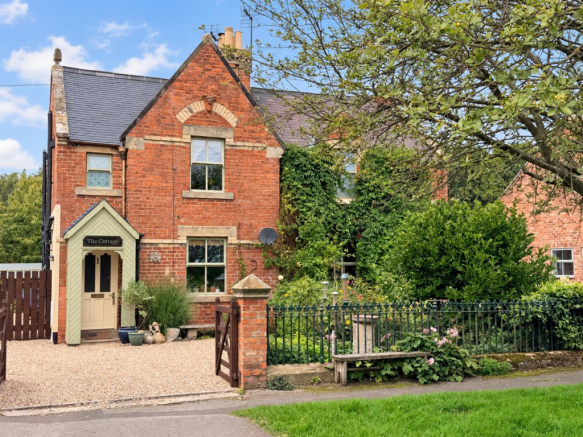
To the front, a gravel driveway is complemented by established flowering plants and borders. At the rear, the kitchen opens onto an extensive patio, providing ample space for outdoor dining and seating overlooking the garden.
Beyond the patio, the garden is laid mainly to lawn, with herbaceous beds, planted borders and small trees. Raised vegetable and fruit beds occupy the far end, alongside a substantial garden shed offering useful storage and potential for adaptation as a summer house or separate recreation space, subject to any necessary works and consents.
An area to the side of the property may offer scope for further development, subject to the relevant planning permissions and consents.
Important Information
The property is freehold
Mains servce available except mains gas. This property is heated thropugh LPG
Council: North Yorkshire
Tax Band: E
EPC: E
EPC Link:
The Village - Myton-on-Swale is a small North Yorkshire village beside the River Swale, with a history closely associated with the Stapylton family of Myton Hall. Their ownership shaped the village over three centuries, with nineteenth-century improvements including estate cottages with individual gardens and the iron bridge across the river.
St Mary’s Church provides a local focus for worship, while nearby Helperby Village Hall offers activities including a toddler group, Pilates, dance and sport, giving residents opportunities to take part in the wider community.
Nearby Helperby provides local amenities, with a broader range of shops and services in Boroughbridge, Easingwold and Thirsk. York is also within reach, offering further shopping, leisure and cultural attractions. The A19 and A1(M) provide connections to the wider road and motorway network, while railway stations at Thirsk and York offer direct services to London King’s Cross, combining a rural village setting with options for travel further afield.
Disclaimer - We strive to ensure that our sales particulars are accurate and reliable. However, they do not constitute an offer or form part of any contract, and should not be relied upon as statements of representation or fact. Services, systems, and appliances mentioned in this specification have not been tested by us, and no guarantee is given regarding their operational ability or efficiency. All measurements are provided as a general guide for prospective buyers and are not exact. Please note that some particulars may still require vendor approval, and images may have been enhanced. For clarification or further information on any details, please contact us—especially if you are traveling a significant distance to view the property. Fixtures and fittings not explicitly mentioned are subject to agreement with the seller.
The copyright and all other intellectual property rights on this site, including marketing materials, trademarks, service marks, trade names, text, graphics, code, files, and links, are owned by Luke Miller & Associates. All rights are reserved.
Brochures
Myton On Swale, York- COUNCIL TAXA payment made to your local authority in order to pay for local services like schools, libraries, and refuse collection. The amount you pay depends on the value of the property.Read more about council Tax in our glossary page.
- Band: E
- PARKINGDetails of how and where vehicles can be parked, and any associated costs.Read more about parking in our glossary page.
- Driveway,Off street
- GARDENA property has access to an outdoor space, which could be private or shared.
- Yes
- ACCESSIBILITYHow a property has been adapted to meet the needs of vulnerable or disabled individuals.Read more about accessibility in our glossary page.
- Ask agent
Energy performance certificate - ask agent

Add an important place to see how long it'd take to get there from our property listings.
__mins driving to your place
Affordability



Notes
Staying secure when looking for property
Ensure you're up to date with our latest advice on how to avoid fraud or scams when looking for property online.
Visit our security centre to find out moreDisclaimer - Property reference 34938105. The information displayed about this property comprises a property advertisement. Rightmove.co.uk makes no warranty as to the accuracy or completeness of the advertisement or any linked or associated information, and Rightmove has no control over the content. This property advertisement does not constitute property particulars. The information is provided and maintained by Luke Miller & Associates, Thirsk. Please contact the selling agent or developer directly to obtain any information which may be available under the terms of The Energy Performance of Buildings (Certificates and Inspections) (England and Wales) Regulations 2007 or the Home Report if in relation to a residential property in Scotland.
*This is the average speed from the provider with the fastest broadband package available at this postcode. The average speed displayed is based on the download speeds of at least 50% of customers at peak time (8pm to 10pm). Fibre/cable services at the postcode are subject to availability and may differ between properties within a postcode. Speeds can be affected by a range of technical and environmental factors. The speed at the property may be lower than that listed above. You can check the estimated speed and confirm availability to a property prior to purchasing on the broadband provider's website. Providers may increase charges. The information is provided and maintained by Decision Technologies Limited. **This is indicative only and based on a 2-person household with multiple devices and simultaneous usage. Broadband performance is affected by multiple factors including number of occupants and devices, simultaneous usage, router range etc. For more information speak to your broadband provider.