
Union Street, Wells

- PROPERTY TYPE
Retirement Property
- BEDROOMS
2
- BATHROOMS
2
- SIZE
710 sq ft
66 sq m
Key features
- Light and airy retirement flat for the over 55's
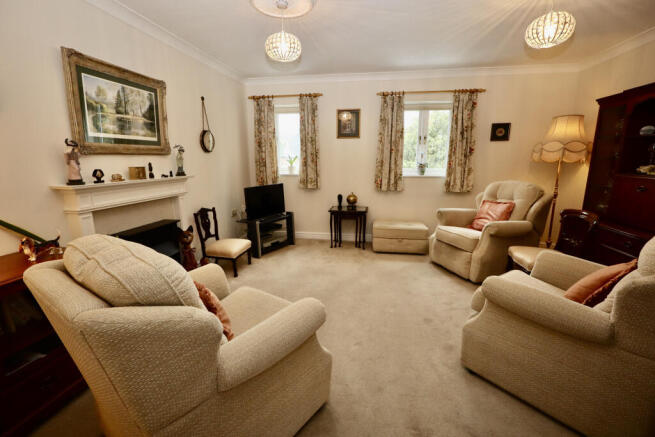
- Good sized reception room overlooking St Cuthberts' church and a feature electric fire
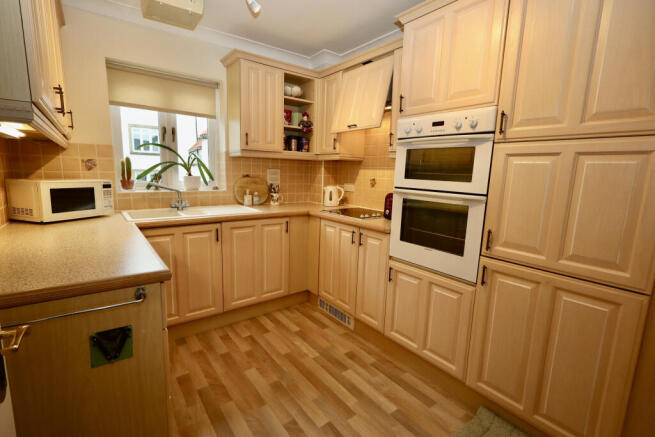
- Well equipped kitchen with a a range of integrated appliances and a window looking onto the development
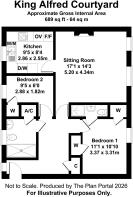
- 2 bedrooms (both with built-in storage and one with en suite shower room)
- In addition to the en suite is a further shower room which has been re-fitted in recent years with an airing cupboard
- Parking available (subject to availability and charges)
- Emergency call system giving 24/7 peace of mind
- Set just off the High Street so very central (and very close to Waitrose!)
- Communal facilities include residents' lounge and a guest suite
Description
Location
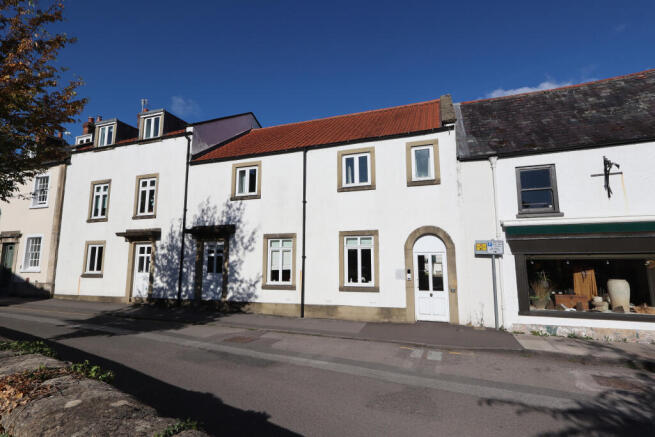
Set just off the end of the High Street in a central yet protected and secure area. Wells is the smallest city in England and offers a vibrant high street with a variety of independent shops and restaurants as well as a twice-weekly market and a choice of four supermarkets including Waitrose. Amenities include a leisure centre, independent cinema and a theatre. Bristol and Bath lie c.22 miles to the north and north-east respectively, each with mainline train stations. Castle Cary station (c.11 miles) also provides a regular direct service to London Paddington. Bristol International Airport is c.15 miles to the north-west. Wells bus station is less than 5 minutes’ walk from the property.
Directions
On foot from the offices of Holland & Odam cross the road and keep right following the High Street. Turn right into Priest Row where one of the entrances can be found just beyond the cafe and two shops.
Material Information
Identity Verification
To ensure full compliance with current legal requirements, all buyers are required to verify their identity and risk status in line with anti-money laundering (AML) regulations before we can formally proceed with the sale. This process includes a series of checks covering identity verification, politically exposed person (PEP) screening, and AML risk assessment for each individual named as a purchaser. In addition, for best practice, we are required to obtain proof of funds and where necessary, to carry out checks on the source of funds being used for the purchase. These checks are mandatory and must be completed regardless of whether the purchase is mortgage-funded, cash, or part of a related transaction. A disbursement of £49 per individual (or £75 per director for limited company purchases) is payable to cover all aspects of this compliance process. This fee represents the full cost of conducting the required checks and verifications. You will receive a secure payment link and full instructions directly from our compliance partner, Guild365, who carry out these checks on our behalf.
Entrance Hall
Double glazed window to the front. Entry phone and emergency call system controls. Cloaks cupboard with hooks and shelf. Telephone point. Fusebox. Coved ceiling. Access to roof space with fitted ladder. Night storage heater.
Sitting Room
A really lovely room with two double glazed windows to the rear overlooking St Cuthbert's Church. Feature electric fireplace. Television, satellite, FM and telephone points. Coved ceiling. Two ceiling roses. Night storage heater.
Kitchen
Double glazed window to the front with a view onto the central communal garden. Fitted with a range of limed oak-effect wall and base units. One and a half bowl sink unit. Electric oven, grill and hob with recirculating hood over. Integrated fridge/freezer, dishwasher and washing machine. Extractor fan. Coved ceiling. Kick-space warm air heater.
Bedroom One
Double glazed window to the rear with views over St Cuthbert's Church. Two built-in double wardrobes with hanging rails and shelves. Television and telephone points. Coved ceiling. Electric panel heater.
En Suite Shower Room
Fitted with a suite comprising shower cubicle, pedestal wash hand basin and W.C. Extractor fan.
Bedroom Two
Double glazed window to the front. Built-in wardrobe. Coved ceiling. Electric panel heater.
Bathroom
Double glazed window to the front. Fitted with a suite comprising panelled bath with mixer shower, pedestal wash hand basin and W.C. Shaver point. Extractor fan. Warm air heater. Electric heated towel rail.
Outside
Outside the property there are attractive communal gardens, a residents' lounge with cloakroom and kitchen off, a guest suite (pre-bookable) for visitors and the facility for residents' parking (subject to availability). The smooth running of King Alfred's Courtyard is overseen by a Development Manager who is on site from Monday to Friday in the mornings. Parking is subject to availability and an annual fee is charged.
N.B. We have been advised that this property is leasehold but have not inspected a copy of the lease and prospective buyers are advised to check the current position and terms through their own solicitor.
We have been advised that there is a 125 year lease running from 2002. The service charge as of 1 January 2017 is £3504.48 payable 6 monthly and reviewed annually. The ground rent is £350 per annum payable 6 monthly.
Brochures
Brochure- COUNCIL TAXA payment made to your local authority in order to pay for local services like schools, libraries, and refuse collection. The amount you pay depends on the value of the property.Read more about council Tax in our glossary page.
- Band: D
- PARKINGDetails of how and where vehicles can be parked, and any associated costs.Read more about parking in our glossary page.
- Residents
- GARDENA property has access to an outdoor space, which could be private or shared.
- Communal garden
- ACCESSIBILITYHow a property has been adapted to meet the needs of vulnerable or disabled individuals.Read more about accessibility in our glossary page.
- Lift access,Level access shower
Union Street, Wells

Add an important place to see how long it'd take to get there from our property listings.
__mins driving to your place




Notes
Staying secure when looking for property
Ensure you're up to date with our latest advice on how to avoid fraud or scams when looking for property online.
Visit our security centre to find out moreDisclaimer - Property reference QHK-AIW3558. The information displayed about this property comprises a property advertisement. Rightmove.co.uk makes no warranty as to the accuracy or completeness of the advertisement or any linked or associated information, and Rightmove has no control over the content. This property advertisement does not constitute property particulars. The information is provided and maintained by holland & odam, Wells. Please contact the selling agent or developer directly to obtain any information which may be available under the terms of The Energy Performance of Buildings (Certificates and Inspections) (England and Wales) Regulations 2007 or the Home Report if in relation to a residential property in Scotland.
*This is the average speed from the provider with the fastest broadband package available at this postcode. The average speed displayed is based on the download speeds of at least 50% of customers at peak time (8pm to 10pm). Fibre/cable services at the postcode are subject to availability and may differ between properties within a postcode. Speeds can be affected by a range of technical and environmental factors. The speed at the property may be lower than that listed above. You can check the estimated speed and confirm availability to a property prior to purchasing on the broadband provider's website. Providers may increase charges. The information is provided and maintained by Decision Technologies Limited. **This is indicative only and based on a 2-person household with multiple devices and simultaneous usage. Broadband performance is affected by multiple factors including number of occupants and devices, simultaneous usage, router range etc. For more information speak to your broadband provider.