
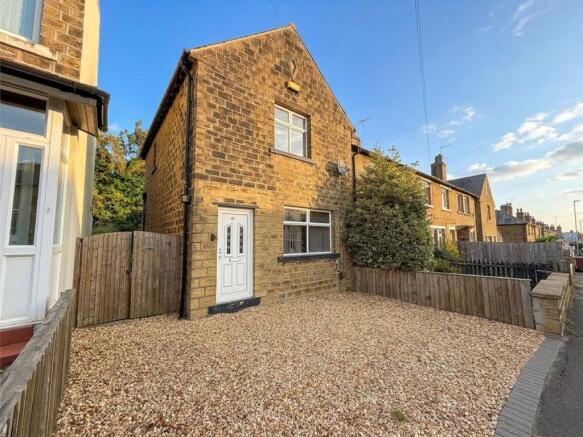
Deighton Road, Huddersfield, HD2

- PROPERTY TYPE
End of Terrace
- BEDROOMS
2
- BATHROOMS
1
- SIZE
667 sq ft
62 sq m
Key features
- Off Road Parking
- Manicured Garden
- 2 Double Bedrooms
- Excellent Transport Links
- Close to Local Amenities
Description
We are inviting you to Best and Final offers Monday 28th at 12pm
Situated in the popular residential area of Deighton, Huddersfield, this beautifully presented two-bedroom end-terraced home offers spacious accommodation, generous gardens and off-road parking for two vehicles, making it a wonderful choice for first-time buyers, couples and small families alike.
Stepping inside, the home immediately feels welcoming, with a spacious living room positioned to the front. Flooded with natural light, the room offers plenty of space for family seating, centred around a charming brick-effect fireplace with wooden mantel and wood-burning stove, creating a cosy focal point.
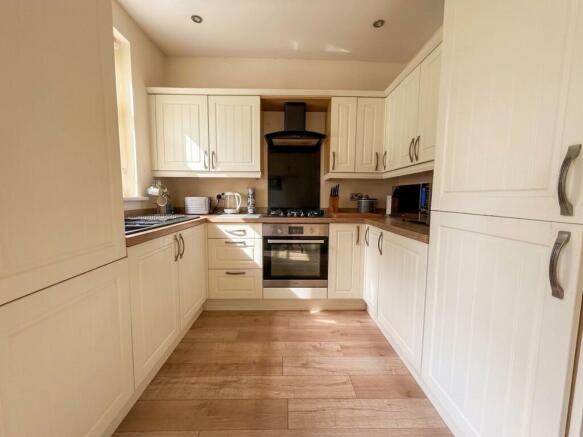
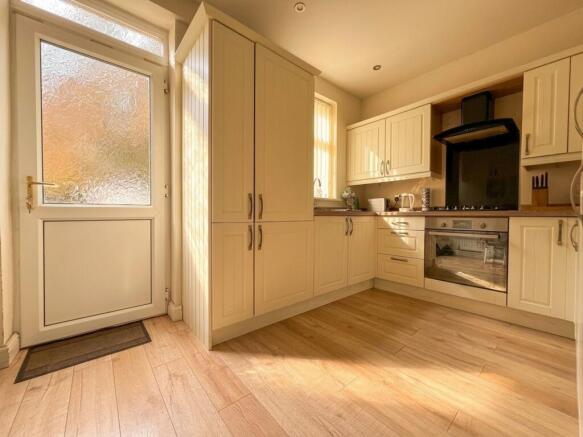
To the rear lies the generous dining kitchen, perfectly suited to everyday family life and entertaining. Wood-effect shaker cabinetry is complemented by integrated appliances and contemporary finishes, while ample space remains for a family dining suite. A particularly useful walk-in understairs cupboard has been cleverly utilised as a utility area, keeping laundry appliances neatly tucked away while providing further practical storage.
Upstairs, the property offers two well-proportioned bedrooms, including an incredibly spacious principal bedroom spanning the full width of the home with room for a super king-size bed and additional furniture. The second bedroom overlooks the rear garden and comfortably accommodates a double bed, while a modern family bathroom completes the first-floor accommodation.
Outside, the property continues to impress. A pebbled driveway to the front provides off-road parking for two vehicles, with gated side access leading into the fully enclosed rear garden. Designed to be enjoyed, the garden features a stone-flagged patio immediately outside the home, a manicured lawn and a further generous patio towards the rear – ideal for summer barbecues, outdoor dining and entertaining. A large wooden shed provides useful additional storage.
Offering generous room proportions, a cosy wood burner, modern interiors, excellent outdoor space and valuable off-road parking, this lovely end-terraced home is ready for its next owners to make their own.
EPC Rating: D
Entrance
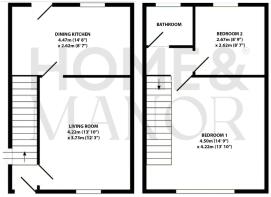
A welcoming entrance providing access into the living room, with stairs rising to the first floor. There is ample space for practical shoe and coat storage, creating a functional entrance into the home.
Living Room
Positioned at the front of the property, this spacious living room is neutrally decorated with complementary carpeting and offers ample room for a variety of family seating arrangements. The room is centred around a charming brick-effect fireplace with a wooden mantel, housing a wood-burning stove and creating a lovely focal point. Flooded with natural light, this is an inviting space to relax and unwind.
Dining Kitchen
Located to the rear of the home, this generously sized dining kitchen offers plenty of space for both cooking and entertaining. Fitted with wood-effect shaker-style cabinetry, the kitchen features an integrated fridge freezer, electric oven, five-ring gas hob and a striking matt black sink with chrome mixer tap. Under-cabinet LED lighting adds a contemporary finishing touch, while the boiler is neatly concealed within the cabinetry. There is ample space for a family dining suite, alongside a fantastic walk-in understairs cupboard which has been cleverly utilised as a utility area, providing dedicated space for a washing machine and tumble dryer, as well as useful additional household storage.
Bedroom 1
An incredibly spacious principal bedroom spanning the full width of the home. Generously proportioned, there is ample space for a super king-size bed alongside a variety of additional freestanding bedroom furniture. Finished in neutral tones with complementary carpeting, this is a bright and inviting main bedroom.
Bedroom 2
A well-proportioned second bedroom positioned to the rear of the property, overlooking the garden. Offering space for a double bed and additional freestanding furniture, the room is neutrally decorated with complementary carpeting and would make an ideal second bedroom, guest room or home office.
Bathroom
A modern family bathroom fitted with a full-size bath with chrome mixer tap and electric shower above with handheld attachment. A contemporary vanity unit provides useful storage and incorporates the wash basin with chrome mixer tap, alongside an integrated WC. Finished with neutral tiling to the walls and floor, a chrome heated towel rail and remote-controlled lighting complete the room.
Garden
The fully enclosed rear garden provides a fantastic outdoor space, ideal for families, children and pets. A stone-flagged patio runs across the rear of the home, creating the perfect spot for outdoor seating and dining. This leads onto a well-maintained lawn, with a further generous patio area towards the end of the garden offering additional space for seating, entertaining and summer barbecues. A large wooden garden shed provides useful outdoor storage.
Parking - Driveway
To the front of the property, a pebbled driveway provides convenient off-road parking for two vehicles. A handy gated pathway to the side of the home provides direct access through to the rear garden.
Disclaimer
Whilst every effort is made to ensure the accuracy of the information provided, Home & Manor gives no representations or warranties regarding the statements contained within these particulars, which should not be relied upon as statements of fact. All information is supplied by the Seller. Your Conveyancer is legally responsible for ensuring that any purchase agreement fully protects your interests. Please notify us if you become aware of any inaccuracies. If an offer is accepted on a property marketed by Home & Manor, all purchasers will be required to complete identification checks and provide proof and source of funds. This is a legal requirement under Anti-Money Laundering (AML) regulations. We use a specialist third-party provider alongside our in-house compliance team to carry out these checks. The cost is £60.00 + VAT per person, payable in advance once an offer is agreed and prior to issue of the sales memorandum. This fee is non-refundable.
- COUNCIL TAXA payment made to your local authority in order to pay for local services like schools, libraries, and refuse collection. The amount you pay depends on the value of the property.Read more about council Tax in our glossary page.
- Band: A
- PARKINGDetails of how and where vehicles can be parked, and any associated costs.Read more about parking in our glossary page.
- Driveway
- GARDENA property has access to an outdoor space, which could be private or shared.
- Private garden
- ACCESSIBILITYHow a property has been adapted to meet the needs of vulnerable or disabled individuals.Read more about accessibility in our glossary page.
- Ask agent

Add an important place to see how long it'd take to get there from our property listings.
__mins driving to your place
Affordability


Notes
Staying secure when looking for property
Ensure you're up to date with our latest advice on how to avoid fraud or scams when looking for property online.
Visit our security centre to find out moreDisclaimer - Property reference 710df8cb-aecc-4c0b-a12a-2b5a96b9797f. The information displayed about this property comprises a property advertisement. Rightmove.co.uk makes no warranty as to the accuracy or completeness of the advertisement or any linked or associated information, and Rightmove has no control over the content. This property advertisement does not constitute property particulars. The information is provided and maintained by Home & Manor, Huddersfield. Please contact the selling agent or developer directly to obtain any information which may be available under the terms of The Energy Performance of Buildings (Certificates and Inspections) (England and Wales) Regulations 2007 or the Home Report if in relation to a residential property in Scotland.
*This is the average speed from the provider with the fastest broadband package available at this postcode. The average speed displayed is based on the download speeds of at least 50% of customers at peak time (8pm to 10pm). Fibre/cable services at the postcode are subject to availability and may differ between properties within a postcode. Speeds can be affected by a range of technical and environmental factors. The speed at the property may be lower than that listed above. You can check the estimated speed and confirm availability to a property prior to purchasing on the broadband provider's website. Providers may increase charges. The information is provided and maintained by Decision Technologies Limited. **This is indicative only and based on a 2-person household with multiple devices and simultaneous usage. Broadband performance is affected by multiple factors including number of occupants and devices, simultaneous usage, router range etc. For more information speak to your broadband provider.