Bailey Walls, Skeldyke Road, Kirton, Boston, Lincolnshire

- PROPERTY TYPE
Detached
- SIZE
3,600 sq ft
334 sq m
- TENUREDescribes how you own a property. There are different types of tenure - freehold, leasehold, and commonhold.Read more about tenure in our glossary page.
Freehold
Key features
- Superb Five Bedroomed Victorian Farmhouse
- Exceptional Annexe and Lifestyle Potential Providing
- Over 3,600sqft of Versatile Accommodation
- Independent Annexe Potential
- Ideal for Multi-Generational Living, Airbnb, Studio or Home Working
- Spectacular Vaulted Former Barn Reception Room and Superb Open Countryside Views
- Solid Oak Flooring, Open Fireplace, Spiral Staircase
Description
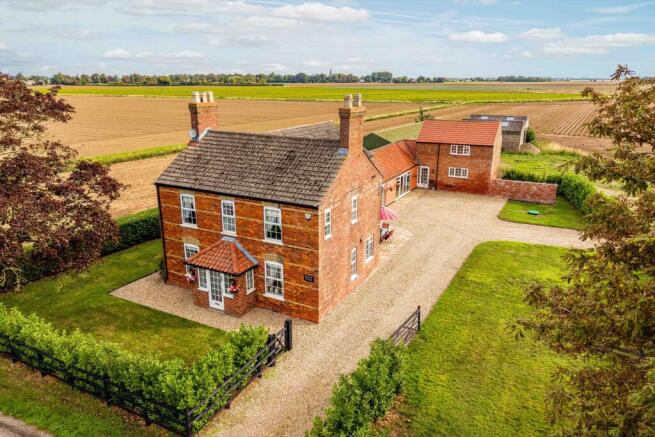
Bailey Walls occupies a superb semi-rural position on Skeldyke Road, on the eastern edge of Kirton, with far-reaching views across the surrounding Lincolnshire countryside.
Kirton is an increasingly popular village approximately 3 miles south of Boston, with primary and secondary schools, shops, pubs and day-to-day services, and continues to benefit from significant financial investment.
Boston provides a wider range of retail, leisure and transport facilities, while the nearby RSPB Frampton Marsh Nature Reserve provides an exceptional natural setting for walking, birdwatching and enjoying the surrounding wildlife. The combination of space, outlook and value makes the property particularly attractive for families making a lifestyle move or relocating from the south.
Description...
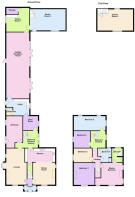
Bailey Walls is a substantial late Victorian farmhouse extended to incorporate the original single and two-storey barns, with a single-storey link joining the main house to the ancillary wing.
The owners have improved the property in a number of areas. It works exceptionally well as a large family home, while the studio offers genuine scope for multi-generational living, Airbnb/guest accommodation, recording or creative studio use or substantial home working, subject to any necessary consents.
Accommodation...
A welcoming entrance Porch with windows to front and side, stairs to the first floor, and doors to the principal reception rooms.
Sitting Room……..………...…3.66m x 6.53m (12'0" x 21'5")
Dual-aspect with bay window and side alcove, solid oak flooring and open fireplace with decorative surround and hearth.
Dining Area……………………3.99m x 3.94m (13'1" x 12'11")
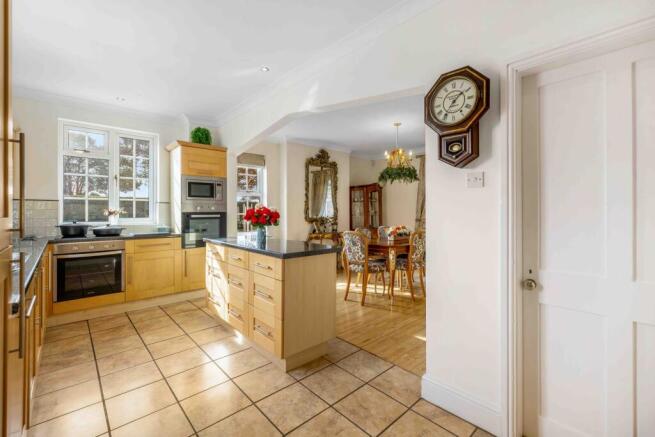
Dual-aspect with solid oak flooring and open-plan archway to the kitchen/diner.
Kitchen/Diner…………………5.38m x 2.41m (17'8" x 7'11")
Range of fitted units, stainless steel sink, integrated ovens, microwave, electric hob, dishwasher and fridge freezer, tiled floor and walk-in pantry.
Art Room.…………….…..…5.18m x 3.05m (17'0" x 10'0")
versatile additional reception room, formerly used as a dining room, enjoying excellent natural light with glazed door opening directly onto the garden. Equally well suited as a snug, home office, reading room or more formal entertaining space.
Galleried Hallway
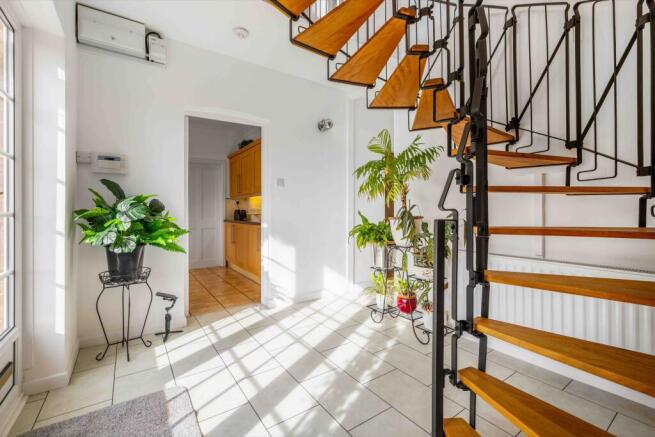
A wonderfully light and welcoming central space giving access to the kitchen, art room and boot/utility areas, with tiled floor and door to the side driveway. The striking spiral staircase forms a real feature, combining anthracite-finished flat steelwork with beautiful hardwood treads to create a stylish architectural centrepiece.
Boot Room…………………………2.59m x 2.46m (8'6" x 8'1")
A useful, well-proportioned space with tiled floor, side window and housing boiler. Door to Utility.
Utility Room………………………2.90m x 2.97m (9'6" x 9'9")
Having Belfast-style sink, fitted cupboards and work surfaces, plumbing for washing machine, tiled floor, side window and external door. Door to WC.
Ground Floor WC
Having obscure glazed window, WC, corner wash hand basin, radiator and part-tiled walls.
Vaulted Reception Room
11.84m x 4.27m (38'10" x 14'0")
An exceptional reception space with vaulted ceiling and exposed structural timbers, forming the link between the original farmhouse and adjoining studio. Presently used as a formal dining and entertaining room, its position gives this part of the house remarkable versatility. It could remain with the principal accommodation as a fabulous party, dining or entertaining space, or alternatively be incorporated with the studio to create an exceptionally spacious and impressive independent suite. This arrangement offers exciting potential for multi-generational living, a substantial granny annexe or particularly special Airbnb/holiday accommodation, subject to any necessary consents.
Two sets of stairs lead to the first-floor accommodation. With unobstructed views over the open countryside.
Bedroom 1………………………3.73m x 3.96m (12'3" x 13'0")
Dual-aspect principal bedroom with solid oak flooring and door to the en suite, with shower cubicle, WC, wash hand basin, heated towel rail and marble tiled floor.
Bedroom 2………3.94m x 3.63m max (12'11" x 11'11" max)
Front-facing bedroom with solid oak flooring.
Bedroom 3………………………3.30m x 2.44m (10'10" x 8'0")
Side-facing bedroom with solid oak flooring.
Bedroom 4…………………………5.64m x 2.51m (18'6" x 8'3")
A generous dual-aspect bedroom with windows to the side and rear.
Bedroom 5………………………3.30m x 2.92m (10'10" x 9'7")
Side-facing bedroom.
Family Shower Room
With glazed shower cubicle, pedestal wash hand basin, WC, tiled floor and part tiled walls.
Studio
Studio Room One……………4.27m x 3.00m (14'0" x 9'10")
Currently arranged as an excellent home gym, further demonstrating the versatility of the accommodation. Side window and storage cupboard.
Studio Room Two…………6.50m x 3.91m (21'4" x 12'10")
A substantial ground-floor room with door and window to the front elevation, radiator and staircase rising to Room Three above. Offering excellent flexibility as a living space within a potential self-contained annexe or holiday let.
Studio Room Three………6.35m x 3.91m (20'10" x 12'10")
An impressive first-floor room positioned directly above Room Two and currently providing a beautiful studio and study space. With windows to both front and rear enjoying wonderful countryside views, the room would make a particularly striking bedroom within an annexe or Airbnb suite. Radiator and loft access.
Outside
Bailey Walls stands in approximately one-third of an acre in a delightful position on the edge of Kirton, enjoying wonderful open views across the adjoining countryside.
Gated access leads to a gravelled driveway providing extensive off-road parking, with lawned gardens to the front and side enclosed by established hedging and timber fencing.
Outgoings...
The property is rated at Council Tax Band E.
EPC...
The property has an Energy Performance Rating of E49.
Viewing...
All viewings are to be made by appointment through the agent, Poyntons Consultancy.
Brochures
Brochure 1- COUNCIL TAXA payment made to your local authority in order to pay for local services like schools, libraries, and refuse collection. The amount you pay depends on the value of the property.Read more about council Tax in our glossary page.
- Band: E
- PARKINGDetails of how and where vehicles can be parked, and any associated costs.Read more about parking in our glossary page.
- Yes
- GARDENA property has access to an outdoor space, which could be private or shared.
- Yes
- ACCESSIBILITYHow a property has been adapted to meet the needs of vulnerable or disabled individuals.Read more about accessibility in our glossary page.
- Ask agent
Bailey Walls, Skeldyke Road, Kirton, Boston, Lincolnshire

Add an important place to see how long it'd take to get there from our property listings.
__mins driving to your place
Affordability
About Poyntons Consultancy Commercial, Lincolnshire Office
Poyntons Consultancy Ltd - Commercial, 24,26 and 28, South Street, Boston, Lincolnshire, PE21 6HT
Notes
Staying secure when looking for property
Ensure you're up to date with our latest advice on how to avoid fraud or scams when looking for property online.
Visit our security centre to find out moreDisclaimer - Property reference SkeldykeRoadKirton. The information displayed about this property comprises a property advertisement. Rightmove.co.uk makes no warranty as to the accuracy or completeness of the advertisement or any linked or associated information, and Rightmove has no control over the content. This property advertisement does not constitute property particulars. The information is provided and maintained by Poyntons Consultancy Commercial, Lincolnshire Office. Please contact the selling agent or developer directly to obtain any information which may be available under the terms of The Energy Performance of Buildings (Certificates and Inspections) (England and Wales) Regulations 2007 or the Home Report if in relation to a residential property in Scotland.
*This is the average speed from the provider with the fastest broadband package available at this postcode. The average speed displayed is based on the download speeds of at least 50% of customers at peak time (8pm to 10pm). Fibre/cable services at the postcode are subject to availability and may differ between properties within a postcode. Speeds can be affected by a range of technical and environmental factors. The speed at the property may be lower than that listed above. You can check the estimated speed and confirm availability to a property prior to purchasing on the broadband provider's website. Providers may increase charges. The information is provided and maintained by Decision Technologies Limited. **This is indicative only and based on a 2-person household with multiple devices and simultaneous usage. Broadband performance is affected by multiple factors including number of occupants and devices, simultaneous usage, router range etc. For more information speak to your broadband provider.