Jerviston Road, Motherwell

- PROPERTY TYPE
Detached
- BEDROOMS
5
- BATHROOMS
2
- SIZE
2,099 sq ft
195 sq m
- TENUREDescribes how you own a property. There are different types of tenure - freehold, leasehold, and commonhold.Read more about tenure in our glossary page.
Freehold
Key features
- Substantial traditional four-bedroom home
- Beautiful original features and period character
- Impressive high ceilings throughout
- Convenient Motherwell location close to everyday amenities
- Extensive renovation carried out over the last year
- Large front and rear outdoor spaces
- Two beautifully renovated bathrooms
Description
Five things our current owners love about their home;
1. We love how much space we have both inside and out. The high ceilings and large rooms give the house a feeling you just don`t get with many newer properties, while having so much space at both the front and back has been fantastic for family life and entertaining.
2. Being set well back from the main road makes such a difference. We have plenty of separation from neighbouring properties and a real sense of privacy, yet we`re still right in Motherwell and close to everything we need.
3. There are features and proportions here that would be incredibly difficult to recreate in a modern home. We love that the house still has its original personality and character, and we`ve tried to respect that while updating it for modern living.
4. For such a private feeling home, we`re incredibly well placed for everyday life. Shops, amenities and transport connections are all within easy reach, so we haven`t had to compromise convenience to get the space we wanted.
5. This is probably one of the biggest things for us. Over the last year we`ve carried out an extensive renovation, with significant areas stripped back to the studs. We`ve replaced the lower-level floor joists and sub flooring, installed new windows throughout, fitted new external doors, re-plastered most rooms and completely renovated both bathrooms including new plumbing and pipe work. We also created a proper utility room and converted the double garage into a heated garden room with electricity and its own WC. We know how much work has gone into the house, and that gives us real peace of mind.
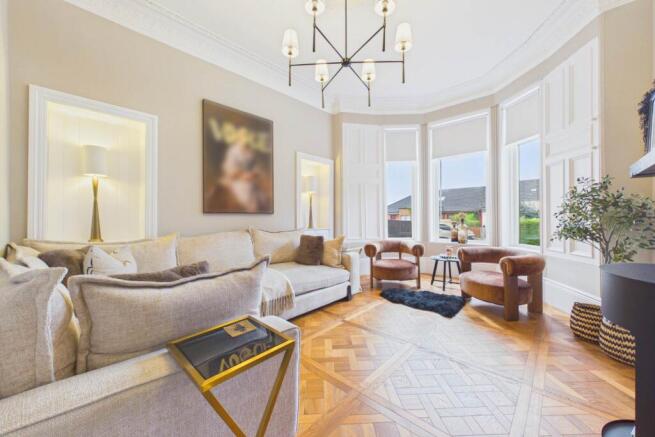
Space is a recurring theme here, but it`s the variety of that space that makes the property particularly special. Two beautiful front-facing reception rooms immediately showcase the proportions and character of the house, with large bay windows, high ceilings and period detailing creating rooms that feel impressive without losing their warmth. Alongside these is a further reception room, giving families the freedom to have completely separate spaces for relaxing, entertaining, working or spending time together.
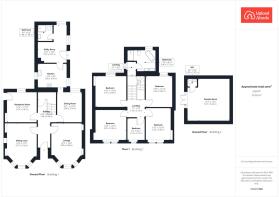
The dining room provides another generous social space, while the kitchen has been finished with contemporary cabinetry, integrated appliances and plenty of preparation and storage space. Beyond this, the newly created utility room is a genuinely useful addition, keeping laundry and everyday household jobs away from the main kitchen. A beautifully finished shower room completes this part of the ground floor.
Upstairs, four bedrooms continue the generous proportions. Each has its own character, with the combination of high ceilings, large windows and thoughtful décor making the rooms feel particularly bright. Storage has been cleverly incorporated too, with extensive fitted wardrobes providing an impressive amount of space.
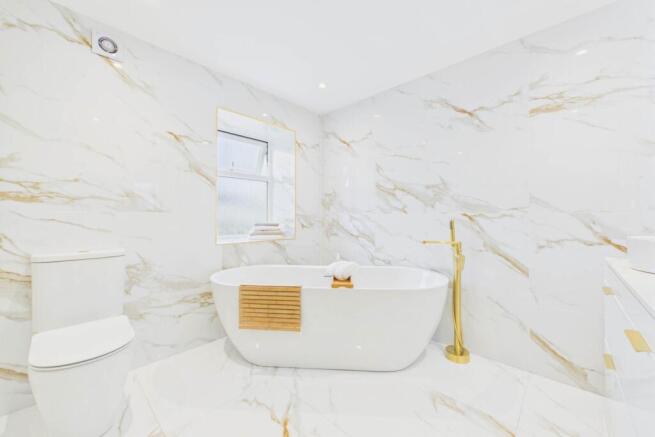
The family bathroom is one of the stand outs of the renovation. Marble-effect finishes, brushed gold detailing, a free standing bath, separate shower and twin vanity units create a luxurious space that feels entirely in keeping with the scale of the house.
Then there`s the former double garage. Rather than simply providing storage, it has been transformed into a substantial detached garden room with electricity, heating and its own WC. Currently set up as an entertainment space, it opens up all sorts of possibilities games room, gym, home office, studio or somewhere teenagers can have a space of their own.
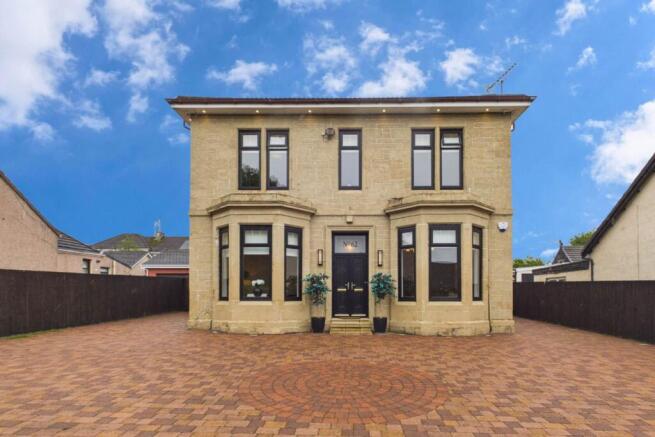
Outside, the property continues to deliver. Its position back from the road creates an impressive frontage with extensive off-road parking, while the substantial rear garden offers lawn, patio and entertaining areas with plenty of room to enjoy.
What makes this home particularly compelling is that its period character hasn`t come at the expense of peace of mind. Over the last year, an extensive programme of renovation has stripped significant areas back and rebuilt them for modern living, while retaining the features and proportions that make the house so distinctive.
Say YES to the address @uploadabode
what3words /// hippy.stale.scribble
Notice
Please note we have not tested any apparatus, fixtures, fittings, or services. Interested parties must undertake their own investigation into the working order of these items. All measurements are approximate and photographs provided for guidance only.
Brochures
Web Details- COUNCIL TAXA payment made to your local authority in order to pay for local services like schools, libraries, and refuse collection. The amount you pay depends on the value of the property.Read more about council Tax in our glossary page.
- Band: F
- PARKINGDetails of how and where vehicles can be parked, and any associated costs.Read more about parking in our glossary page.
- Off street
- GARDENA property has access to an outdoor space, which could be private or shared.
- Private garden
- ACCESSIBILITYHow a property has been adapted to meet the needs of vulnerable or disabled individuals.Read more about accessibility in our glossary page.
- Ask agent
Jerviston Road, Motherwell

Add an important place to see how long it'd take to get there from our property listings.
__mins driving to your place
Affordability

Notes
Staying secure when looking for property
Ensure you're up to date with our latest advice on how to avoid fraud or scams when looking for property online.
Visit our security centre to find out moreDisclaimer - Property reference 4710_UPAB. The information displayed about this property comprises a property advertisement. Rightmove.co.uk makes no warranty as to the accuracy or completeness of the advertisement or any linked or associated information, and Rightmove has no control over the content. This property advertisement does not constitute property particulars. The information is provided and maintained by Upload Abode, Lanarkshire and Glasgow. Please contact the selling agent or developer directly to obtain any information which may be available under the terms of The Energy Performance of Buildings (Certificates and Inspections) (England and Wales) Regulations 2007 or the Home Report if in relation to a residential property in Scotland.
*This is the average speed from the provider with the fastest broadband package available at this postcode. The average speed displayed is based on the download speeds of at least 50% of customers at peak time (8pm to 10pm). Fibre/cable services at the postcode are subject to availability and may differ between properties within a postcode. Speeds can be affected by a range of technical and environmental factors. The speed at the property may be lower than that listed above. You can check the estimated speed and confirm availability to a property prior to purchasing on the broadband provider's website. Providers may increase charges. The information is provided and maintained by Decision Technologies Limited. **This is indicative only and based on a 2-person household with multiple devices and simultaneous usage. Broadband performance is affected by multiple factors including number of occupants and devices, simultaneous usage, router range etc. For more information speak to your broadband provider.