Haybridge House, Clapton, E5

- PROPERTY TYPE
Flat
- BEDROOMS
3
- BATHROOMS
3
- SIZE
2,650 sq ft
246 sq m
Key features
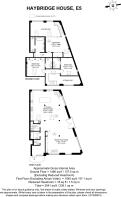
- Approx. 2,650 sq ft
- Three double bedrooms, all en-suite
- Triple-aspect open-plan living space
- Allocated gated parking
- Share of freehold
- Former toy factory
Description
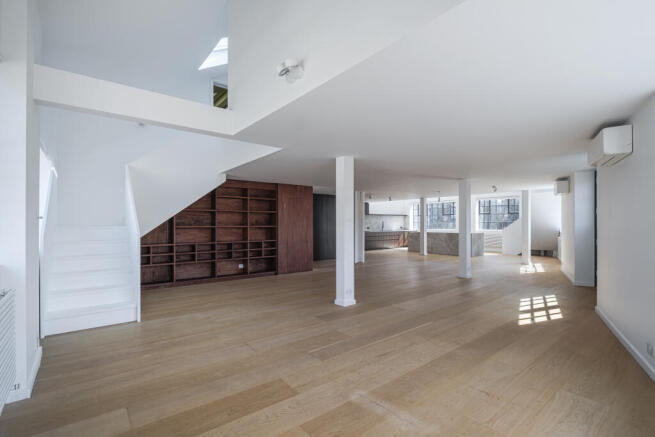
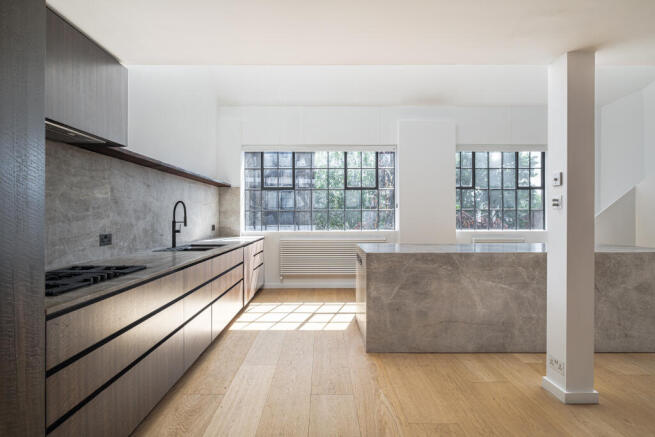
Entering on the first floor, the apartment opens into an open-plan kitchen, dining and reception space occupying much of the entrance level. Large original Crittall windows bring excellent natural light into all areas of the apartment, while the structural columns and the sheer scale of the floorplate emphasis the connection to the building’s industrial origins.
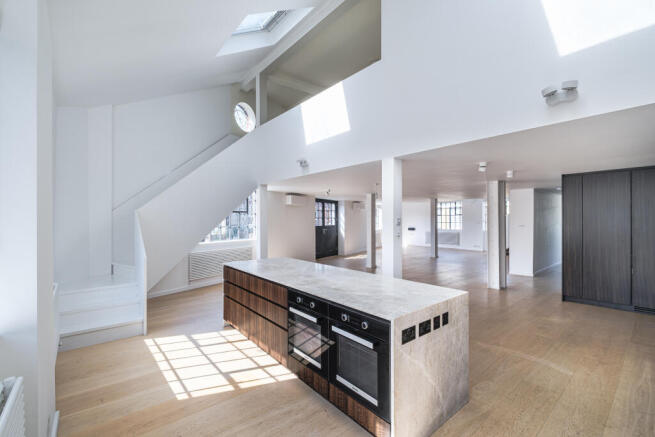
The refurbishment has been carried out to a high standard, with considerable attention given to the quality and consistency of the materials, joinery and fittings throughout. The contemporary kitchen has bespoke dark timber cabinetry, beautifully detailed stone worktops and a substantial island, Miele and Forster apliances, complemented by wide-board oak timber flooring. The result is a particularly refined interior without losing the openness and character that make the building so distinctive.
One of the apartment’s defining features is the large internal atrium above the kitchen, creating a dramatic double-height void and allowing light to travel between the two floors. Original loading doors open onto a Juliet balcony, providing another reminder of the building’s former industrial use. A separate utility room, bathroom and WC complete the entrance level.
The upper floor provides three generous air conditioned bedrooms, each with its own en-suite bathroom. The principal suite is particularly substantial, with a luxury bathroom incorporating a freestanding roll-top bath, twin basins, separate walk-in shower and micro-cement finishes. Bespoke cabinetry provides extensive integrated storage, while underfloor heating serves the bathrooms. The same restrained palette and high standard of materials continue throughout the bedrooms and bathrooms.
Haybridge House is a late-Victorian former toy factory, converted in the mid-1990s into 21 individual loft apartments and sold as shells. Original factory windows, generous floorplates and mezzanine arrangements remain defining features of the building, which also has a cobbled communal courtyard, gated residents' parking and a longstanding creative community drawn to its unusually large and flexible spaces.
The building is well placed for Springfield Park, the River Lea and Hackney Marshes, while Upper Clapton and the wider Clapton neighbourhood have an excellent and growing selection of independent places to eat and drink. Tram Store occupies the former Clapton Tram Depot, with Mosaic and the Crooked Billet also nearby, while Clarence Road and Lower Clapton offer specialist coffee shop Lodestar and a strong selection of independent restaurants. Chatsworth Road is within easy reach for its cafés, shops and Sunday market. Clapton station provides direct London Overground services to Liverpool Street.
The property is offered chain free, with a share of freehold and two allocated parking space within the gated car park.
- COUNCIL TAXA payment made to your local authority in order to pay for local services like schools, libraries, and refuse collection. The amount you pay depends on the value of the property.Read more about council Tax in our glossary page.
- Band: E
- PARKINGDetails of how and where vehicles can be parked, and any associated costs.Read more about parking in our glossary page.
- Allocated
- GARDENA property has access to an outdoor space, which could be private or shared.
- Ask agent
- ACCESSIBILITYHow a property has been adapted to meet the needs of vulnerable or disabled individuals.Read more about accessibility in our glossary page.
- 1st floor

Add an important place to see how long it'd take to get there from our property listings.
__mins driving to your place
Affordability
About Urban Spaces, Loft Living & Unique Properties
Standon House, 1st Floor, 21 Mansell Street, London E1 8AA
Notes
Staying secure when looking for property
Ensure you're up to date with our latest advice on how to avoid fraud or scams when looking for property online.
Visit our security centre to find out moreDisclaimer - Property reference PB11254. The information displayed about this property comprises a property advertisement. Rightmove.co.uk makes no warranty as to the accuracy or completeness of the advertisement or any linked or associated information, and Rightmove has no control over the content. This property advertisement does not constitute property particulars. The information is provided and maintained by Urban Spaces, Loft Living & Unique Properties. Please contact the selling agent or developer directly to obtain any information which may be available under the terms of The Energy Performance of Buildings (Certificates and Inspections) (England and Wales) Regulations 2007 or the Home Report if in relation to a residential property in Scotland.
*This is the average speed from the provider with the fastest broadband package available at this postcode. The average speed displayed is based on the download speeds of at least 50% of customers at peak time (8pm to 10pm). Fibre/cable services at the postcode are subject to availability and may differ between properties within a postcode. Speeds can be affected by a range of technical and environmental factors. The speed at the property may be lower than that listed above. You can check the estimated speed and confirm availability to a property prior to purchasing on the broadband provider's website. Providers may increase charges. The information is provided and maintained by Decision Technologies Limited. **This is indicative only and based on a 2-person household with multiple devices and simultaneous usage. Broadband performance is affected by multiple factors including number of occupants and devices, simultaneous usage, router range etc. For more information speak to your broadband provider.