Upper Pendock

- PROPERTY TYPE
Park Home
- BEDROOMS
2
- BATHROOMS
2
- SIZE
Ask agent
- TENUREDescribes how you own a property. There are different types of tenure - freehold, leasehold, and commonhold.Read more about tenure in our glossary page.
Ask agent
Key features
- TWO DOUBLE BEDROOMS
- LOUNGE DINER
- FITTED KITCHEN
- BATHROOM AND ENSUITE
- GARDEN AREAS
- OFF ROAD PARKING FOR TWO CARS
- NO CHAIN
Description
'Three Counties Park' at Sledge Green is a 'Residential Park Home Site' nestled in the glorious Worcestershire countryside, and residents are allowed 1 Dog or Cat, or 1 of each to live with you on the park. Nearby Malvern and Ledbury offer Main Line Railway Stations and the Motorway network is within easy reach at either Junction 1 or 2 of the M50. There is a a mobile hairdresser, larger major supermarkets nearby deliver to the park and there is also a community bus service at various times through the week to Ledbury, Cheltenham and Gloucester.
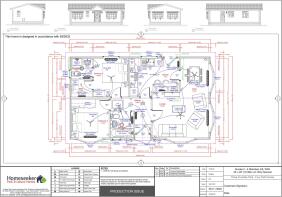
THE PROPERTY COMPRISES AS FOLLOWS
(all dimensions stated are approximate)
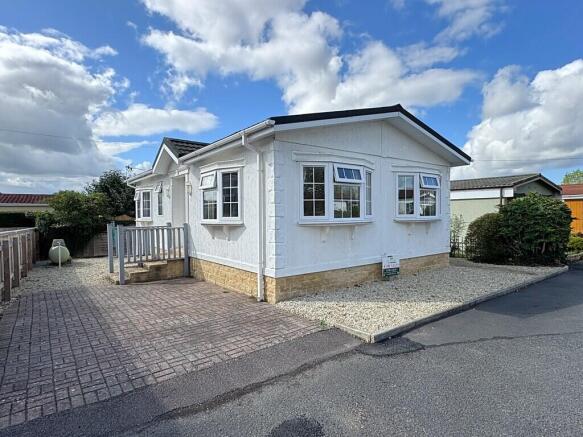
Entrance via Block paved drive and steps leads to the part double glazed front door leads to the:
ENTRANCE HALL With doors leading to the following rooms
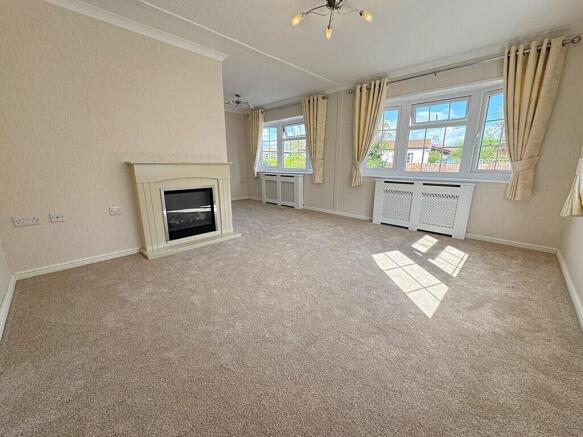
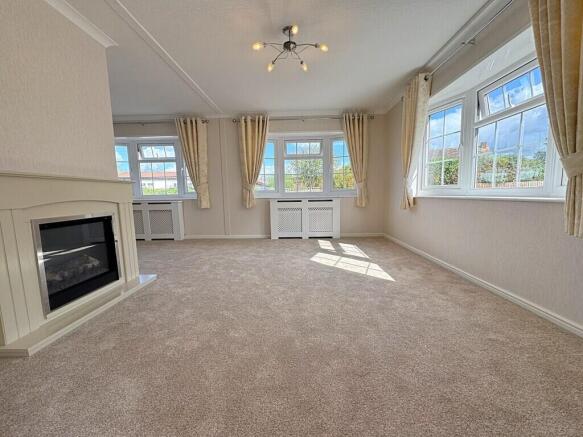
LOUNGE DINER Having two front aspect UPVC double glazed windows and a side aspect UPVC double glazed window; having a electric feature fireplace, two radiators, power points, telephone point, T.V. point, two ceiling light points and door leads to the:
KITCHEN Having a side aspect UPVC double glazed window and part double glazed door leads to the side Garden. The Kitchen is fitted with a range base and wall units and base units are sub mounted with laminate worktops plus an inset stainless steel sink and mixer tap. The Kitchen has a range of integrated appliances to include: Fridge freezer and washing machine, Inset Gas hob with extractor hood over and electric Oven below. Room is completed by vinyl flooring, splashback walling, power points, cupboard housing the Ariston LPG gas fired central heating boiler and ceiling light point.
BEDROOM ONE with side aspect UPVC double glazed window, radiator, power points, T.V. point, ceiling light point having a door to the fitted wardrobe and door to:
ENSUITE with UPVC double glazed obscure window and being fitted with a white suite comprising; low level W.C, wash hand basin inset to vanity unit and a shower cubicle with a mixer shower over, shower screen and full height tiling within. Shower Room is completed by vinyl flooring, extractor fan and ceiling light point.
BEDROOM TWO with side aspect UPVC double glazed window, radiator, power points, ceiling light point and large fitted wardrobes.
with obscure UPVC double glazed window and being fitted with a white suite comprising; low level closed coupled W.C, wash hand basin inset to vanity unit, panelled sided bath having fitted mixer taps and full height tiling to bath area plus a shower screen. Bathroom is completed by vinyl flooring, extractor fan and ceiling light point.
OUTSIDE/GARDENS Fore, Side and Rear Garden areas. Having a block paved drive with parking for two cars, stone chipping area for further parking and drive leads to the stone chipping area having the LPG gas cylinder and continues to the rear having a shed with shrubs & flowers. Stone chipping area continues to the side garden having hedging and shrubs. There is also visitors parking on site.
OWNERSHIP COSTS Sewage Charge of £30.00 per annum (£15 every six months) & Ground Rent TBC.
AGENTS NOTE 1 We have not tested systems, services or appliances, therefore we cannot confirm them to be free from defects; purchasers must check for themselves.
SERVICES Mains Electricity, metered mains Water, private drainage & an LPG Gas tank
TELEPHONE LINE Subject to Telecoms regs.
VIEWING via KIMBERLEY'S TEL:
AGENTS NOTE 1 Carpets where fitted are included, as are curtains, curtain tracks/poles/blinds & light fittings & appliances as detailed. Other items are excluded unless negotiated for.
N.B. Sizes herein are approx. and measured wall to wall. If you require measurements for carpets or for other purposes, we recommend you measure RELEVANT areas independently.
AGENTS NOTE 2 Whilst we endeavour to ensure the accuracy of property details produced and displayed, we have not had sight of legal documents to verify the tenure of any property. Any potential "Buyer" should check the availability of a property before embarking on a journey to see a property and items shown in photographs are NOT included unless specifically stated within the sales particulars.
VACANT POSSESSION UPON COMPLETION OF THE PURCHASE
EPC…An EPC is required for any building or part of a building which has four walls, a roof and an energy conditioned interior that is subject to Building Regulations. A Park-Home is not subject to Building Regulations, so they are exempt.
REGULATORY NOTES: Successful offeror/s are required to pay for anti money laundering checks conducted by a 3rd party (credas) these are charged at £30 excluding VAT per applicant. They will also be required to produce identification & residency documentation, together with proof of funds in order to satisfy our clients that the PURCHASER complies with The Money Laundering, Terrorist Financing and Transfer of Funds Regulations 2017. More information can be requested from us request.Meanwhile, KIMBERLEY'S have made every effort to ensure that our measurements and details/particulars are accurate, but, prospective purchaser/s/tenant/s must satisfy themselves as to the accuracy of the information we provide. No information with regard to planning / building regulations compliance, or of the structural integrity, tenure, services or appliances has been verified by ourselves; therefore prospective purchaser/s/tenant/s need to validate any of these matters prior to offering and making a formal intention to purchase or lease any property, or enter into a contract.
CONSUMER PROTECTION FROM UNFAIR TRADING REGULATIONS 2008
Kimberley's Estate Agents have not tested any apparatus, equipment, fixtures and fittings or services and so cannot verify that they are in working order or fit for the purpose. Any buyer is advised to obtain verification from their Solicitor or Surveyor; and references to the Tenure of a Property are based on information supplied by the Seller. The Agent has not had sight of the title documents, thus any buyer is advised to obtain verification from their Solicitor. Items shown in photographs are not included unless specifically mentioned within the sales particulars; however they may be available by separate negotiation. Buyers must check the availability of any property and make an appointment to view before embarking on any journey to see a property.
- COUNCIL TAXA payment made to your local authority in order to pay for local services like schools, libraries, and refuse collection. The amount you pay depends on the value of the property.Read more about council Tax in our glossary page.
- Band: A
- PARKINGDetails of how and where vehicles can be parked, and any associated costs.Read more about parking in our glossary page.
- Off street
- GARDENA property has access to an outdoor space, which could be private or shared.
- Yes
- ACCESSIBILITYHow a property has been adapted to meet the needs of vulnerable or disabled individuals.Read more about accessibility in our glossary page.
- Ask agent
Energy performance certificate - ask agent
Upper Pendock

Add an important place to see how long it'd take to get there from our property listings.
__mins driving to your place

Notes
Staying secure when looking for property
Ensure you're up to date with our latest advice on how to avoid fraud or scams when looking for property online.
Visit our security centre to find out moreDisclaimer - Property reference 101909002061. The information displayed about this property comprises a property advertisement. Rightmove.co.uk makes no warranty as to the accuracy or completeness of the advertisement or any linked or associated information, and Rightmove has no control over the content. This property advertisement does not constitute property particulars. The information is provided and maintained by Kimberley's Estate Agents, Ledbury. Please contact the selling agent or developer directly to obtain any information which may be available under the terms of The Energy Performance of Buildings (Certificates and Inspections) (England and Wales) Regulations 2007 or the Home Report if in relation to a residential property in Scotland.
*This is the average speed from the provider with the fastest broadband package available at this postcode. The average speed displayed is based on the download speeds of at least 50% of customers at peak time (8pm to 10pm). Fibre/cable services at the postcode are subject to availability and may differ between properties within a postcode. Speeds can be affected by a range of technical and environmental factors. The speed at the property may be lower than that listed above. You can check the estimated speed and confirm availability to a property prior to purchasing on the broadband provider's website. Providers may increase charges. The information is provided and maintained by Decision Technologies Limited. **This is indicative only and based on a 2-person household with multiple devices and simultaneous usage. Broadband performance is affected by multiple factors including number of occupants and devices, simultaneous usage, router range etc. For more information speak to your broadband provider.