21 Chestnut Way, Bramley, Guildford, GU5 0JE

- PROPERTY TYPE
Semi-Detached
- BEDROOMS
2
- BATHROOMS
1
- SIZE
968 sq ft
90 sq m
- TENUREDescribes how you own a property. There are different types of tenure - freehold, leasehold, and commonhold.Read more about tenure in our glossary page.
Freehold
Key features
- Two double bedrooms
- Updated kitchen/breakfast room
- Separate sitting room with fireplace
- Updated first-floor bathroom
- Long rear garden arranged into distinct areas
- A lovely decked seating area that catches the evening sun
- Detached garage, shed and driveway parking
- Potential to extend, subject to the necessary consents
- Village centre, school, bus stop and Downs Link within walking distance
- Further energy efficiency improvements since the current EPC
Description
“We sold the house to the current owners, so it’s been great to see what they’ve done with it since. They’ve updated it with real care, particularly the kitchen and bathroom, and made much more of the garden. The decked seating area at the far end is a lovely addition and catches the evening sun.” - Andy Moran Chantries and Pewleys
The Setting
The house sits in a convenient position within the sought-after Surrey village of Bramley, putting everyday village amenities and nearby countryside within easy reach.
Bramley has an active village centre with a butcher, supermarket and post office, alongside two popular pubs, a library and historic church. There are regular bus services connecting the village with Guildford, Godalming and Cranleigh, together with a good choice of schools in both the state and independent sectors.
The local school, village centre and bus stops are all within walking distance. The Downs Link is also easily accessible, providing a traffic-free route through the surrounding countryside and onwards towards the coast.
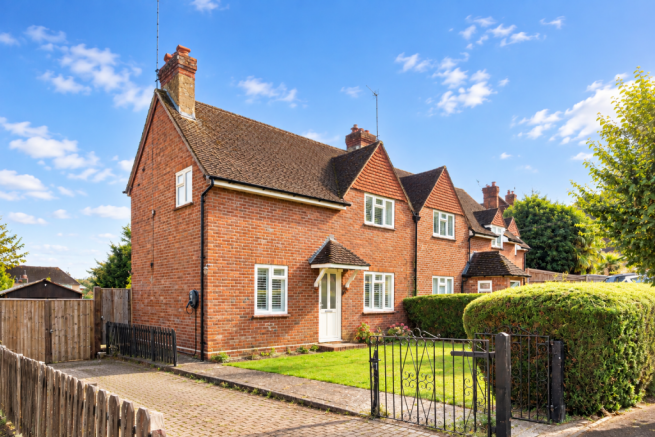
At the house itself, an attractive front garden sits behind the boundary, while the driveway runs alongside the property and provides off-street parking and access towards the detached garage.
The Kitchen & Breakfast Room
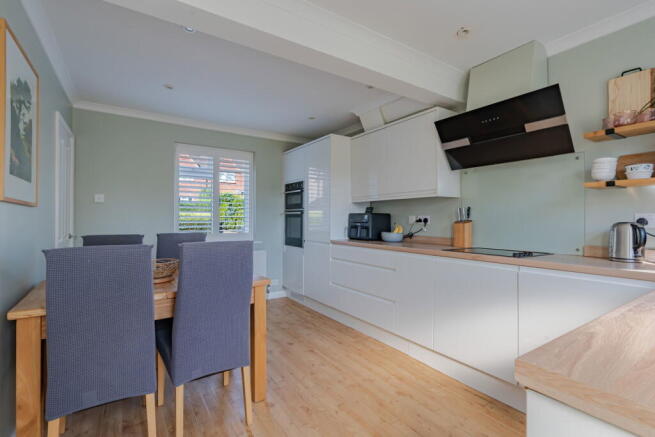
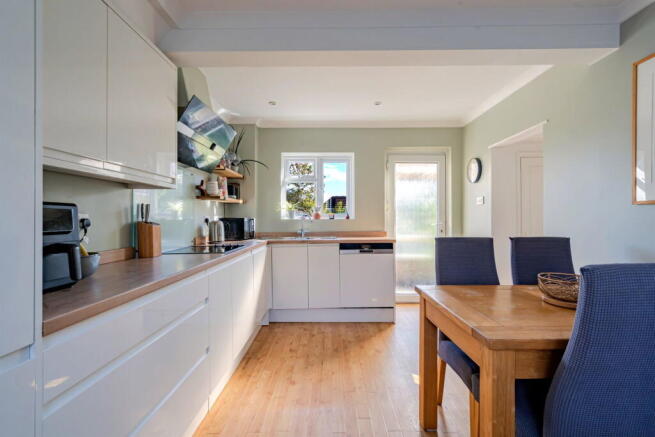
The kitchen/breakfast room has been comprehensively updated by the current owners and works as the main everyday hub of the house.
Clean-lined cabinetry is arranged around the perimeter, paired with timber-effect worktops and open shelving. The layout keeps the central area open, leaving a defined space for a dining table without compromising the working part of the kitchen.
Windows bring natural light into the room, while a door leads through the rear lobby and directly outside. It gives the kitchen its own practical connection with the garden, particularly useful when eating or entertaining outside.
The Sitting Room
Across the hallway, the sitting room provides a separate place to relax away from the kitchen.
A fireplace creates the focal point, with enough width around it to arrange sofas and occasional furniture without interrupting the route through the room.
The glazed doors at the rear are an important part of the space. They bring the garden into view and open directly outside, creating a strong connection between the sitting room and garden during the warmer months.
Bedrooms & Bathroom
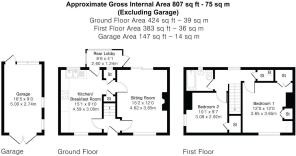
Upstairs, the accommodation is kept straightforward, with two double bedrooms arranged either side of the landing.
The main bedroom is a good-sized double with useful fitted storage. The second bedroom also accommodates a double bed comfortably, giving both rooms genuine everyday usability.
The updated bathroom sits separately off the landing. It has a bath with shower above, WC and wash basin, with dark blue wall panelling around the bathing area.
There is further built-in storage from the landing.
The Garden
The depth of the rear garden is one of the house’s key features, and the current owners have made good use of it by creating several distinct areas rather than treating it as one continuous space.
Closest to the house is a paved patio, giving the sitting room an immediate outdoor area when the glazed doors are open.
Beyond this is the main lawn, with planting along the boundaries and enough depth to give the garden a more open outlook from the house.
At the far end, a decked seating area beneath a timber pergola creates a more secluded place to sit. Its position has been particularly well chosen to catch the evening sun, making this a useful second seating area later in the day.
A detached garage and shed provide useful additional storage.
The overall plot and side arrangement may also offer potential to enlarge the existing house in the future, subject to the necessary consents.
Energy Improvements
Since the current EPC was produced, the owners have made further improvements to the house. These include installing full loft insulation, confirming cavity wall insulation and fitting a combi boiler.
Brochures
Brochure 1- COUNCIL TAXA payment made to your local authority in order to pay for local services like schools, libraries, and refuse collection. The amount you pay depends on the value of the property.Read more about council Tax in our glossary page.
- Band: D
- PARKINGDetails of how and where vehicles can be parked, and any associated costs.Read more about parking in our glossary page.
- Garage,Off street
- GARDENA property has access to an outdoor space, which could be private or shared.
- Private garden
- ACCESSIBILITYHow a property has been adapted to meet the needs of vulnerable or disabled individuals.Read more about accessibility in our glossary page.
- Ask agent
21 Chestnut Way, Bramley, Guildford, GU5 0JE

Add an important place to see how long it'd take to get there from our property listings.
__mins driving to your place
Affordability
About Chantries and Pewleys Estate Agents, Shalford
Richmond House Station Row, Shalford, Guildford, GU4 8BY



Notes
Staying secure when looking for property
Ensure you're up to date with our latest advice on how to avoid fraud or scams when looking for property online.
Visit our security centre to find out moreDisclaimer - Property reference S1859776. The information displayed about this property comprises a property advertisement. Rightmove.co.uk makes no warranty as to the accuracy or completeness of the advertisement or any linked or associated information, and Rightmove has no control over the content. This property advertisement does not constitute property particulars. The information is provided and maintained by Chantries and Pewleys Estate Agents, Shalford. Please contact the selling agent or developer directly to obtain any information which may be available under the terms of The Energy Performance of Buildings (Certificates and Inspections) (England and Wales) Regulations 2007 or the Home Report if in relation to a residential property in Scotland.
*This is the average speed from the provider with the fastest broadband package available at this postcode. The average speed displayed is based on the download speeds of at least 50% of customers at peak time (8pm to 10pm). Fibre/cable services at the postcode are subject to availability and may differ between properties within a postcode. Speeds can be affected by a range of technical and environmental factors. The speed at the property may be lower than that listed above. You can check the estimated speed and confirm availability to a property prior to purchasing on the broadband provider's website. Providers may increase charges. The information is provided and maintained by Decision Technologies Limited. **This is indicative only and based on a 2-person household with multiple devices and simultaneous usage. Broadband performance is affected by multiple factors including number of occupants and devices, simultaneous usage, router range etc. For more information speak to your broadband provider.