
Church Lane, Saxelbye, Melton Mowbray, Leicestershire, LE14

- PROPERTY TYPE
Barn Conversion
- BEDROOMS
4
- BATHROOMS
4
- SIZE
3,582 sq ft
333 sq m
- TENUREDescribes how you own a property. There are different types of tenure - freehold, leasehold, and commonhold.Read more about tenure in our glossary page.
Freehold
Key features
- Exclusive Dutch barn-style new build offering more than 3,500 sq ft of accommodation
- Four double bedrooms, all with en-suites
- Principal and second bedroom with walk-in wardrobes
- Detached garage
- Landscaped private gardens
- Set within approximately 0.62 acres, with a further 2.2 acres of land, including a lake and planning consent, available by separate negotiation.
- 2 reception rooms
Description
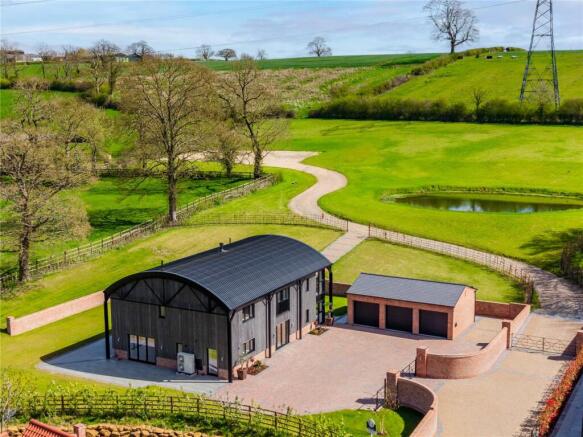
Set within approximately 0.62 acres, with a detached triple garage, private gated driveway and landscaped wraparound gardens. A further 2.2 acres of adjoining land, incorporating a lake and benefiting from agricultural building consent, is available by separate negotiation. Well placed for Melton Mowbray, Nottingham and Leicester.
The Dutch Barn is an impressive four-bedroom detached contemporary home, forming part of an exclusive development of just four homes nestled within a traditional rural setting. Located in the highly regarded hamlet of Saxelbye in the Vale of Belvoir, the property offers convenient access to Melton Mowbray, Nottingham and Leicester. Traditional farmstead character is combined with thoughtful contemporary design and a high-specification finish throughout.
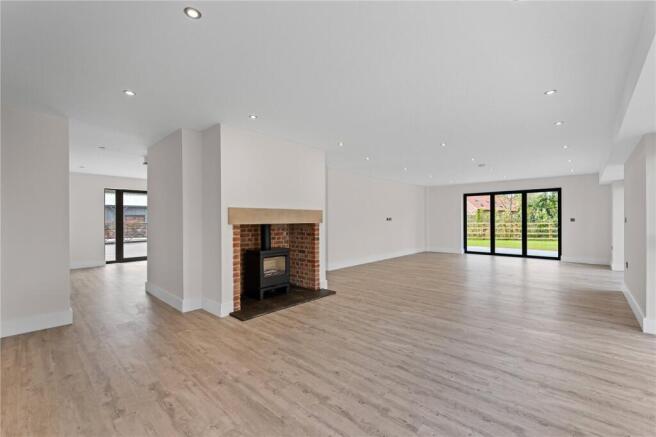
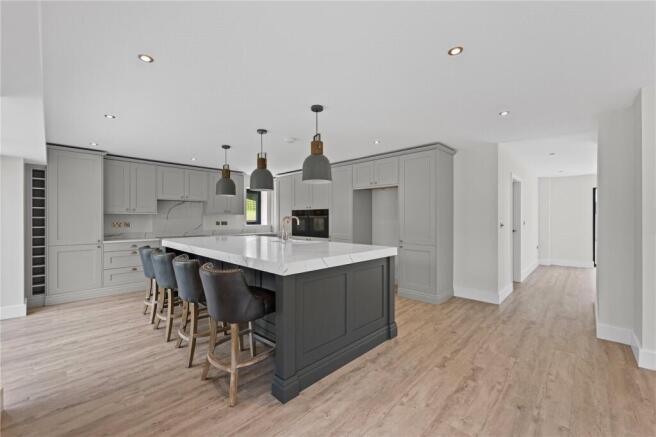
The ground floor is centred around an impressive open-plan kitchen and dining space with a feature island. Perfectly suited to modern-day living and entertaining alike, this substantial space is complemented by a separate sitting room, utility room and boot room/cloakroom, all designed with practicality and quality in mind.
To the first floor are four exceptionally appointed double bedrooms, all featuring their own en-suite facilities. The principal suite includes a spacious dressing room and a beautifully appointed, luxurious bathroom showcasing a polished-nickel Witt & Berg freestanding bath. The second bedroom also benefits from a walk-in wardrobe, while the remaining bedrooms include built-in storage. Large windows and a generous landing enhance the sense of space and natural light.
Externally, the property is approached via a private gated driveway, set behind traditional red-brick walling with black metal railings. Landscaped wraparound gardens complement the home and create an ideal environment for outdoor dining and entertaining, with paved seating areas. A substantial detached triple garage (29'6" x 19'4") provides excellent parking and storage.
Approximately 2.2 acres (0.89 hectares) of adjoining land is available by separate negotiation. The land incorporates a lake and grazing land, together with planning permission for the erection of a steel-framed agricultural storage building (Ref: 25/00047/GDOAGR).
The Development
Introducing The Barns, Church Lane, Saxelbye. An exclusive collection of just four beautifully designed new homes, offering a perfect blend of modern comfort and countryside charm. Located in the picturesque village of Saxelby, this bespoke development features two 2-bedroom semi-detached bungalows, a 3-bedroom detached bungalow, and a 4-bedroom detached two-storey home, all thoughtfully designed to provide spacious, high-quality living. Each property boasts contemporary open-plan layouts, stylish kitchens and bathrooms, energy-efficient features including air-source, and large windows to maximise natural light. Set within a peaceful rural setting, the homes enjoy private gardens, scenic views, and excellent access to Melton Mowbray and key transport links to Nottingham and Leicester. Retaining the character of the original farm buildings while offering high-specification, modern living, The Barns, Church Lane is an exceptional opportunity to enjoy countryside living with (truncated)
Land
Approximately 2.2 acres (0.89 hectares) of adjoining land is available by separate negotiation, offering a valuable extension to the property’s setting and lifestyle appeal. The land incorporates a lake and areas suitable for grazing, together with planning permission for the erection of a steel-framed agricultural storage building (Ref: 25/00047/GDOAGR).
Location
Saxelbye is a picturesque rural hamlet in the heart of Leicestershire, approximately three miles north-west of Melton Mowbray. Nestled on the southern slopes of the ridge that forms the boundary of the Vale of Belvoir, the village enjoys stunning countryside views and a peaceful, unspoilt setting. Despite its small size, Saxelbye boasts a rich history and strong local identity. The village is home to St Peter’s Church, a striking Grade II* listed ironstone church with an elegant crocketed spire, which serves as a focal point in the community. The village itself is a charming collection of attractive period cottages and houses, surrounded by rolling fields and open countryside. Nearby villages such as Grimston, Old Dalby, and Asfordby offer local amenities, including shops and schools, while Melton Mowbray, Nottingham, and Leicester are all easily accessible, making Saxelbye a desirable location for those seeking both rural tranquillity and good transport links. Adding to (truncated)
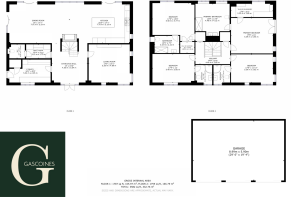
Ground Floor
Kitchen Area
25' 11" x 17' 0"
Dining Area
25' 11" x 17' 0"
Living Room
17' 4" x 16' 1"
Boot Room
10' 4" x 5' 10"
Utility Room
18' 1" x 9' 8"
WC
6' 11" x 5' 10"
Entrance Hall
15' 0" x 16' 6"
First Floor
Primary Bathroom
17' 8" x 15' 0"
Ensuite
14' 8" x 13' 6"
Walk In Wardrobe
17' 8" x 5' 5"
Bedroom 2
17' 9" x 15' 8"
Ensuite
10' 5" x 7' 3"
Walk In Wardrobe
6' 1" x 4' 9"
Bedroom 3
17' 9" x 12' 0"
Ensuite
7' 1" x 8' 0"
Bedroom 4
17' 8" x 11' 11"
Ensuite
7' 0" x 8' 0"
Hallway
14' 8" x 9' 4"
Garage
29' 6" x 19' 4"
Money Laundering & Consumer Protection
Money Laundering Under the Protecting Against Money Laundering and the Proceeds of Crime Act 2002, Gascoines require any successful purchasers proceeding with a purchase to provide two forms of identification i.e. passport or photocard driving license and a recent utility bill. This evidence will be required prior to Gascoines instructing solicitors in the purchase or the sale of a property. All offers are made Subject to Contract. Consumer Protection Gascoines Chartered Surveyors, on its behalf and for the vendor of this property whose agents they are, give notice that: (i) The particulars are set out as a general outline only for guidance of intending purchaser and do not constitute, nor constitute part of, an offer or contract. (ii) All descriptions, dimensions, references to condition and necessary permissions for and occupation, and other details are given in good faith and are believed to be accurate, but any intending purchaser or tenants should not rely on (truncated)
Fixtures & Fittings
Only fixtures and fittings specifically described within these particulars of sale are included.
Tenure
Freehold with vacant possession.
Brochures
Particulars- COUNCIL TAXA payment made to your local authority in order to pay for local services like schools, libraries, and refuse collection. The amount you pay depends on the value of the property.Read more about council Tax in our glossary page.
- Band: TBC
- PARKINGDetails of how and where vehicles can be parked, and any associated costs.Read more about parking in our glossary page.
- Garage
- GARDENA property has access to an outdoor space, which could be private or shared.
- Yes
- ACCESSIBILITYHow a property has been adapted to meet the needs of vulnerable or disabled individuals.Read more about accessibility in our glossary page.
- Ask agent
Energy performance certificate - ask agent

Add an important place to see how long it'd take to get there from our property listings.
__mins driving to your place
Affordability




Notes
Staying secure when looking for property
Ensure you're up to date with our latest advice on how to avoid fraud or scams when looking for property online.
Visit our security centre to find out moreDisclaimer - Property reference RAV250037. The information displayed about this property comprises a property advertisement. Rightmove.co.uk makes no warranty as to the accuracy or completeness of the advertisement or any linked or associated information, and Rightmove has no control over the content. This property advertisement does not constitute property particulars. The information is provided and maintained by Gascoines, Ravenshead. Please contact the selling agent or developer directly to obtain any information which may be available under the terms of The Energy Performance of Buildings (Certificates and Inspections) (England and Wales) Regulations 2007 or the Home Report if in relation to a residential property in Scotland.
*This is the average speed from the provider with the fastest broadband package available at this postcode. The average speed displayed is based on the download speeds of at least 50% of customers at peak time (8pm to 10pm). Fibre/cable services at the postcode are subject to availability and may differ between properties within a postcode. Speeds can be affected by a range of technical and environmental factors. The speed at the property may be lower than that listed above. You can check the estimated speed and confirm availability to a property prior to purchasing on the broadband provider's website. Providers may increase charges. The information is provided and maintained by Decision Technologies Limited. **This is indicative only and based on a 2-person household with multiple devices and simultaneous usage. Broadband performance is affected by multiple factors including number of occupants and devices, simultaneous usage, router range etc. For more information speak to your broadband provider.