Tripat Close, Fobbing, Essex, SS17

- PROPERTY TYPE
End of Terrace
- BEDROOMS
3
- BATHROOMS
1
- SIZE
Ask agent
- TENUREDescribes how you own a property. There are different types of tenure - freehold, leasehold, and commonhold.Read more about tenure in our glossary page.
Freehold
Key features
- Guide Price £500,000 to £525,000
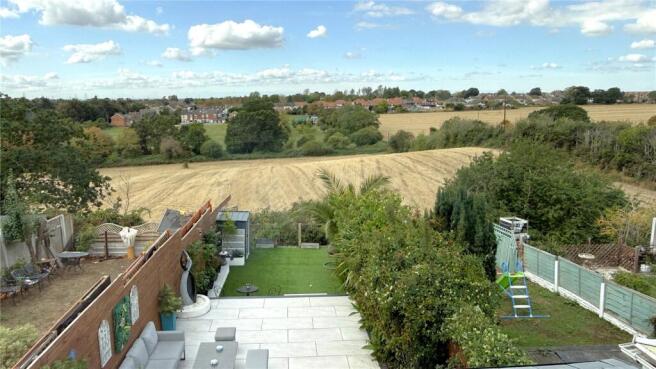
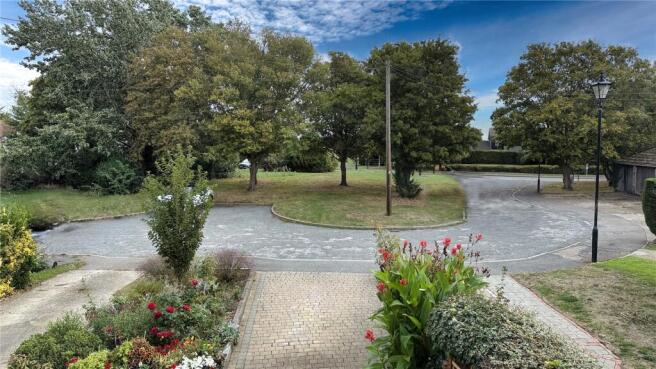
- Beautiful views to front and rear
- Picturesque Essex location " Fobbing Village"
- Stunning interior design & presentation
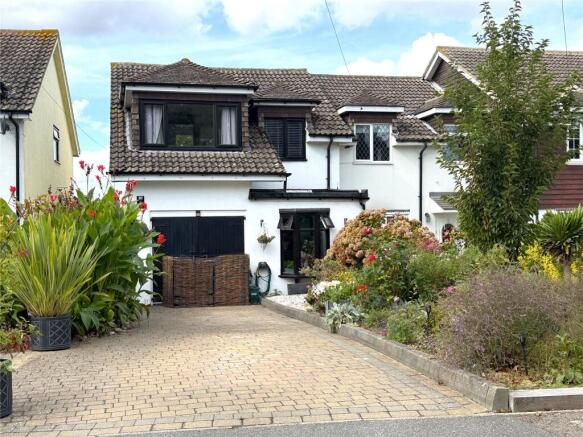
- Front Off Road Parking and Partial Garage
- Beautifully Landscaped Garden
- An outstanding home & lifestyle purchase opportunity
- Village Pub, Park Farm Shop/restuarant all nearby
- See map for London & Southend bound road network and public transport.
- Click on Digital twin for 360 user controlled tour with measurement tool and defurnish toggle.
Description
Tripat Close, Fobbing , Essex. SS17 9JT
Guide Price : £500,000 to £525,000
------------------------------------------------------
Spoil yourself with fabulous views, a truly stunning home & highly impressive "FOBBING" Essex village location at this outstanding home presenting a wonderful lifestyle opportunity. Click on digital twin tour for instant 360 all rooms visual !!
Reservations for viewings are available now !!!
Don't miss out !!
------------------------------------------------------
Paticulars:
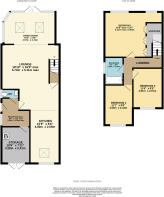
Entrance Reception 7'11" x 8' max (2.41m x 2.44m max)
Well presented entrance to the home comprising Upvc Window and Door, Wood style flooring, radiator and access provided to Partial Garage, Ground floor W.C and Living areas.
Ground Floor W.C
Low flush toilet, wash hand basin, wood style flooring
Kitchen: 15'9" x 8'6" (4.8m x 2.6m)
A lavishly impressive kitchen design comprising range of modern eye and base level units with complimenting work surfaces and a selection of brand named "Bosch" appliances. Also comprising wood theme flooring, smooth finish ceiling with inset down lights and upvc double glazed window to the front elevation.
Living Room: 18'10" (5.74) max x 16'9" (5.1) max
A stunning Living space with plenty of feature and function, cleverly designed with open visual through to the Kitchen as well as open design through to the Dining/ sun room and the stunning garden/outlook as well. Complimented with "alexa" controlled ambient lighting, down lights, media wall design, understairs storage cupboard, dining/breakfast area. Wood theme flooring, radiator heating and stairs to 1st floor.
Dining / Sun Room: 15' x 9' max (4.57m x 2.74m max)
A luxurious feature to compliment the overall home, presented with glazed folding doors, double glazed windows, beautiful outlook, skylight windows, wood style flooring and radiator heating.
Landing :
The landing area provides access to 1st floor accommodation, as well as fitted ladder style loft hatch to above head height loft space. Fitted carpet.
Bedroom 1: 16'9" max x 12'7" (5.1m max x 3.84m)
Spacious, well presented and impressive master bedroom featuring a glorious outlook to the rear, two double glazed windows, fitted carpet, radiator heating and bespoke made wardrobe with clever space maximising design.
Bedroom 2: 11'6" x 8'5" (3.5m x 2.57m)
Well appointed 2nd bedroom with lovely outlook to the front and comprising fitted carpet, double glazed window, radiator heating.
Bedroom 3: 11'7" x 8' (3.53m x 2.44m)
Almost equivalent in size to bedroom 2, well designed with pleasant outlook and nicely presented with double glazed window, fitted carpet and radiator.
Bathroom: 7'9" x 5'4" (2.36m x 1.63m)
Modern and stylish bathroom design with shower over bath arrangement, low flush toilet and hand basin complimented with vinyl flooring, smooth finish ceiling, towel rail radiator, extractor and wall tiling.
Front Garden
Lovingly presented front garden with an array of shrubbery
Off Road Parking
Off road parking is provided to the frontage of the home
Rear Garden
A glorious Garden with open view, commencing composite deck patio continuing to additional feature patio, then to artificial lawn complimented with shrub borders.
Partial Garage: 10'9" x 7'11" (3.28m x 2.41m)
A versatile space with Barn style swing doors to exterior, personal door to interior, power and lighting, Ideal Logic plus Combi boiler.
-----------------------------------------------------
Referral Fees
From time to time, we may receive a referral fee if you choose to use third-party services we introduce, such as conveyancers, mortgage advisers, or EPC providers. Any recommendation is made in good faith, and you are under no obligation to use these services. You are free to choose your own provider at any time.
AML Checks – By law, we must carry out an Anti-Money Laundering (AML) check for each buyer. The cost is £60 including VAT per buyer. It's a small compliance fee that helps us meet our legal obligations.
- COUNCIL TAXA payment made to your local authority in order to pay for local services like schools, libraries, and refuse collection. The amount you pay depends on the value of the property.Read more about council Tax in our glossary page.
- Band: TBC
- PARKINGDetails of how and where vehicles can be parked, and any associated costs.Read more about parking in our glossary page.
- Driveway,Off street
- GARDENA property has access to an outdoor space, which could be private or shared.
- Yes
- ACCESSIBILITYHow a property has been adapted to meet the needs of vulnerable or disabled individuals.Read more about accessibility in our glossary page.
- Ask agent
Energy performance certificate - ask agent
Tripat Close, Fobbing, Essex, SS17

Add an important place to see how long it'd take to get there from our property listings.
__mins driving to your place
About John Cottis & Co, Stanford-Le-Hope
19 Kings Parade King Street, Stanford-Le-Hope, SS17 0HP



Notes
Staying secure when looking for property
Ensure you're up to date with our latest advice on how to avoid fraud or scams when looking for property online.
Visit our security centre to find out moreDisclaimer - Property reference EJS260089. The information displayed about this property comprises a property advertisement. Rightmove.co.uk makes no warranty as to the accuracy or completeness of the advertisement or any linked or associated information, and Rightmove has no control over the content. This property advertisement does not constitute property particulars. The information is provided and maintained by John Cottis & Co, Stanford-Le-Hope. Please contact the selling agent or developer directly to obtain any information which may be available under the terms of The Energy Performance of Buildings (Certificates and Inspections) (England and Wales) Regulations 2007 or the Home Report if in relation to a residential property in Scotland.
*This is the average speed from the provider with the fastest broadband package available at this postcode. The average speed displayed is based on the download speeds of at least 50% of customers at peak time (8pm to 10pm). Fibre/cable services at the postcode are subject to availability and may differ between properties within a postcode. Speeds can be affected by a range of technical and environmental factors. The speed at the property may be lower than that listed above. You can check the estimated speed and confirm availability to a property prior to purchasing on the broadband provider's website. Providers may increase charges. The information is provided and maintained by Decision Technologies Limited. **This is indicative only and based on a 2-person household with multiple devices and simultaneous usage. Broadband performance is affected by multiple factors including number of occupants and devices, simultaneous usage, router range etc. For more information speak to your broadband provider.