
Smithy Leisure Park, Cabus Nook Lane, PR3

- PROPERTY TYPE
Caravan
- BEDROOMS
2
- BATHROOMS
2
- SIZE
Ask agent
Key features
- Abi Ambleside 40 x 14 2025
- Residential Specification BS3632
- Open Plan Kitchen Dining and Living Space
- Primary Bedroom with En-Suite
- Shower Room
- Family Run Park With On Site Facilities
- Close To Local Amenities & Transport Links.
- Holiday Home -12 Month Park - Pets Permitted
Description
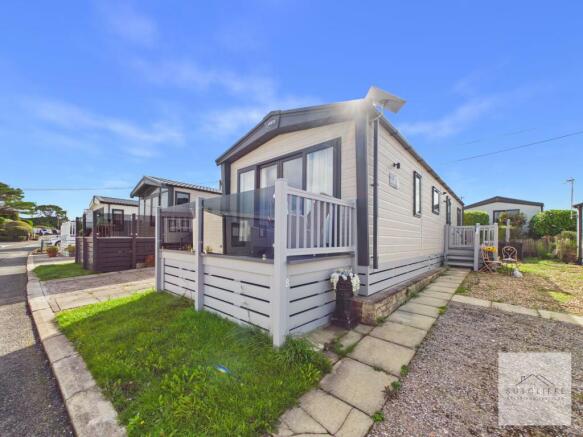
Situated within the beautifully maintained and highly sought-after Smithy Leisure Park on Cabus Nook Lane, this impressive two-bedroom leisure home offers stylish, turnkey accommodation in a peaceful gated community.
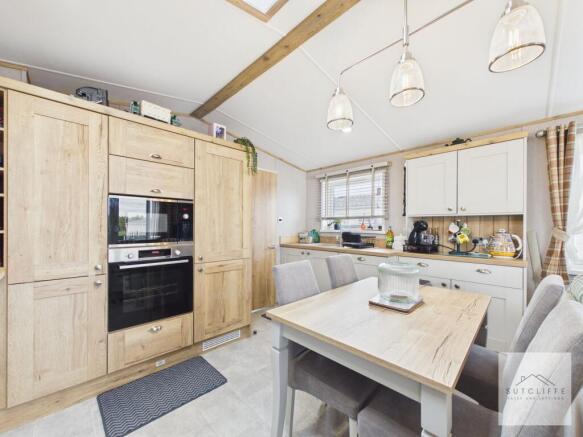
The property features a bright and spacious open-plan kitchen, dining and living area with vaulted ceilings, contemporary fixtures and direct access onto the veranda. The well-equipped shaker-style kitchen provides excellent storage and integrated appliances, while the comfortable living area is ideal for relaxing and entertaining.
There are two attractive bedrooms, including a generously appointed primary bedroom with extensive fitted furniture and a modern en-suite shower room. The guest bedroom is currently arranged as a twin room, making it ideal for visiting family and friends.
Smithy Leisure Park is a well-established, family-run development known for its attractive surroundings and high standards of upkeep. Residents benefit from an on-site maintenance team, a fishing lake and a bowling green, all set within carefully maintained communal grounds.
The park is conveniently positioned close to the amenities of Cabus and Garstang, with excellent transport links via the nearby A6 and easy access to the M6 motorway. This beautifully presented property provides an appealing countryside retreat within a welcoming and secure park setting.
Entrance Hallway
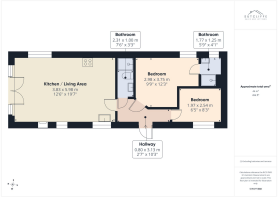
Step inside through a stylish glazed door into a warm and welcoming hallway. Designed with everyday practicality in mind, the space features generous cloak and shoe storage with built-in shelving, a useful storage cupboard and a full-length mirror. Contemporary chrome sockets and practical cushioned flooring complete the modern finish, while ceiling lighting and a radiator create a bright and comfortable entrance. The hallway provides access to all rooms within the property.
Kitchen Diner
This beautifully presented, home offers a stylish open-plan kitchen, dining and living space, thoughtfully designed for both everyday comfort and entertaining. The kitchen is fitted with an excellent range of classic shaker-style units, complemented by contrasting wood-effect worktops, matching splashbacks and attractive cup handles. Integrated appliances include a five-ring gas hob with splashback and extractor hood, built-in microwave, oven, dishwasher, fridge-freezer and washing machine. A composite sink is positioned beneath the side-facing window, while the adjoining dining area comfortably accommodates a table and four chairs. A vaulted ceiling with exposed beams and rooflights enhances the sense of space, with French doors allowing further natural light to flood the room. Practical cushioned flooring and a radiator complete this warm and welcoming living area.
Lounge
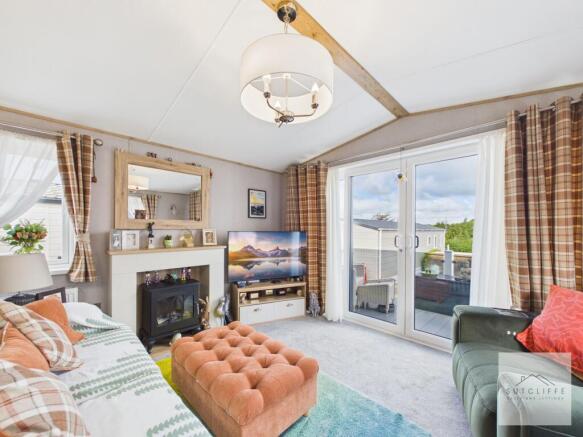
This well presented open-plan living area enjoys a bright and spacious feel, enhanced by a vaulted ceiling with exposed beams, integrated spotlights and contemporary feature lighting. French doors open onto the veranda, while additional side-facing windows and a rooflight allow natural light to fill the room. There is ample space for comfortable seating, making this an ideal setting for relaxing or entertaining guests. A feature fireplace with an electric fire creates a focal point, complemented by a TV unit, soft carpeted flooring, ample power sockets and two radiators.
Bathroom
The stylish and well-appointed shower room features a contemporary suite comprising a large shower enclosure with glazed sliding doors, a modern rainfall-style shower and attractive contrasting wall panels. A sleek countertop washbasin with a chrome mixer tap sits upon a wood-effect vanity unit, providing useful storage below. Further storage is available within the fitted wall cabinets and recessed shelving above the WC. A rooflight allows plenty of natural light to enter, while a fitted shaving socket provides additional convenience. Modern finishes and coordinated wood-effect detailing complete this bright and practical space.
Primary Bedroom
The beautifully presented primary bedroom offers a stylish and comfortable space, enhanced by a vaulted ceiling with exposed timber detailing and integrated spotlights. A striking fitted headboard with upholstered panels, bedside surfaces and wall-mounted reading lights creates an attractive focal point, while coordinated wardrobes, overhead cupboards, drawers and a dressing area provide excellent storage. A window seat with additional drawers sits beneath the full-height window, allowing plenty of natural light into the room. Finished with soft carpet flooring, a radiator, ample sockets and access to the adjoining en-suite.
En-Suite
The stylish en-suite is fitted with a modern suite comprising a fully enclosed shower cubicle with rainfall-style shower, a countertop wash basin and a low-level WC. Complemented by attractive wood-effect finishes, fitted storage cupboards, open display shelving and a heated towel rail, the room also benefits from cushion flooring, a wall-mounted mirror and an obscure-glazed window providing natural light and ventilation.
Guest Bedroom
The beautifully presented guest bedroom is currently arranged as a twin room, providing comfortable and versatile accommodation for visiting family and friends. A stylish fitted headboard with upholstered panels, integrated bedside storage and wall-mounted reading lights creates an attractive focal point. The room is further complemented by soft carpet flooring, tasteful neutral décor, ample sockets and a window allowing plenty of natural light.
Garden
The property occupies an attractive plot with low-maintenance gravelled outdoor areas, paved pathways and space for outdoor seating and decorative planters. A private driveway provides convenient off-road parking, while steps lead to a welcoming side entrance with a raised veranda.
To the front, a second enclosed veranda is accessed directly from the open-plan living area, creating a lovely spot to sit and enjoy the peaceful park surroundings. The exterior is finished with smart, modern cladding and contrasting trim, complemented by small lawned sections and mature boundary hedging for a degree of privacy.
Parking - Off street
A private gravelled driveway alongside the property provides convenient off-road parking, with a paved pathway leading directly to the entrance and veranda.
Disclaimer
Every effort has been made to ensure the accuracy of these particulars at the time of publication. However, they do not form part of any offer or contract and should not be relied upon as statements of fact. All measurements, floor plans, photographs, and descriptions are for illustrative purposes only and may not reflect the current state of the property. Buyers are advised to carry out their own due diligence and inspections before proceeding with a purchase. Prices, tenure details, and availability are subject to change without notice. Any services, appliances, or systems mentioned have not been tested, and no warranty is given as to their condition or operation. Please consult with the branch for the most up-to-date information.
The content of this brochure and all associated marketing materials are protected by copyright and may not be reproduced, distributed, or used without prior written permission.
- COUNCIL TAXA payment made to your local authority in order to pay for local services like schools, libraries, and refuse collection. The amount you pay depends on the value of the property.Read more about council Tax in our glossary page.
- Ask agent
- PARKINGDetails of how and where vehicles can be parked, and any associated costs.Read more about parking in our glossary page.
- Off street
- GARDENA property has access to an outdoor space, which could be private or shared.
- Private garden
- ACCESSIBILITYHow a property has been adapted to meet the needs of vulnerable or disabled individuals.Read more about accessibility in our glossary page.
- Ask agent
Energy performance certificate - ask agent

Add an important place to see how long it'd take to get there from our property listings.
__mins driving to your place

About Sutcliffe Sales & Lettings, Garstang
The Office - Acresfield, 9 Garstang By-Pass Road, Garstang, PR3 1PH

Notes
Staying secure when looking for property
Ensure you're up to date with our latest advice on how to avoid fraud or scams when looking for property online.
Visit our security centre to find out moreDisclaimer - Property reference 5e59c535-802c-49b9-afb5-ad40b8c683df. The information displayed about this property comprises a property advertisement. Rightmove.co.uk makes no warranty as to the accuracy or completeness of the advertisement or any linked or associated information, and Rightmove has no control over the content. This property advertisement does not constitute property particulars. The information is provided and maintained by Sutcliffe Sales & Lettings, Garstang. Please contact the selling agent or developer directly to obtain any information which may be available under the terms of The Energy Performance of Buildings (Certificates and Inspections) (England and Wales) Regulations 2007 or the Home Report if in relation to a residential property in Scotland.
*This is the average speed from the provider with the fastest broadband package available at this postcode. The average speed displayed is based on the download speeds of at least 50% of customers at peak time (8pm to 10pm). Fibre/cable services at the postcode are subject to availability and may differ between properties within a postcode. Speeds can be affected by a range of technical and environmental factors. The speed at the property may be lower than that listed above. You can check the estimated speed and confirm availability to a property prior to purchasing on the broadband provider's website. Providers may increase charges. The information is provided and maintained by Decision Technologies Limited. **This is indicative only and based on a 2-person household with multiple devices and simultaneous usage. Broadband performance is affected by multiple factors including number of occupants and devices, simultaneous usage, router range etc. For more information speak to your broadband provider.