
St. Audreys, Thetford, IP24

Letting details
- Let available date:
- Now
- Deposit:
- £2,150A deposit provides security for a landlord against damage, or unpaid rent by a tenant.Read more about deposit in our glossary page.
- Furnish type:
- Unfurnished
- Council Tax:
- Ask agent
- PROPERTY TYPE
Detached
- BEDROOMS
4
- BATHROOMS
2
- SIZE
Ask agent
Key features
- FOUR BEDROOMS
- DETACHED HOUSE
- FAMILY BATHRROM, EN-SUITE, & W/C
- GARAGE & DRIVEWAY
- RIVER ACCESS WITH PRIVATE DECKING AREA & STEPS LEADING TO THE RIVERS EDGE
- CLOSE TO TOWN AND AMENITIES
- OPEN PLAN KITCHEN / DINING ROOM
- BEAUTIFULLY LANDSCAPED REAR GARDEN
- AVAILABLE NOW
- CALL NOW TO ARRANGE A VIEWING!
Description
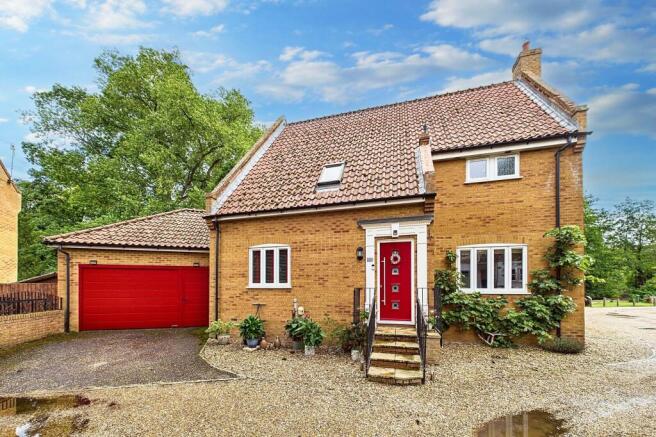
AVAILABLE NOW – Lawsons are delighted to offer this beautifully presented four-bedroom detached family home, occupying an enviable position alongside the Little Ouse River, within easy reach of Thetford town centre and local amenities.
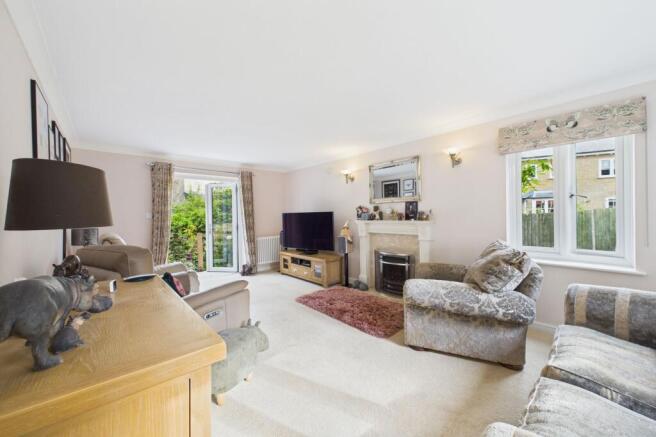
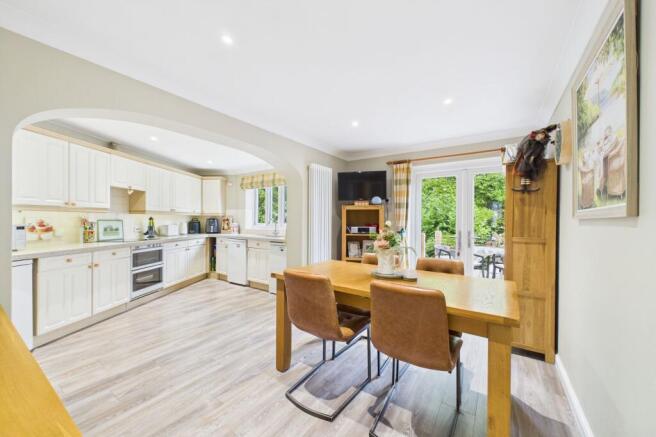
Offering spacious and versatile accommodation throughout, the property is ideally suited to family living. The ground floor features a generous lounge with French doors opening onto the rear garden, a separate snug and study, together with a spacious open-plan kitchen and dining area forming a fantastic heart to the home.
Upstairs are four bedrooms, with the principal bedroom benefiting from built-in storage, views across the landscaped garden towards the river and its own en-suite shower room. A family bathroom serves the remaining bedrooms, while an additional W/C is located on the ground floor.
Outside is where this property really stands apart. The beautifully landscaped rear garden offers a variety of seating and entertaining areas, including a raised terrace and decked areas, with steps leading down towards a private riverside decking area and direct access to the Little Ouse River. It provides a wonderfully peaceful setting in which to relax and enjoy the surroundings.
Further benefits include a double garage with utility area, driveway parking and additional parking to the side of the property.
A rarely available rental home combining generous accommodation with a truly unique riverside position. Early viewing is highly recommended – call Lawsons today to arrange your viewing.
EPC Rating: C
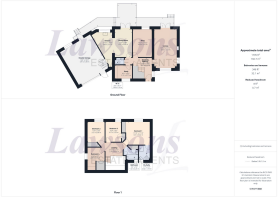
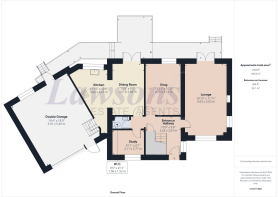
Entrance Hallway
1.02m x 4.23m
Spacious Entrance Hallway, with window to side, doors to lounge, snug, dining room, W/C, study, and understairs storage cupboard, with radiator, carpet flooring, and stairs to first floor landing.
Lounge
6.05m x 3.63m
Light and Airey lounge, with duel aspect windows to front and side, feature gas fireplace with surround, with radiator, carpet flooring, and French doors leading to the upper level of the rear garden.
Snug
4.25m x 3.12m
Window to rear, with radiator, and carpet flooring.
Study
2.11m x 2.77m
Window to front, with radiator, wood effect flooring, and spotlighting.
W/C
1.06m x 1.52m
Low level W/C, wash basin with individual taps and tiled splashback over, with radiator, and wood effect flooring.
Dining Room
4.21m x 2.66m
Upright radiator, wood effect flooring with underfloor heating, and spotlighting, with French doors to the rear garden, and opening to the kitchen.
Kitchen
5.45m x 3.21m
Window to rear, matching wall and base units with granite worktop over, inset 1.5 bowl sink unit with mixer tap over, tiled splashbacks, integrated electric oven and hob with cooker hood over, space for under counter Miele fridge*, Miele freezer*, and Miele Dishwasher*, with wood effect flooring, underfloor heating, spotlighting, and door to garage with utility area.
First Floor Landing
2.1m x 3.95m
Spacious first floor landing, with Velux window to front, doors to all bedrooms and family bathroom, with radiator, carpet flooring, and access to loft via ceiling hatch with integrated ladder.
Bedroom 1
3.61m x 3.62m
Window to rear overlooking the landscaped garden and Little Ouse River, built-in wardrobes / storage, with radiator, carpet flooring, and door to en-suite.
En-Suite
2.32m x 1.73m
Frosted window to front, shower cubicle with mixer tap raindrop shower, low level W/C, wash basin with mixer tap over and vanity storage beneath, with partial wall tiling, heated towel rail, tile effect vinyl flooring, and spotlighting.
Bedroom 2
3.21m x 2.66m
Window to rear, built-in wardrobe / storage, with radiator, and carpet flooring.
Bedroom 3
3.17m x 2.53m
Window to rear, built-in wardrobe / storage, with radiator, and carpet flooring.
Bedroom 4
2.09m x 2.75m
Window to side, built-in wardrobe / storage, with radiator, and carpet flooring.
Family Bathroom
1.62m x 2.24m
Frosted window to front, bath with mixer tap and shower attachment over, low level W/C, wash basin with mixer tap over and vanity storage beneath, with partial wall tiling, heated towel rail, tile effect vinyl flooring, and door to airing cupboard.
Double Garage
5.91m x 5.49m
Hormann Electric up and over door to front with further personnel door access, window to rear garden, wall and base units with worktop over, inset 1 bowl sink unit with mixer tap over, space for washing machine and fridge / freezer, with mains power and lighting connected, wall mounted gas fired boiler, and single doors to kitchen and rear garden.
Front Garden
Mainly laid to shingle, with driveway leading to the garage, steps leading to the front door, and accessed via a private shingled cul-de-sac.
Rear Garden
Beautifully landscaped rear garden, with raised terrace area laid with ceramic paving slabs with raised “balau” wooden decked area, steps both ends of the terraced area , the first leading to the river decked area with access to the Little Ouse River and the second leading to seating area paved with ceramic tiles, with a vast array of mature shrubs and trees, and access to secondary parking area through side gate.
Parking - Double garage
The property benefits from a double garage with double electric up and over door to front, further personnel door, window to rear garden, wall and base units with worktop over, inset 1 bowl sink unit with mixer tap over, space for washing machine and fridge / freezer, with mains power and lighting connected, wall mounted gas fired boiler, and single doors to kitchen and rear garden.
Parking - Driveway
The property benefits from a driveway located to the front of the double garage providing off-road parking, with further space to park at the side of the property, and on-street parking available nearby on a first come, first served basis.
Disclaimer
No appliances have been tested and these details and measurements are produced as a guide only and do not constitute any form of contract or warranty. Please make your own investigations and survey as to the condition of any items mentioned. Photographs may illustrate certain items that are not included in the sale.
Viewing
Strictly by an appointment via Lawson's Estate Agents.
Financial Advice
Lawson's Estate Agents are able to offer an independent mortgage and insurance service free of charge and without obligation. Please call to make an appointment.
- COUNCIL TAXA payment made to your local authority in order to pay for local services like schools, libraries, and refuse collection. The amount you pay depends on the value of the property.Read more about council Tax in our glossary page.
- Band: E
- PARKINGDetails of how and where vehicles can be parked, and any associated costs.Read more about parking in our glossary page.
- Garage,Driveway
- GARDENA property has access to an outdoor space, which could be private or shared.
- Front garden,Rear garden
- ACCESSIBILITYHow a property has been adapted to meet the needs of vulnerable or disabled individuals.Read more about accessibility in our glossary page.
- Ask agent
St. Audreys, Thetford, IP24

Add an important place to see how long it'd take to get there from our property listings.
__mins driving to your place


Notes
Staying secure when looking for property
Ensure you're up to date with our latest advice on how to avoid fraud or scams when looking for property online.
Visit our security centre to find out moreDisclaimer - Property reference 88fdcb58-4654-4a8a-9033-31a887d8d92b. The information displayed about this property comprises a property advertisement. Rightmove.co.uk makes no warranty as to the accuracy or completeness of the advertisement or any linked or associated information, and Rightmove has no control over the content. This property advertisement does not constitute property particulars. The information is provided and maintained by Lawsons Estate Agents, Thetford. Please contact the selling agent or developer directly to obtain any information which may be available under the terms of The Energy Performance of Buildings (Certificates and Inspections) (England and Wales) Regulations 2007 or the Home Report if in relation to a residential property in Scotland.
*This is the average speed from the provider with the fastest broadband package available at this postcode. The average speed displayed is based on the download speeds of at least 50% of customers at peak time (8pm to 10pm). Fibre/cable services at the postcode are subject to availability and may differ between properties within a postcode. Speeds can be affected by a range of technical and environmental factors. The speed at the property may be lower than that listed above. You can check the estimated speed and confirm availability to a property prior to purchasing on the broadband provider's website. Providers may increase charges. The information is provided and maintained by Decision Technologies Limited. **This is indicative only and based on a 2-person household with multiple devices and simultaneous usage. Broadband performance is affected by multiple factors including number of occupants and devices, simultaneous usage, router range etc. For more information speak to your broadband provider.