
Naunton Beauchamp, Worcestershire

- PROPERTY TYPE
Detached
- BEDROOMS
5
- BATHROOMS
3
- SIZE
3,367 sq ft
313 sq m
- TENUREDescribes how you own a property. There are different types of tenure - freehold, leasehold, and commonhold.Read more about tenure in our glossary page.
Freehold
Key features
- Impressive Grade II listed country home with generous, well-balanced accommodation perfect for relaxed family life as well as entertaining
- Tucked away in the peaceful village of Naunton Beauchamp at a rural setting with excellent access to Pershore, Worcester and The Cotswolds
- Well proportioned, light-filled reception spaces with a welcoming family breakfast kitchen forming the heart of the home. Utility room and cloakroom.
- Large landing leading to four great bedrooms and two bathrooms to the main house
- A detached one-bedroom annexe offering independent accommodation - ideal for guests, extended family, home working or income generation
- Set within approximately six acres in all, comprising around one acre of garden and a five-acre field, giving the house a real sense of space and privacy
- Excellent range of outbuildings including double stables, a shepherd’s hut, garage/workshop, four-bay carport, greenhouse, shed and log stores
- Extensive parking and turning space with a large driveway, single garage and four-space carport
- Services: Mains electricity, water and drainage; oil-fired heating to the main house and LPG-fired heating to the annexe.
- WR10 2LQ - What3Words ///levels.include.extensive
Description
Early Seventeenth-Century Farmhouse
A House Full of Character
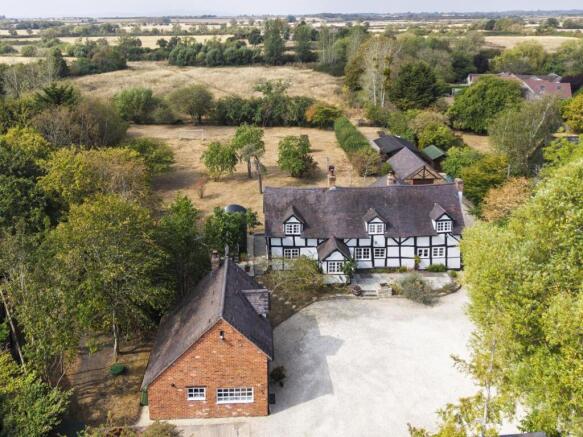
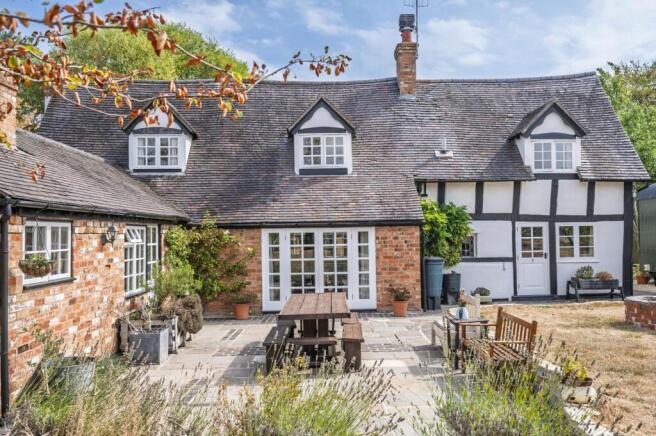
Old House Farm stands in the Worcestershire village of Naunton Beauchamp, in a discreet and private setting. Dating from the early seventeenth century, this Grade II listed former farmhouse is timber-framed beneath a tiled roof. Its distinctive black and white elevations give the house an immediate sense of history.
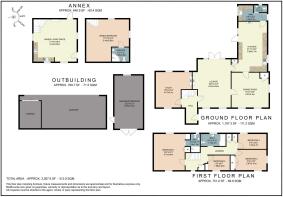
The main house extends to approximately 1,948 sq ft of accommodation, with four bedrooms and three individual reception rooms. A detached one-bedroom annexe adds another 650 sq ft, whilst the garage, workshop and extensive carport bring the total floor area to approximately 3,368 sq ft. Beyond lies a particularly useful collection of stables and smaller outbuildings, set within approximately six acres in total.
The architecture is rich in character, yet the layout of the house is highly practical for contemporary living with generous living accommodation and plenty of space to work from home.
A Memorable First Impression
The approach is through gates onto a broad gravelled drive, where the main house, annexe and outbuildings form an attractive, loosely arranged courtyard. Mature trees soften the boundaries and provide a rural backdrop, whilst the historic character of the architecture immediately sets the tone. The farmhouse is of early seventeenth-century timber-framed construction with gabled dormers, casement windows and a tiled roof.
The entrance opens into a central hall, with the staircase rising ahead and the principal reception rooms arranged around it. The arrival feels homely and welcoming. This is a house full of character features, that has evolved naturally over four centuries of family life.
Rooms with Their Own Distinct Character
Three impressive reception rooms give the ground floor both flexibility and space for all the family.
At approximately 15 ft by 15 ft 5 in, the study offers a great home office, with an open fire and views out to the garden. It could work equally well as a library or family room.
The principal sitting room is the largest reception space, extending to approximately 20 ft 5 in by 14 ft 2 in. Exposed timbers and a fireplace bring warmth and texture, whilst French doors provide a direct connection with the garden. Its scale allows for comfortable everyday living as well as for larger gatherings with family and friends.
The dining room sits beyond, forming a natural link between the sitting room and kitchen. Well proportioned and having windows on two sides, it is ideal for dinner parties without feeling detached from the rest of the house.
A Kitchen Made for Country Living
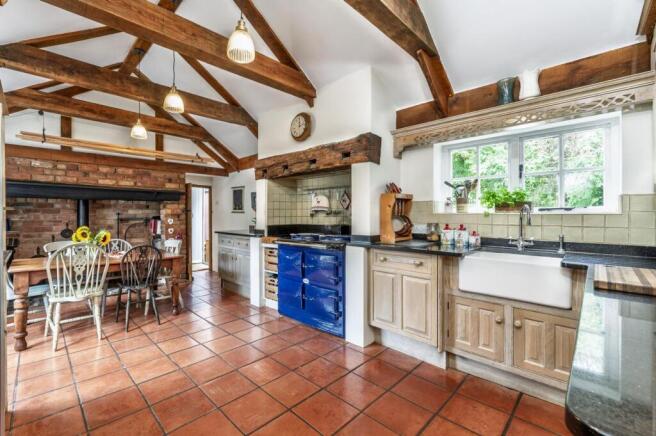
The kitchen is a substantial room of approximately 21 ft 7 in by 12 ft 2 in. Granite work surfaces provide generous preparation space, whilst the Firebird oil-fired range cooker, which was installed in 2020, also serves the main house’s heating system. Further appliances include a two-zone induction hob and an Indesit microwave oven.
A wood burner, installed in 2021, gives the room a particularly welcoming feel. There is space for informal dining, and doors to the outside make the kitchen practical for accessing the outside space as much as for cooking and entertaining.
The adjoining utility room provides a practical space and incorporates a downstairs cloakroom.
And So to Bed…
The staircase rises to a large central landing, from which the four bedrooms and a family bathroom are arranged.
The principal bedroom with an ensuite shower room occupies one end of the house and measures approximately 15 ft 5 in by 13 ft 3 in. Its windows draw in views across the gardens and surrounding countryside.
Three further bedrooms provide useful flexibility for family and guests. A family bathroom serves these rooms and includes a bath and separate shower.
Exposed beams, changing ceiling lines and the outlook across the countryside retain the character of the house upstairs.
An Independent Annexe
Standing away from the main house, the annexe is a particular feature of Old House Farm.
Arranged over two floors and extending to approximately 650 sq ft, it has an open-plan living area with a kitchen on the ground floor plus a large bedroom and en-suite bathroom above. The accommodation is self-contained, allowing guests or extended family to have their own front door and a degree of independence.
A Wren kitchen was fitted in April 2021 and includes a Bosch single oven and hob. A wood burner adds character and warmth in the winter months, whilst heating and hot water are supplied by an LPG-fired combination boiler installed in September 2023.
The annexe could suit a variety of needs: longer-stay guests, multigenerational living, a substantial home-working suite or ancillary accommodation. Any ongoing commercial or holiday-letting use would remain subject to the necessary consents and legal checks.
Gardens, Grounds & Useful Buildings
Old House Farm stands within approximately six acres of grounds, comprising around one acre of garden and an adjoining field of around five acres.
Close to the house, paved areas provide space for outdoor dining, opening onto extensive lawns framed by mature trees and established planting. The gardens have been immaculately maintained and offer a peaceful and private haven for the keen gardener.
The gravelled drive provides extensive private parking. A single garage and workshop is complemented by a four-bay carport, offering practical space for vehicles, machinery and storage. Further outbuildings include double stables, a shepherd’s hut added in 2023, a shed, greenhouse and two log stores.
Village Life, with So Much Close By
Naunton Beauchamp is a small Worcestershire village surrounded by the open landscape of the Vale of Evesham. Its black and white cottages, historic houses and Grade II* listed Church of St. Bartholomew give this pretty village a strong sense of place, whilst the network of lanes and footpaths make the surrounding countryside highly accessible on foot.
Pershore provides for everyday essentials, with supermarkets, independent shops, cafés, restaurants, leisure facilities and the historic Abbey and riverside park. Nearby Worcester and Evesham broaden the choice of shopping, culture and professional services available.
Local schooling includes Flyford Flavell Primary School and Pershore High School, with independent options in Worcester including King’s Worcester and the RGS Worcester family of schools.
Pershore railway station lies on the North Cotswold Line, with services towards Worcester, Oxford, Reading and London Paddington. The surrounding road network gives access to Pershore, Worcester and Evesham, with onward connections to the M5.
This peaceful and attractive location is semi-rural yet well connected.
In Summary
What sets Old House Farm apart is its winning combination of a handsome early seventeenth-century house, a self-contained annexe, generous outbuildings and approximately six acres of grounds. The setting is enviable too, with this impressive house being nestled discreetly within a peaceful and highly sought after village.
- COUNCIL TAXA payment made to your local authority in order to pay for local services like schools, libraries, and refuse collection. The amount you pay depends on the value of the property.Read more about council Tax in our glossary page.
- Band: G
- LISTED PROPERTYA property designated as being of architectural or historical interest, with additional obligations imposed upon the owner.Read more about listed properties in our glossary page.
- Listed
- PARKINGDetails of how and where vehicles can be parked, and any associated costs.Read more about parking in our glossary page.
- Yes
- GARDENA property has access to an outdoor space, which could be private or shared.
- Yes
- ACCESSIBILITYHow a property has been adapted to meet the needs of vulnerable or disabled individuals.Read more about accessibility in our glossary page.
- Ask agent
Energy performance certificate - ask agent
Naunton Beauchamp, Worcestershire

Add an important place to see how long it'd take to get there from our property listings.
__mins driving to your place
Affordability

About Stowhill Estates Ltd, Stowhill Estates Frilford
Stowhill Estates Frilford, Frilford Heath Golf Club, Oxford Road, Frilford, OX13 5NW
Notes
Staying secure when looking for property
Ensure you're up to date with our latest advice on how to avoid fraud or scams when looking for property online.
Visit our security centre to find out moreDisclaimer - Property reference 34e17009-52eb-4f79-8b09-c7e68382ca16. The information displayed about this property comprises a property advertisement. Rightmove.co.uk makes no warranty as to the accuracy or completeness of the advertisement or any linked or associated information, and Rightmove has no control over the content. This property advertisement does not constitute property particulars. The information is provided and maintained by Stowhill Estates Ltd, Stowhill Estates Frilford. Please contact the selling agent or developer directly to obtain any information which may be available under the terms of The Energy Performance of Buildings (Certificates and Inspections) (England and Wales) Regulations 2007 or the Home Report if in relation to a residential property in Scotland.
*This is the average speed from the provider with the fastest broadband package available at this postcode. The average speed displayed is based on the download speeds of at least 50% of customers at peak time (8pm to 10pm). Fibre/cable services at the postcode are subject to availability and may differ between properties within a postcode. Speeds can be affected by a range of technical and environmental factors. The speed at the property may be lower than that listed above. You can check the estimated speed and confirm availability to a property prior to purchasing on the broadband provider's website. Providers may increase charges. The information is provided and maintained by Decision Technologies Limited. **This is indicative only and based on a 2-person household with multiple devices and simultaneous usage. Broadband performance is affected by multiple factors including number of occupants and devices, simultaneous usage, router range etc. For more information speak to your broadband provider.