Bethany Farm, Newhey, OL16 | Private Gated 4-Bed Converted Farmhouse with Extensive Outbuildings & Far-Reaching Views

- PROPERTY TYPE
Semi-Detached
- BEDROOMS
4
- BATHROOMS
3
- SIZE
5,157 sq ft
479 sq m
- TENUREDescribes how you own a property. There are different types of tenure - freehold, leasehold, and commonhold.Read more about tenure in our glossary page.
Freehold
Key features
- Characterful four-bedroom, semi-detached converted farmhouse in a tucked-away Newhey setting
- Electric gated approach with parking for numerous vehicles
- Bespoke hand-painted Drew Forsyth kitchen with black granite surfaces and NEFF appliances
- Extended kitchen and dining space with bi-fold doors opening onto the raised terrace
- Substantial recreation room with fitted bar, multi-fuel stove and direct access to the outdoor kitchen
- Principal bedroom with fitted dressing room and contemporary en-suite shower room
- Three further bedrooms with fitted storage, including one with an additional en-suite
- Established gardens with generous lawns, mature planting and far-reaching views
- Raised terrace plus covered outdoor kitchen with barbecue, pizza oven and built-in seating
- Extensive outbuildings including double garage/gym, barn, stabling, kennels and further ancillary buildings
Description
A Different Pace of Life
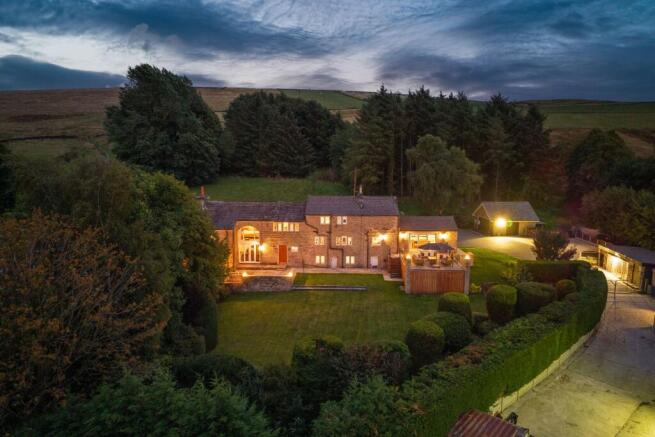
Tucked away at the end of a no-through road in Newhey, Bethany Farm is a characterful four-bedroom, semi-detached converted farmhouse combining substantial living space, established gardens and far-reaching views across its Pennine surroundings.
Behind electric gates, the property opens onto a substantial courtyard with parking for numerous vehicles, while mature gardens, dedicated outdoor entertaining areas and a collection of outbuildings extend the possibilities well beyond the house itself. Whether hosting friends, keeping animals, pursuing hobbies that demand more space or simply enjoying the surrounding landscape, this is a home with as much to offer outside as it does within.
Original beams, stone details and arched windows preserve reminders of the building's agricultural past, complemented by a bespoke Drew Forsyth kitchen, contemporary bathrooms and a series of thoughtful improvements throughout.
For those wanting to extend the possibilities further, approximately 10 acres of additional land may also be available by separate negotiation.
A Farmhouse Reimagined
Bethany Farm has undergone significant improvement and remodelling, balancing substantial upgrades with the character of the original building.
At its centre, the house was taken back to brick and remodelled, with a new oak staircase introduced and the layout reworked to improve the connection between the principal living spaces. Further investment has included an extension to the kitchen and dining space, replacement windows, bi-fold and French doors, improved insulation, a new boiler with electric back-up system and upgrades to the property's private water supply.
Period beams remain visible throughout, while stone window sills and arched openings reference the building's origins. Painted finishes, feature wallpapers and panelling add further personality, resulting in interiors that feel considered and individual rather than uniform.
Designed Around Everyday Living
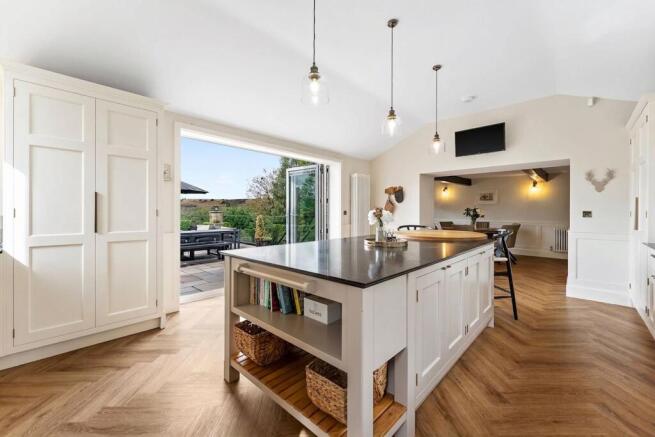
The extended kitchen and dining room captures much of what Bethany Farm is about - a sociable space designed for cooking, conversation and bringing people together, with bi-fold doors allowing everyday life to move naturally between the house and garden.
At its centre is a hand-painted kitchen designed, made and installed by Drew Forsyth. Substantial black granite surfaces surround the cabinetry and island, with a chef's table creating an informal place to sit while food is prepared. Bespoke furniture continues into the dining area, including wine storage beneath the dresser, while wall panelling and herringbone Karndean flooring bring the spaces together.
NEFF appliances include an induction hob, double ovens, grill and integrated microwave, accompanied by integrated refrigeration, a wine fridge and concealed extraction. A Quooker provides boiling, chilled and sparkling water, while a larder and illuminated cabinetry take care of the practicalities.
Bi-fold doors connect the room directly with the raised terrace and views beyond, giving the space an easy relationship with the garden.
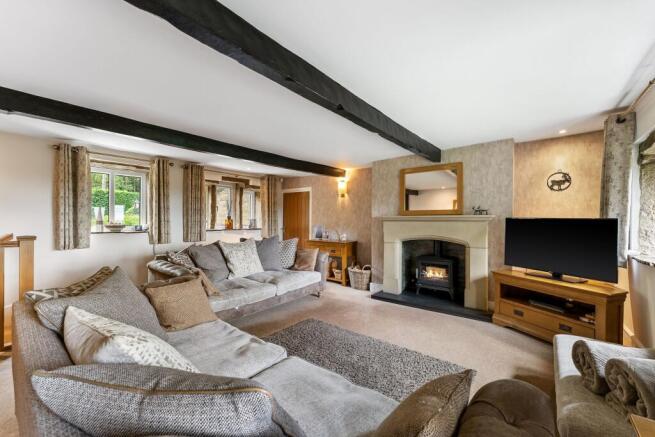
Alongside the kitchen and dining area, the separate living room offers somewhere altogether more relaxed. Exposed beams and a substantial multi-fuel stove bring warmth and farmhouse character, creating a comfortable contrast to the more sociable spaces elsewhere on the ground floor.
A utility room adds useful storage and workspace, with direct access outside, while a separate WC completes the practical side of the ground-floor accommodation.
Made for Entertaining
Designed with entertaining firmly in mind, the substantial recreation room brings together relaxed seating, games and a dedicated bar within one impressive, sociable space.
A handsome stone fireplace with a multi-fuel stove provides a characterful focal point, complemented by the fitted bar with display shelving, counter seating and drinks refrigeration. The proportions allow different areas for relaxing and recreation to sit comfortably alongside one another, giving the room plenty of flexibility for family life and gatherings with friends.
Extensive glazing brings in plenty of natural light, while French doors open directly onto the outdoor kitchen, allowing gatherings to extend outside when the weather allows.
It is a room that can adapt to the occasion - from film nights and games to celebrations and larger get-togethers - while the separate living room provides a more relaxed alternative elsewhere in the house.
Space to Retreat
The character of Bethany Farm continues upstairs, where exposed beams, vaulted and angled ceilings and deep stone-framed windows give the upper floors an identity of their own. A substantial oak staircase rises through the centre of the house to a broad landing, with windows framing the outlook beyond.
The principal bedroom is a restful, well-proportioned space with exposed beams overhead and an adjoining dressing room fitted with an extensive range of floor-to-ceiling wardrobes. An en-suite with walk-in shower completes the suite.
Three further bedrooms each have their own character. One is particularly memorable for its large arched window set within the original stonework, creating an impressive architectural feature and framing the greenery outside. Another incorporates a substantial fitted desk and storage, lending itself particularly well to a teenager, student or someone who regularly works from home. Fitted wardrobes and storage feature throughout.
One of the additional bedrooms also has its own en-suite shower room, while the family bathroom offers both a separate shower and a raised, inset bath positioned beneath a window overlooking the surrounding landscape. The arrangement provides plenty of flexibility for family members and overnight guests alike.
Living Moves Outdoors
The gardens are an important part of life at Bethany Farm, combining established landscaping with several distinct areas for relaxing, dining and entertaining. Mature trees, shaped hedging and established planting give the grounds a wonderfully settled feel, while the elevated position opens up far-reaching views across the surrounding landscape.
A substantial raised terrace with glass balustrading provides an impressive setting for outdoor dining and seating, positioned to make the most of the outlook beyond the gardens. Elsewhere, a stone-paved terrace incorporates built-in seating alongside a covered outdoor kitchen with barbecue and pizza oven.
Beyond the terraces, generous lawns are framed by mature trees, hedging and carefully maintained planting, providing plenty of room for family life and outdoor recreation. More formal landscaped areas sit comfortably alongside the open lawns, giving the gardens variety without losing their established character.
From the house and gardens, the outlook stretches towards Rochdale and the hills beyond, reinforcing the sense of space that defines the setting.
Space for Hobbies, Animals & Ideas
Beyond the landscaped gardens, the collection of outbuildings gives Bethany Farm a level of versatility that goes well beyond a conventional family home.
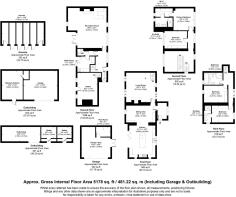
A large double garage is currently used as a gym but could return to vehicle storage, while dog kennels with adjoining utility sheds, stabling and former pig sties provide facilities for those wanting to keep animals or simply make use of the additional storage.
A substantial barn adds considerably more flexibility, incorporating walk-in chilled and freezer facilities, space suitable for machinery and a mezzanine over part of the building. Further agricultural-style buildings provide additional storage and scope for a variety of uses.
For anyone with animals, a collection of vehicles or hobbies that require more room, the breadth of ancillary space is a significant part of Bethany Farm's appeal.
A Setting to Explore
Living at Bethany Farm places the Pennine landscape firmly within everyday life. Footpaths and open countryside provide opportunities to head out from the surrounding area on foot, while nearby Piethorne Valley is home to a network of reservoirs and routes through the hills.
Hollingworth Lake offers another change of scenery, combining waterside walks with places to stop for something to eat or drink. Head in the opposite direction and the villages around Saddleworth – including Denshaw, Delph, Dobcross, Diggle and Uppermill – provide independent shops, cafés, restaurants and traditional pubs against a backdrop of moorland and stone-built villages.
Closer to home, Newhey and Milnrow provide the everyday essentials, along with local pubs and places to eat, giving Bethany Farm an appealing combination of open surroundings and village amenities.
Connected When You Need to Be
The setting may feel removed from the pace of the town and city, but Bethany Farm remains well connected.
Junction 21 of the M62 is approximately a mile away, opening up straightforward travel towards Manchester and Yorkshire, while Newhey Metrolink provides connections through Oldham towards Manchester city centre and in the opposite direction towards Rochdale.
It means the property can offer a more outdoor-focused way of life without requiring its owners to give up the connections needed for work, school or the city.
Schools
Families have a range of educational options across Newhey and the wider Rochdale and Oldham areas, including Newhey Community Primary School, St Thomas' CE Primary School and Hollingworth Academy.
Independent options are also accessible, including Hulme Grammar School in Oldham, with school transport from the wider area providing connections to further independent schools in Manchester and Bury.
The Opportunity for More
Approximately 10 acres of additional land may be available by separate negotiation, offering further possibilities for buyers looking for additional outdoor space.
The additional land does not form part of the property currently offered for sale, with its availability, extent, price and terms to be agreed separately.
Disclaimer
All descriptions, images, videos, plans and other marketing materials are provided for general guidance only and are intended to highlight the lifestyle and features a property may offer. They do not form part of any contract or warranty. Any plans shown, including boundary outlines, are for illustrative purposes only and should not be relied upon as a statement of fact. The extent of the property and its boundaries will be confirmed by the title plan and the purchaser’s legal adviser. Whilst every effort is made to ensure accuracy, neither Burton James Estate Agents nor the seller accepts responsibility for any errors or omissions. Prospective purchasers should not rely on these details as statements of fact and are strongly advised to verify all information by inspection, searches and enquiries, and to seek confirmation from their conveyancer before proceeding with a purchase.
EPC Rating: D
Disclaimer
All descriptions, images, videos, plans and other marketing materials are provided for general guidance only and are intended to highlight the lifestyle and features a property may offer. They do not form part of any contract or warranty. Any plans shown, including boundary outlines, are for illustrative purposes only and should not be relied upon as a statement of fact. The extent of the property and its boundaries will be confirmed by the title plan and the purchaser’s legal adviser. Whilst every effort is made to ensure accuracy, neither Burton James Estate Agents nor the seller accepts responsibility for any errors or omissions. Prospective purchasers should not rely on these details as statements of fact and are strongly advised to verify all information by inspection, searches and enquiries, and to seek confirmation from their conveyancer before proceeding with a purchase.
Brochures
Brochure- COUNCIL TAXA payment made to your local authority in order to pay for local services like schools, libraries, and refuse collection. The amount you pay depends on the value of the property.Read more about council Tax in our glossary page.
- Band: G
- PARKINGDetails of how and where vehicles can be parked, and any associated costs.Read more about parking in our glossary page.
- Yes
- GARDENA property has access to an outdoor space, which could be private or shared.
- Yes
- ACCESSIBILITYHow a property has been adapted to meet the needs of vulnerable or disabled individuals.Read more about accessibility in our glossary page.
- Step-free access
Bethany Farm, Newhey, OL16 | Private Gated 4-Bed Converted Farmhouse with Extensive Outbuildings & Far-Reaching Views

Add an important place to see how long it'd take to get there from our property listings.
__mins driving to your place
Affordability
About Burton James, Bolton
Unit A7 Suite A4 Ashworth House Rear Deakins Business Park Blackburn Road Egerton Bolton BL7 9RP
Notes
Staying secure when looking for property
Ensure you're up to date with our latest advice on how to avoid fraud or scams when looking for property online.
Visit our security centre to find out moreDisclaimer - Property reference 22b4ddcb-b510-486f-886a-6dd708b05adc. The information displayed about this property comprises a property advertisement. Rightmove.co.uk makes no warranty as to the accuracy or completeness of the advertisement or any linked or associated information, and Rightmove has no control over the content. This property advertisement does not constitute property particulars. The information is provided and maintained by Burton James, Bolton. Please contact the selling agent or developer directly to obtain any information which may be available under the terms of The Energy Performance of Buildings (Certificates and Inspections) (England and Wales) Regulations 2007 or the Home Report if in relation to a residential property in Scotland.
*This is the average speed from the provider with the fastest broadband package available at this postcode. The average speed displayed is based on the download speeds of at least 50% of customers at peak time (8pm to 10pm). Fibre/cable services at the postcode are subject to availability and may differ between properties within a postcode. Speeds can be affected by a range of technical and environmental factors. The speed at the property may be lower than that listed above. You can check the estimated speed and confirm availability to a property prior to purchasing on the broadband provider's website. Providers may increase charges. The information is provided and maintained by Decision Technologies Limited. **This is indicative only and based on a 2-person household with multiple devices and simultaneous usage. Broadband performance is affected by multiple factors including number of occupants and devices, simultaneous usage, router range etc. For more information speak to your broadband provider.