
Havant Road, Walthamstow

- PROPERTY TYPE
House
- BEDROOMS
4
- BATHROOMS
2
- SIZE
1,407 sq ft
131 sq m
- TENUREDescribes how you own a property. There are different types of tenure - freehold, leasehold, and commonhold.Read more about tenure in our glossary page.
Freehold
Key features
- Beautiful Four Bedroom House
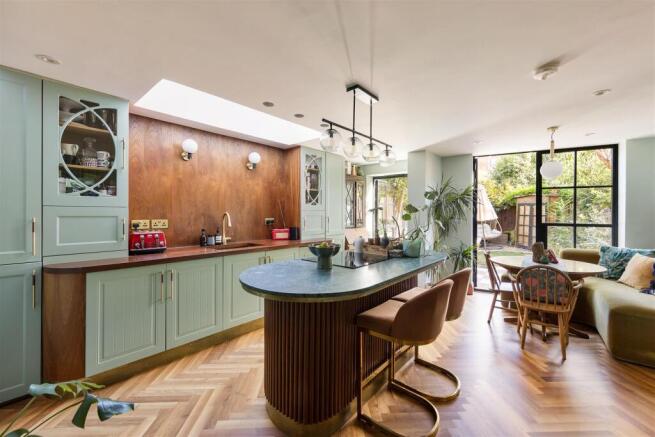
- Kitchen with Green Marble Countertops and Fluted Island
- Acacia Parquet Flooring, Wooden Panelling, Shutters
- Doors Leading to a Private South Facing Garden
- Large Principal Bedroom with an Opulent Ensuite Bathroom
- Loft Extension With Ensuite
- Downstairs WC
- Moments to Wood Street Station
Description
You’re also well placed for Epping Forest, while Walthamstow Central is less than a mile away, giving you plenty of options when it comes to getting around London.
IF YOU LIVED HERE…
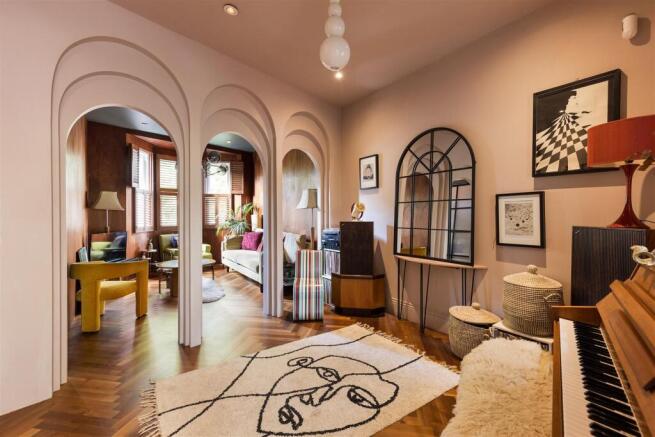
With around 1,407 square feet spread across three floors, there’s plenty of room to settle into this substantial Victorian home. Two separate reception rooms sit at the front, linked by character archways. The front room pairs wood panelling, Acacia parquet flooring and shutters, while the rear is colour-drenched in blush, with another archway and a circular internal window. Underfloor heating runs throughout the ground floor.
The kitchen-diner is the heart of the home, with green marble worktops, a fluted island, parquet flooring and timber accents. There’s also a downstairs WC.
Beyond the Crittall-style doors, the south-facing garden has been thoughtfully planted for a leafy, private feel, with a tiled patio and charming outhouse.
Upstairs, the first floor has two bedrooms and the family bathroom. The generous front bedroom offers plenty of space, while the bathroom combines a freestanding clawfoot bath with a separate walk-in shower, deep red tiles, eggshell panelling and patterned wallpaper. A separate laundry room sits next door.
The second floor brings two more bedrooms, including the principal bedroom with its own ensuite shower room, plus useful eaves storage.
Wood Street station is moments away, with Weaver line services towards Liverpool Street and an easy change at Walthamstow Central for the Victoria line. Hoe Street has become a cultural draw thanks to Soho Theatre Walthamstow, while closer to home you’ve got Wood Street Indoor Market, Lancasters and a growing collection of independent cafés, breweries and bars.
For greenery, Epping Forest and Hollow Ponds are both within easy reach, offering ancient woodland, open spaces and the boating lake.
WHAT ELSE?
The Ravenswood Industrial Estate is nearby, home to God’s Own Junkyard, Pillars, Malt Haus and Mother’s Ruin.
For local food and drink, try Coven of Witches, Wood Street Bear, Dudley’s and Wood Street Bakery.
Fellowship Square is another local favourite, with its fountains and regular cultural events offering a lively change of scene from the forest.
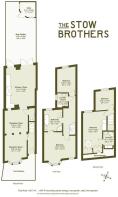
Reception Room - 3.08m x 3.40m (10'1" x 11'1" ) -
Reception Room - 3.24m x 3.19m (10'7" x 10'5" ) -
Wc -
Kitchen/ Diner - 4.13m x 5.53m (13'6" x 18'1" ) -
Bedroom - 4.38m x 3.73m (14'4" x 12'2" ) -
Bathroom - 2.53m x 2.75m (8'3" x 9'0" ) -
Laundry Room - 1.48m x 1.78m (4'10" x 5'10" ) -
Bedroom - 2.56m x 3.54m (8'4" x 11'7" ) -
Bedroom - 3.28m x 5.06m (10'9" x 16'7" ) -
Ensuite - 1.51m x 2.33m (4'11" x 7'7" ) -
Bedroom - 2.58m x 2.76m (8'5" x 9'0" ) -
Garden - 4.2m x 9m (13'9" x 29'6" ) -
A WORD FROM THE OWNER.....
"I’m an interior designer and my husband is a music producer. It was important to us to design a home that had vibrancy and warmth. To achieve this we chose a number
of rich and sumptuous materials, alongside a dynamic use of zoning. We wanted to keep the open plan feel whilst still having cosier spaces, the arches work perfectly to achieve this. The peak a boo hole through to the kitchen gives a sense of depth whilst still allowing for separation.
The house it is often hired for filming and photoshoots and has been featured in a number of fashion, homeware and lifestyle brand campaigns, a few of these include Net a Porter, Grazia, The Outnet, Fenwick, Waitrose, Purdy & Figg, Mella 1809, Adidas, Samsung, OKA, Houseof., Molton Brown, Amazon, Uber Eats, Moth cocktails, Sipsmith, Balvenie Whiskey….
The wooden floors on the ground floor are Acacia (there is underfloor heating throughout the whole of the downstairs). The wooden panelling is Sapele, the wooden counter is Iroko and to offset this the beautiful marble worktop and island are green Guatemalan marble.
We love colour and tried to bring a variety of shades into the house, we used mainly Little Greene, Farrow & Ball and Benjamin Moore and the wall paper in the master ensuite and kids bedroom is House of Hackney.
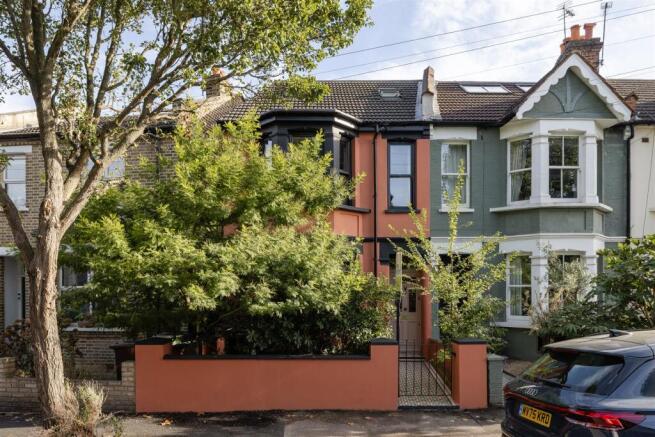
The bespoke stained glass in the front door echoes the accent colours picked up the Victorian path with Cotswolds stones to the side. We have two trees in the front garden, the large one is a Mimosa which is an evergreen turning a stunning yellow in early spring (it’s the first ‘flowers’ of the spring so often comes late Feb/early March). It's always a joy to see after the darkness of winter.
The other tree is a plum tree and the bushes at the front are also evergreen with beautiful fragrant white flowers that come out in late spring.
The house hugely benefits from being on a cul de sac, because of this the road is very quiet and peaceful, whilst also having the benefit of being very close to the high st. It’s the best of both worlds.
The South Facing garden is evergreen apart from the Wisteria that wraps around the perimeter. There are Bay trees next to the dining area and a Magnolia in the corner.
We absolutely love the house and are only selling because we have found another project (I’ve got the itch again). It’s been a perfect family home for us, with lovely neighbours on the street and great amenities right on the doorstep.
We’ve had many happy memories here, it’s a house filled with warmth and joy.
We love the area and will be staying local for our next adventure. There are lots of good restaurants and shops all nearby, the closest shop being the Whole Foods shop on Wood st, it’s open 24/7 and stocks everything you could need. You will be spoiled for choice with the large number of amazing bakeries and a brand new cheese shop and deli which is opening at the end of Oct. The area is great for families with lots of parks nearby and Epping forest, which we go to often.
Walthamstow Village is a short walk away and we enjoy spending a lot of time there, it's close to our kids school and has so many great shops, restaurants and family friendly pubs.
There’s an excellent choice of nurseries and schools, our children went to the Woodside Nursery which is less than 5mins walk, they now attend Henry Maynard school which they love.
We are more than happy to answer any questions you may have about the house.."
Brochures
Havant Road, WalthamstowProperty Material InformationAML Information- COUNCIL TAXA payment made to your local authority in order to pay for local services like schools, libraries, and refuse collection. The amount you pay depends on the value of the property.Read more about council Tax in our glossary page.
- Band: C
- PARKINGDetails of how and where vehicles can be parked, and any associated costs.Read more about parking in our glossary page.
- Permit
- GARDENA property has access to an outdoor space, which could be private or shared.
- Yes
- ACCESSIBILITYHow a property has been adapted to meet the needs of vulnerable or disabled individuals.Read more about accessibility in our glossary page.
- Ask agent
Havant Road, Walthamstow

Add an important place to see how long it'd take to get there from our property listings.
__mins driving to your place
Affordability



Notes
Staying secure when looking for property
Ensure you're up to date with our latest advice on how to avoid fraud or scams when looking for property online.
Visit our security centre to find out moreDisclaimer - Property reference 34938337. The information displayed about this property comprises a property advertisement. Rightmove.co.uk makes no warranty as to the accuracy or completeness of the advertisement or any linked or associated information, and Rightmove has no control over the content. This property advertisement does not constitute property particulars. The information is provided and maintained by The Stow Brothers, Walthamstow & Leyton. Please contact the selling agent or developer directly to obtain any information which may be available under the terms of The Energy Performance of Buildings (Certificates and Inspections) (England and Wales) Regulations 2007 or the Home Report if in relation to a residential property in Scotland.
*This is the average speed from the provider with the fastest broadband package available at this postcode. The average speed displayed is based on the download speeds of at least 50% of customers at peak time (8pm to 10pm). Fibre/cable services at the postcode are subject to availability and may differ between properties within a postcode. Speeds can be affected by a range of technical and environmental factors. The speed at the property may be lower than that listed above. You can check the estimated speed and confirm availability to a property prior to purchasing on the broadband provider's website. Providers may increase charges. The information is provided and maintained by Decision Technologies Limited. **This is indicative only and based on a 2-person household with multiple devices and simultaneous usage. Broadband performance is affected by multiple factors including number of occupants and devices, simultaneous usage, router range etc. For more information speak to your broadband provider.