The Cedars, Bunbury Lane, Bunbury, CW6 9QU

- PROPERTY TYPE
Semi-Detached
- BEDROOMS
4
- BATHROOMS
2
- SIZE
2,471 sq ft
230 sq m
- TENUREDescribes how you own a property. There are different types of tenure - freehold, leasehold, and commonhold.Read more about tenure in our glossary page.
Freehold
Key features
- Watch our video tour for The Cedars
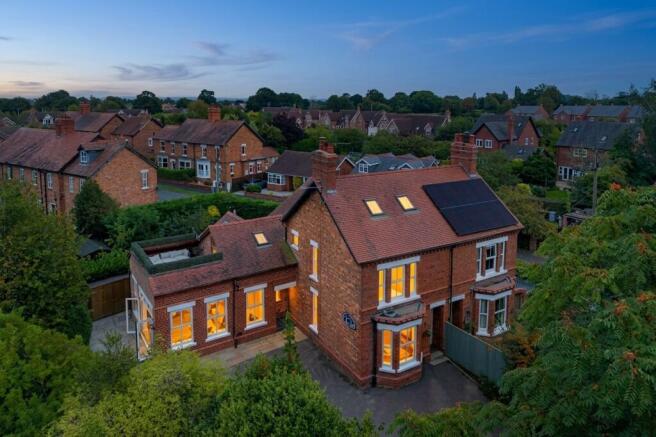
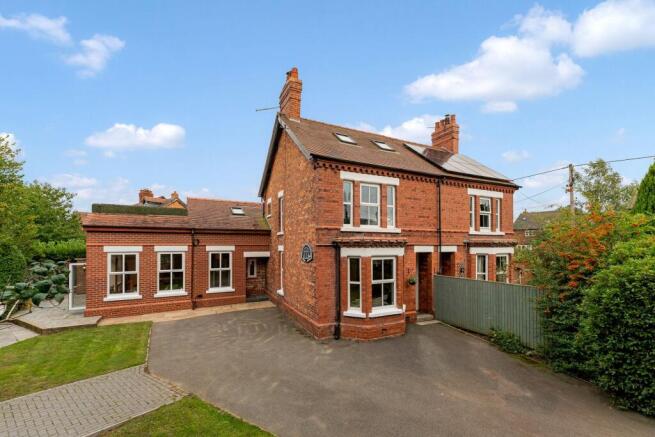
- Characterful Victorian semi-detached home in the sought-after village of Bunbury
- Exceptional extended open-plan kitchen, dining and family room
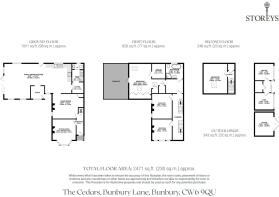
- Four bedrooms arranged across the first and second floors
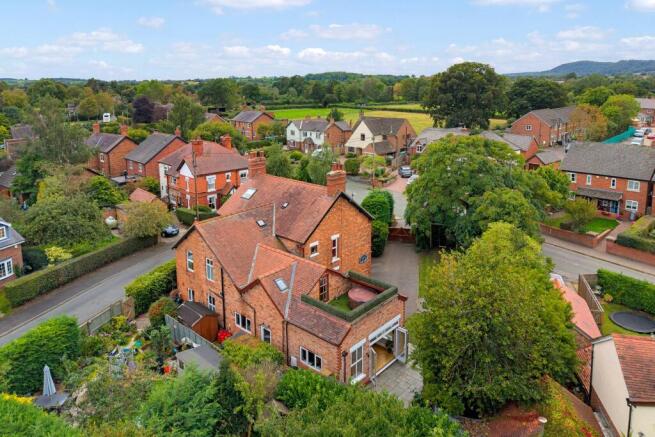
- Private west-facing garden with secure gated access
- Generous master bedroom with walk-in wardrobe and outdoor space
- Separate home office and gym alongside extensive storage outbuildings
- Village shop, cafés, pubs, primary school and countryside walks all within walking distance
Description
A Characterful Victorian Home with Exceptional Family Living, a Private Gated Garden and Flexible Outbuildings
Character on the outside, contemporary family living at its heart - The Cedars is a substantial Victorian home that has evolved considerably, creating a wonderfully sociable house just moments from the centre of Bunbury.
Behind its secure gated entrance lies a home of surprising scale. Traditional sitting and living rooms retain the intimacy expected of an older property, while the extended kitchen, dining and family room delivers something altogether different - an expansive open-plan space designed around cooking, gathering and entertaining.
Four bedrooms are arranged across the upper floors, including an impressive master bedroom with walk-in wardrobe and access to a private terrace. Outside, a west-facing garden offers genuine privacy, while a garage and collection of separate outbuildings currently arranged as an office, gym and storage add another layer of flexibility.
The property has undergone significant improvements, including a kitchen extension and loft conversion, while the roof has been completely renewed and modernised with waterproofing and insulation.
Period Rooms Meet Modern Family Life
Step through the entrance hall and the original proportions of this Victorian home immediately come into view.
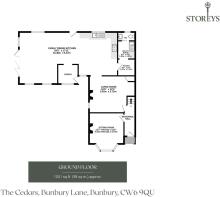
To the front, the sitting room is an inviting reception space, with a bay window drawing in natural light and a fireplace bringing focus to the room. It is a quieter counterpoint to the more sociable accommodation beyond - somewhere to close the door, settle in and retreat from the busier parts of the house.
Alongside, the living room provides another substantial reception space, again centred around a fireplace. Having two distinct sitting rooms gives the ground floor an appealing flexibility, allowing different generations or groups to find their own space without losing the sense of connection throughout the house.
Then, towards the rear, the character of the home shifts.
The Heart of The Cedars
The kitchen extension has transformed the way the house works.
Opening across the rear is an exceptional kitchen, dining and family room, with the scale to accommodate cooking, dining and relaxed living within one beautifully connected space.
The kitchen is arranged around a large central island, with marble worktops adding a refined natural finish. An integrated dishwasher and boiling water tap bring everyday practicality, while a separate pantry and utility room allow the main kitchen to remain focused on family life and entertaining.
Large openings connect the room directly with the garden, allowing the living space to spill outside during the warmer months.
LIFE AT THE CEDARS: “The open-plan kitchen and dining room is our favourite part of the house - it has become the place where everyone naturally comes together.”
There is an ease to the arrangement that works particularly well for family life. Breakfast can happen around the island, children can spread out at the table, friends can gather for dinner and, with the doors open, summer entertaining can extend seamlessly into the garden.
A ground-floor WC completes this level.
A Master Bedroom with outdoor space
Upstairs, three bedrooms are arranged around the first-floor landing.
The master bedroom is particularly impressive, combining generous proportions with a walk-in wardrobe and direct access onto a substantial outdoor space.
This outdoor space gives the bedroom a quality rarely found in a village home - somewhere to step outside first thing in the morning or sit quietly at the end of the day, separate from the main garden below.
A family bathroom serves the first-floor bedrooms.
Two further bedrooms complete this level, both offering comfortable accommodation for children, guests or those needing additional work-from-home space.
Space to Grow
The loft conversion adds another substantial bedroom on the second floor.
Set away from the main sleeping accommodation, this room would work particularly well for an older child or teenager wanting greater independence, while equally lending itself to use as guest accommodation, a creative studio or quieter home-working space.
The conversion was completed alongside significant improvements to the roof, which was completely renewed and modernised with waterproofing and insulation.
It is this ability to adapt that makes The Cedars particularly appealing - there are spaces for young children, teenagers, guests and home workers without asking the principal reception rooms to perform several jobs at once.
Outdoor Living
The garden is west-facing, making it particularly appealing for afternoon and evening sunshine.
More importantly, it offers a genuine sense of privacy. The gated setting and established boundaries create an outdoor space that feels sheltered from the wider world, providing a natural extension of the open-plan family room.
LIFE AT THE CEDARS: “The garden feels incredibly private - once the gates are closed, you can't really be seen from outside.”
For entertaining, the relationship between the garden and kitchen is particularly successful. Open the doors from the family space and summer afternoons can move naturally between the house and garden, while the westerly orientation lends itself beautifully to later drinks and dinners outside.
More Than Storage
Away from the main house, a collection of outbuildings significantly broadens the possibilities.
A separate office creates a dedicated place to work away from the distractions of the house, while an additional gym means exercise can also be accommodated at home. A further store, together with three sheds and the garage, provides excellent space for bikes, garden equipment, hobbies and everyday storage.
For anyone balancing family life with regular home working, the ability to physically leave the house and work from a separate office is an especially useful feature.
Secure gated parking completes the arrangement outside.
Life Locally
At the Heart of Bunbury Village Life
One of the greatest advantages of The Cedars is how much of Bunbury can be enjoyed on foot.
Within around a 15-minute walk are the village shop, three pubs, two cafés, fish and chip shop and Bunbury Primary School, allowing everyday village life to happen without automatically reaching for the car.
Everyday Essentials?
The Co-op is conveniently positioned around 300 metres away, making it particularly easy to pick up everyday essentials.
A Walk?
Bunbury is surrounded by open Cheshire countryside, with numerous field and country walks available around the village.
For longer days outdoors, the Sandstone Trail provides one of the area's most attractive walking routes, with the wider countryside around Beeston and the Cheshire Plain opening up plenty more opportunities to explore.
A Local Pub?
There is an enviable choice within the village itself. The Yew Tree, The Dysart Arms and The Nags Head are all close at hand, providing everything from a casual drink to dinner without needing to travel far.
A Bite to Eat?
The same trio - The Yew Tree, The Nags Head and The Dysart Arms - provide convenient options for eating locally, complemented by the village cafés and other amenities.
Schools?
Bunbury Primary School is the local primary option identified for the property and is within walking distance. Buyers should make their own enquiries regarding current admissions and catchment arrangements.
Further Afield
Nantwich and Chester can both be reached comfortably by car, broadening the choice of shops, restaurants, leisure and entertainment.
Yet one of the pleasures of living here is that so much of everyday life remains within Bunbury itself.
LIFE AT THE CEDARS: “Having the village on the doorstep is a huge part of the appeal - shops, cafés, pubs, school and countryside walks are all within easy reach.”
Victorian Character, Reworked for Modern Life
The Cedars succeeds because its evolution has added to the way the house can be lived in without losing the character and feel that first makes it appealing.
There are traditional reception rooms for quieter moments, an expansive kitchen and family space for everyone to come together, four bedrooms arranged across two upper floors and a private terrace that brings something unexpected to the master bedroom.
Outside, the west-facing garden, gated setting and separate office, gym, garage and stores provide even more freedom.
All of this sits within walking distance of the heart of Bunbury - creating a home that combines village life, privacy, character and genuinely flexible family space.
Disclaimer
The information Storeys of Cheshire has provided is for general informational purposes only and does not form part of any offer or contract. The agent has not tested any equipment or services and cannot verify their working order or suitability. Buyers should consult their solicitor or surveyor for verification. Photographs shown are for illustration purposes only and may not reflect the items included in the property sale. Please note that lifestyle descriptions are provided as a general indication. Regarding planning and building consents, buyers should conduct their own enquiries with the relevant authorities. All measurements are approximate. Properties are offered subject to contract, and neither Storeys of Cheshire nor its employees or associated partners have the authority to provide any representations or warranties.
Disclaimer
Disclaimer
All descriptions, images and marketing materials are for general guidance only and highlight the lifestyle and features a property may offer. They do not form part of any contract or warranty. Whilst every effort is made to ensure accuracy, neither Storeys Of Cheshire nor the seller accepts responsibility for any errors. Buyers should verify all details through their own inspections, searches and legal advisers before proceeding.
We are legally required to conduct anti-money laundering checks on all buyers and sellers. These checks are carried out by Lifetime Legal, who will contact you once you've instructed us to sell or had an offer accepted.
The cost is £65 (incl. VAT), covering all data retrieval and monitoring required. This non-refundable fee must be paid directly to Lifetime Legal before we publish your property (vendors) or issue a memorandum of sale (buyers). We receive part of this fee for facilitating the service.
Brochures
Brochure- COUNCIL TAXA payment made to your local authority in order to pay for local services like schools, libraries, and refuse collection. The amount you pay depends on the value of the property.Read more about council Tax in our glossary page.
- Band: D
- PARKINGDetails of how and where vehicles can be parked, and any associated costs.Read more about parking in our glossary page.
- Yes
- GARDENA property has access to an outdoor space, which could be private or shared.
- Yes
- ACCESSIBILITYHow a property has been adapted to meet the needs of vulnerable or disabled individuals.Read more about accessibility in our glossary page.
- Ask agent
Energy performance certificate - ask agent

Add an important place to see how long it'd take to get there from our property listings.
__mins driving to your place
Affordability

Notes
Staying secure when looking for property
Ensure you're up to date with our latest advice on how to avoid fraud or scams when looking for property online.
Visit our security centre to find out moreDisclaimer - Property reference 5575a3f1-ecd5-4f37-aa27-ebb3e2f1246d. The information displayed about this property comprises a property advertisement. Rightmove.co.uk makes no warranty as to the accuracy or completeness of the advertisement or any linked or associated information, and Rightmove has no control over the content. This property advertisement does not constitute property particulars. The information is provided and maintained by Storeys of Cheshire, Cheshire. Please contact the selling agent or developer directly to obtain any information which may be available under the terms of The Energy Performance of Buildings (Certificates and Inspections) (England and Wales) Regulations 2007 or the Home Report if in relation to a residential property in Scotland.
*This is the average speed from the provider with the fastest broadband package available at this postcode. The average speed displayed is based on the download speeds of at least 50% of customers at peak time (8pm to 10pm). Fibre/cable services at the postcode are subject to availability and may differ between properties within a postcode. Speeds can be affected by a range of technical and environmental factors. The speed at the property may be lower than that listed above. You can check the estimated speed and confirm availability to a property prior to purchasing on the broadband provider's website. Providers may increase charges. The information is provided and maintained by Decision Technologies Limited. **This is indicative only and based on a 2-person household with multiple devices and simultaneous usage. Broadband performance is affected by multiple factors including number of occupants and devices, simultaneous usage, router range etc. For more information speak to your broadband provider.