
Stockbridge Road, Chichester, PO19

- PROPERTY TYPE
End of Terrace
- BEDROOMS
3
- BATHROOMS
2
- SIZE
924 sq ft
86 sq m
- TENUREDescribes how you own a property. There are different types of tenure - freehold, leasehold, and commonhold.Read more about tenure in our glossary page.
Freehold
Key features
- Immaculately Presented End of Terrace Mews House
- Exclusive Gated Development of Just Three Homes
- Living/Dining Room with Bi Fold Doors to Rear Garden
- Kitchen/Breakfast Room
- Cloakroom
- 2 Double Bedrooms
- 2 Bathrooms (One En Suite)
- Parking For 2 Cars
- Kitchen with Integrated Appliances and Breakfast Bar
- Lovely Rear Garden with Large Patio Area
Description
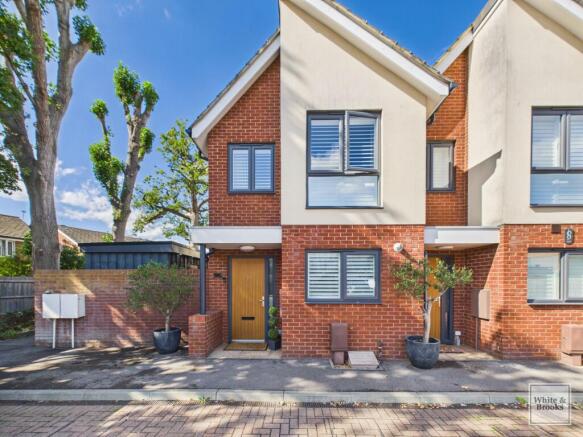
This immaculately presented and well proportioned two bedroom end of terrace mews house offers well proportioned and versatile accommodation arranged over two floors, combining a practical modern layout with a welcoming sense of space. The property is ideally suited to a range of buyers, from first time purchasers and young families to those looking for a convenient Chichester home or investment opportunity.
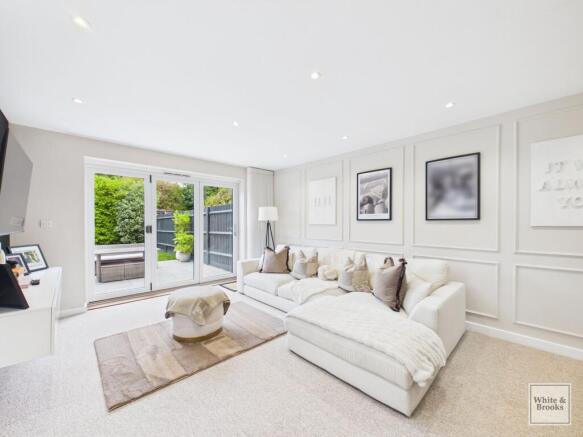
The ground floor opens into a welcoming entrance hall, with stairs rising to the first floor and access to the principal living accommodation. The generous living room provides an excellent central space for relaxing, entertaining and everyday family life. Its generous proportions allow for clearly defined seating and dining areas, with bi fold doors leading to the patio and rear garden.
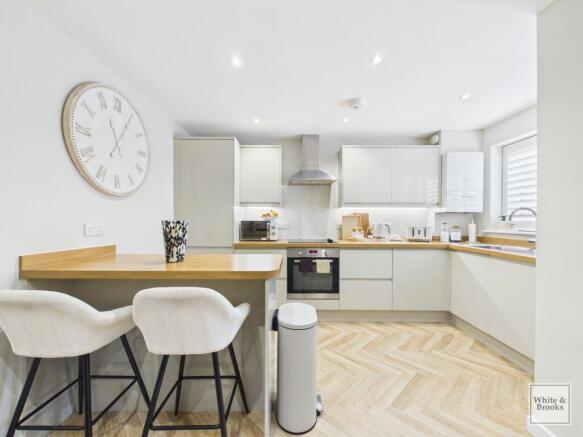
The kitchen is positioned to the front of the property and is well arranged to make the most of the available space with the addition of a breakfast bar, with a practical layout suited to modern living. There is also a useful ground-floor cloakroom, adding an important element of convenience for both residents and guests.
Upstairs, the accommodation comprises two double bedrooms, offering flexibility for family living, guests, home working or hobbies. The principal bedroom has the benefit of an en suite and the second bedroom provides a range of built in wardrobes. The first-floor family bathroom is conveniently positioned between the bedrooms and provides a practical and well-appointed space, while the landing also benefits from a useful storage cupboard.
Externally, the property benefits from a lovely rear garden with large patio area, as well as an external office room with the added and unusual benefit of a sauna. To the front are two allocated parking spaces.
The property forms part of Stockbridge Mews, an exclusve gated modern residential development of just three homes in a highly convenient Chichester location, making it an attractive choice for those wanting easy access to the city and its extensive range of amenities. The historic Cathedral City of Chichester provides a wide variety of cultural, leisure and shopping facilities, including the internationally renowned Festival Theatre, Pallant House Gallery and museums. The nearby area hosts many sailing clubs and marinas provide exceptional facilities for boating and sailing enthusiast of all abilities. West Wittering and East Head offer stunning beaches and a wide choice of recreational and water related sporting facilities. The South Downs National Park can be found to the north of Chichester and provides miles of beautiful walks and rides. Approximately 3½ miles to the North lies Goodwood with its’ famous race course, golf courses and airfield and which is also home to the annual Festival of Speed and The Revival. Chichester benefits from a main line rail service to London Victoria (approximately 90 minutes) and the A27 provides access across the Coast to Brighton to the East and Southampton to the West.
Agents Note: Upon acceptance of an offer, White & Brooks will complete an online identity check. The cost of this check to the successful purchaser is £79 including VAT per purchase which will be payable in advance to White & Brooks Ltd. This charge verifies your identity in line with our obligations as requested by HMRC and documents to prove your identity and address will be required.
EPC Rating: A
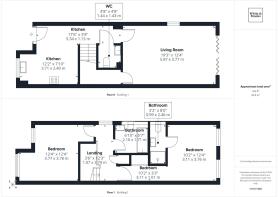
Kitchen
3.71m x 2.4m
Breakfast Area
5.34m x 1.13m
Cloakroom
1.44m x 1.43m
Living Room
5.87m x 3.77m
Landing
3.74m x 1.07m
Bedroom
3.76m x 3.11m
En Suite
2.46m x 0.99m
Bedroom
3.78m x 3.77m
Family Bathroom
2.1m x 1.71m
Disclaimer
Agent’s Note: We have not tested any equipment, fittings, or services and cannot confirm their working order. Buyers should seek verification from their solicitor or surveyor. Items shown in photos may not be included in the sale. Room measurements are approximate and should not be relied upon for ordering furniture, appliances, or flooring. These particulars are intended as a general guide only. Please contact us to verify any important details, especially if travelling a long distance to view. Any references to parking have not been checked and should be confirmed by the buyer’s legal representative.
- COUNCIL TAXA payment made to your local authority in order to pay for local services like schools, libraries, and refuse collection. The amount you pay depends on the value of the property.Read more about council Tax in our glossary page.
- Band: D
- PARKINGDetails of how and where vehicles can be parked, and any associated costs.Read more about parking in our glossary page.
- Yes
- GARDENA property has access to an outdoor space, which could be private or shared.
- Private garden
- ACCESSIBILITYHow a property has been adapted to meet the needs of vulnerable or disabled individuals.Read more about accessibility in our glossary page.
- Ask agent

Add an important place to see how long it'd take to get there from our property listings.
__mins driving to your place
Affordability


Notes
Staying secure when looking for property
Ensure you're up to date with our latest advice on how to avoid fraud or scams when looking for property online.
Visit our security centre to find out moreDisclaimer - Property reference dc255b2b-1fea-452c-be89-cf961874a6fd. The information displayed about this property comprises a property advertisement. Rightmove.co.uk makes no warranty as to the accuracy or completeness of the advertisement or any linked or associated information, and Rightmove has no control over the content. This property advertisement does not constitute property particulars. The information is provided and maintained by White & Brooks, Chichester. Please contact the selling agent or developer directly to obtain any information which may be available under the terms of The Energy Performance of Buildings (Certificates and Inspections) (England and Wales) Regulations 2007 or the Home Report if in relation to a residential property in Scotland.
*This is the average speed from the provider with the fastest broadband package available at this postcode. The average speed displayed is based on the download speeds of at least 50% of customers at peak time (8pm to 10pm). Fibre/cable services at the postcode are subject to availability and may differ between properties within a postcode. Speeds can be affected by a range of technical and environmental factors. The speed at the property may be lower than that listed above. You can check the estimated speed and confirm availability to a property prior to purchasing on the broadband provider's website. Providers may increase charges. The information is provided and maintained by Decision Technologies Limited. **This is indicative only and based on a 2-person household with multiple devices and simultaneous usage. Broadband performance is affected by multiple factors including number of occupants and devices, simultaneous usage, router range etc. For more information speak to your broadband provider.