Brayford Avenue, Brierley Hill, DY5 3PW

- PROPERTY TYPE
Semi-Detached
- BEDROOMS
2
- BATHROOMS
1
- SIZE
Ask agent
- TENUREDescribes how you own a property. There are different types of tenure - freehold, leasehold, and commonhold.Read more about tenure in our glossary page.
Freehold
Key features
- Beautifully Presented Two-Bedroom Semi-Detached Home
- Quiet Cul-De-Sac Location
- Fitted Kitchen with Quartz Worktops
- Bosch Fridge Freezer, Oven & Hob
- Heated Conservatory
- Updated Electrics & New Fuse Board
- 12-Month-Old Ideal Boiler
- Stunning Landscaped Rear Garden
- Newly Laid Patio Area
- Generous Driveway Parking
Description
Adam Fisher, Part of TONKS The Property People Presents...
This Beautifully Upgraded Two-Bedroom Semi-Detached Home with Contemporary Kitchen, Conservatory and a Stunning Landscaped Garden
Tucked away within a quiet cul-de-sac setting, this beautifully presented two-bedroom semi-detached home has undergone an impressive programme of improvements by the current owners, creating a stylish and genuinely move-in-ready property.
From the new kitchen with quartz worktops and Bosch appliances, to the updated electrics and new fuse board, 12-month-old Ideal boiler, full redecoration throughout and beautifully landscaped rear garden, considerable care and investment has gone into making this a home that can be enjoyed from day one.
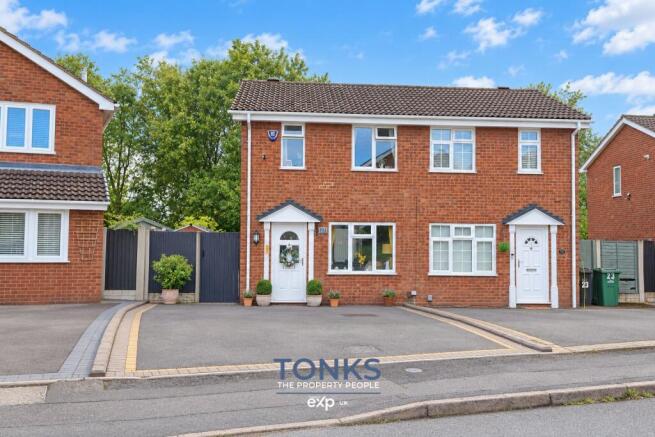
The property is approached via a generous frontage providing ample off-road parking for multiple vehicles, with a smart and well-maintained exterior creating an excellent first impression.
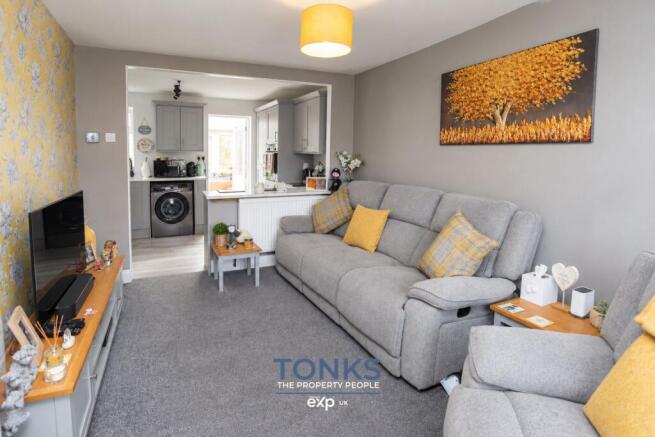
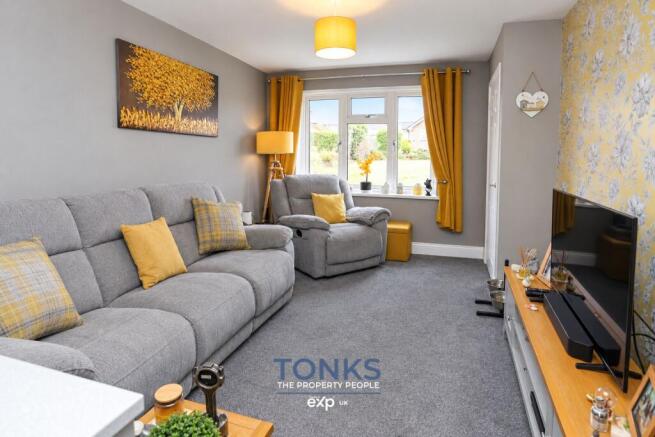
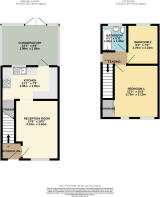
Stepping inside, the entrance hallway leads into a welcoming and beautifully coordinated living space. The lounge is comfortable and inviting, with contemporary décor, a feature wall and plenty of natural light. The layout flows through into the kitchen, giving the ground floor a sociable feel that works particularly well for both everyday living and entertaining.
The newly fitted kitchen is a real highlight. Finished with a stylish range of grey cabinetry and complemented by quartz worktops, it provides an excellent amount of storage and preparation space. Quality Bosch appliances include the fridge freezer, oven and hob, while a breakfast bar creates an additional informal dining space and connects the kitchen beautifully with the lounge.
Beyond the kitchen is the heated conservatory, adding another highly usable reception space to the home. Currently arranged as a dining area, it could equally make an excellent sitting room or entertaining space. Extensive glazing allows plenty of natural light into the room, while French doors open directly onto the patio and garden beyond.
Upstairs, the first-floor landing provides access to two well-presented bedrooms and the family bathroom.
The principal bedroom is particularly generous, offering plenty of space for a large bed alongside excellent wardrobe and storage provision. The second bedroom is another well-finished room and provides flexibility for use as a bedroom, nursery, dressing room or dedicated home office depending on the needs of its next owners.
The family bathroom completes the first-floor accommodation and is fitted with a white suite comprising a bath with shower over, wash basin and WC.
The improvements aren't limited to what can immediately be seen. The property has also benefited from updated electrics and fuse board, while the Ideal boiler is approximately just 12 months old. Combined with the full redecoration throughout, these improvements add to the appeal for anyone looking for a home where much of the costly and time-consuming work has already been taken care of.
Outside is arguably one of the property's most impressive features.
The rear garden has been recently transformed and landscaped to a high standard, creating a fantastic outdoor space for relaxing and entertaining. A new patio provides generous space for outdoor furniture and dining, opening onto a beautifully maintained lawn surrounded by shaped borders and an attractive variety of planting.
Additional seating areas have been thoughtfully incorporated further into the garden, while mature trees beyond the boundary provide a wonderful leafy backdrop. The overall result is an outdoor space that feels established, private and exceptionally well cared for.
Combining a quiet cul-de-sac position with generous parking, stylish open-plan living, a new kitchen, conservatory and an outstanding rear garden, this is far more than your average two-bedroom semi-detached home.
The property provides easy access to a range of local amenities, schools and transport connections, with Merry Hill, Stourbridge, Dudley and the wider West Midlands all within convenient reach.
This is an exceptionally well-cared-for home where the hard work has already been done. Early viewing is highly recommended.
- COUNCIL TAXA payment made to your local authority in order to pay for local services like schools, libraries, and refuse collection. The amount you pay depends on the value of the property.Read more about council Tax in our glossary page.
- Band: B
- PARKINGDetails of how and where vehicles can be parked, and any associated costs.Read more about parking in our glossary page.
- Driveway,Off street
- GARDENA property has access to an outdoor space, which could be private or shared.
- Private garden
- ACCESSIBILITYHow a property has been adapted to meet the needs of vulnerable or disabled individuals.Read more about accessibility in our glossary page.
- Level access
Brayford Avenue, Brierley Hill, DY5 3PW

Add an important place to see how long it'd take to get there from our property listings.
__mins driving to your place
Affordability

Notes
Staying secure when looking for property
Ensure you're up to date with our latest advice on how to avoid fraud or scams when looking for property online.
Visit our security centre to find out moreDisclaimer - Property reference S1859866. The information displayed about this property comprises a property advertisement. Rightmove.co.uk makes no warranty as to the accuracy or completeness of the advertisement or any linked or associated information, and Rightmove has no control over the content. This property advertisement does not constitute property particulars. The information is provided and maintained by Tonks Property People, Powered by eXp, Halesowen. Please contact the selling agent or developer directly to obtain any information which may be available under the terms of The Energy Performance of Buildings (Certificates and Inspections) (England and Wales) Regulations 2007 or the Home Report if in relation to a residential property in Scotland.
*This is the average speed from the provider with the fastest broadband package available at this postcode. The average speed displayed is based on the download speeds of at least 50% of customers at peak time (8pm to 10pm). Fibre/cable services at the postcode are subject to availability and may differ between properties within a postcode. Speeds can be affected by a range of technical and environmental factors. The speed at the property may be lower than that listed above. You can check the estimated speed and confirm availability to a property prior to purchasing on the broadband provider's website. Providers may increase charges. The information is provided and maintained by Decision Technologies Limited. **This is indicative only and based on a 2-person household with multiple devices and simultaneous usage. Broadband performance is affected by multiple factors including number of occupants and devices, simultaneous usage, router range etc. For more information speak to your broadband provider.