
Hartford Copse , Beaulieu, SO42

- PROPERTY TYPE
Detached
- BEDROOMS
5
- BATHROOMS
2
- SIZE
Ask agent
- TENUREDescribes how you own a property. There are different types of tenure - freehold, leasehold, and commonhold.Read more about tenure in our glossary page.
Freehold
Key features
- No onward chain
- Extending to almost 5,000 sq ft
- Versatile accommodation together with a range of useful outbuildings
- Within easy reach of the amenities of Beaulieu village
- Exceptional five-bedroom detached family home
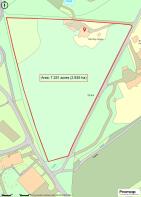
- Set within just under 7.5 acres of grounds
Description
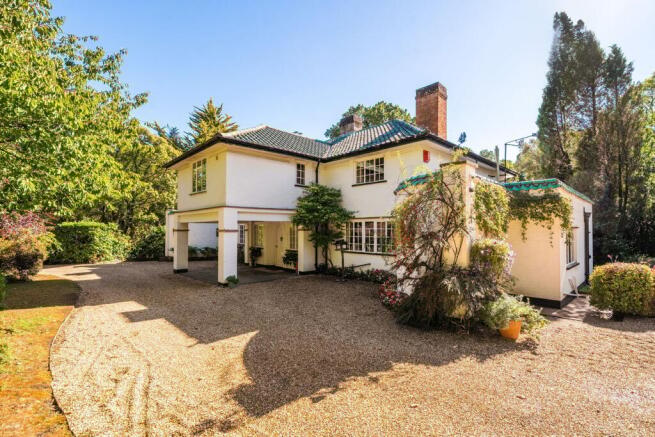
Nestled within the historic Beaulieu Estate, this exceptional five-bedroom detached family home occupies a wonderfully secluded position and is offered to the market with no onward chain.
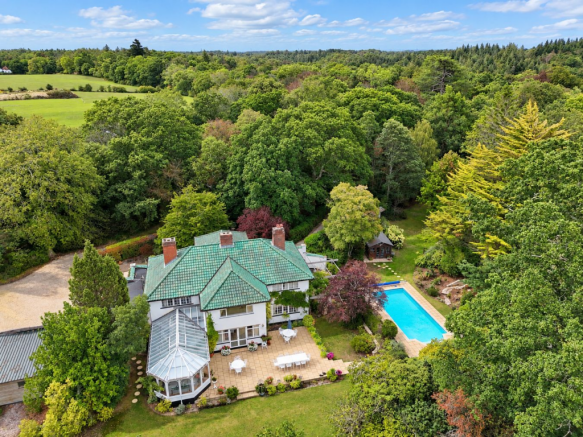
Extending to almost 5,000 sq ft, the property offers beautifully proportioned and versatile accommodation together with a range of useful outbuildings. The house is set within just under 7.5 acres of grounds, comprising established gardens, a swimming pool, mature woodland and paddocks, with the added benefit of direct access onto the open forest and ample outbuildings.
Despite its wonderfully private and tranquil setting, the property is conveniently positioned within easy reach of the amenities of Beaulieu village, while the Georgian market town of Lymington and the wider New Forest are also readily accessible.
Beaulieu is one of the New Forest's most attractive and historic villages with its picturesque high street with a range of boutiques and cafes as well as a pub and restaurant. The Beaulieu River flows through the village and offers many opportunities for sailing and other watersports. The excellent local Beaulieu River Sailing Club and the Beaulieu Cricket Club are nearby. There is excellent schooling locally with primary age educations catered for by the village school. Walhampton prep school lies between Beaulieu and Lymington with independent education up to the age of 16 at Ballard School (New Milton) and Embley (Romsey). The open Forest surrounds the village offering wider walks and cycle rides. There are mainline railway stations at Brockenhurst and Southampton Airport Parkway which provide direct services to London Waterloo in 1h 40m and 1h 10m respectively. The nearby market town of Lymington has a wider range of shops as well as excellent sailing clubs and marinas.
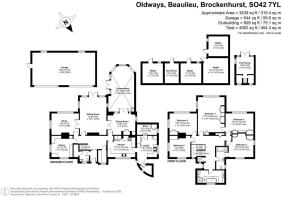
The property is approached via the main entrance, opening into a small inner hall with access to a cloakroom/WC. A further door leads through to a generous and welcoming reception hall, providing access to the principal ground-floor rooms, witha staircase rising to the first floor.
At one end of the hall is a charming library, enjoying a dual aspect over the surrounding grounds and featuring built-in shelving and storage together with an attractive feature fireplace. Adjoining the library and positioned to the rear of the property is a well-proportioned study, again benefiting from a dual aspect over the gardens and centred around a feature fireplace.
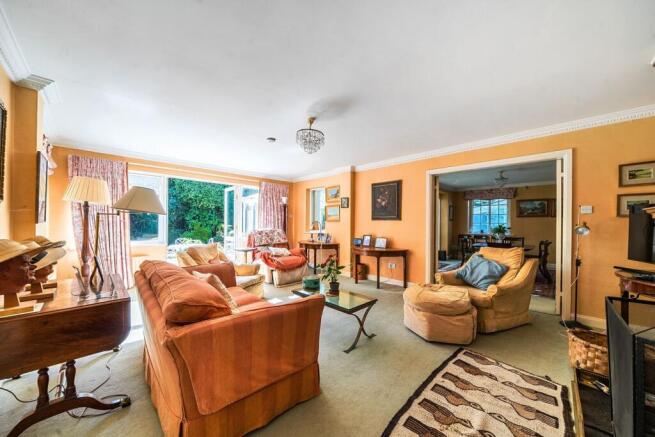
Double doors open into the heart of the home: a wonderfully light and spacious sitting room. Centred around a fireplace at one end, with doors opening directly onto the terrace and gardens at the other, this impressive room provides an inviting family space and creates a natural connection between the house and its beautiful surroundings.
From the sitting room, further doors lead into the dining room, which connects with the kitchen to the front of the house and opens into a substantial conservatory. With magnificent panoramic views across the gardens, the conservatory provides an abundance of natural light and further enhances the versatility of the ground-floor accommodation.
The kitchen is positioned to the front of the property and is fitted with a comprehensive range of base and eye-level units complemented by timber work surfaces. A large Crittall-style window provides plenty of natural light and an attractive outlook.
A door at the end of the kitchen leads into a spacious utility room, providing additional storage, a sink and space for appliances. With direct access outside, the room also lends itself perfectly to use as a boot room. An adjoining storeroom houses the property's main boiler and gives further storage space to the utility room if required. Stairs rise from the main reception hall to a generous first-floor landing, where the impressive proportions and sense of space found throughout the property immediately continue.
Four well-proportioned double bedrooms are arranged across the first floor, with the majority enjoying a dual aspect and attractive views over the surrounding gardens and grounds, creating a wonderful sense of greenery and seclusion. Each of the bedrooms also benefits from useful built-in storage. The principal bedroom is positioned centrally to the rear of the property and enjoys delightful views across the grounds, together with a range of built-in wardrobes. A connecting door leads directly into bedroom three, offering excellent versatility and the potential to create a dedicated dressing room, private study or adjoining nursery if desired. Bedroom two further benefits from an en-suite bathroom with Jack and Jill access. The remaining bedrooms are served by a generous three-piece family bathroom, positioned to the front of the landing, together with a separate WC.
The property is approached via a sweeping gravel driveway, flanked by established hedging and forming an attractive in-and-out entrance. The driveway leads to the front of the house before continuing around to the side, where a detached double garage and generous off-road parking can be found. A substantial covered entrance to the front of the property also provides sheltered parking immediately adjacent to the main entrance.
Beyond the driveway, secure fencing and a gated entrance provide access to the equestrian facilities, which comprise four stables, a tack room and additional barn-style storage areas. Together with the adjoining paddock and direct access to the forest, these facilities offer excellent provision for those with equestrian interests.
To the rear of the house, a generous terrace can be accessed directly from both the conservatory and principal reception room, creating an ideal setting for outdoor dining and entertaining while enjoying the tranquillity of the gardens and their mature wooded backdrop.
Steps descend from the terrace to the swimming pool, which occupies a particularly private setting enclosed by established gardens and mature hedging. A pool house with changing facilities is conveniently positioned alongside.
Beyond the pool, openings through the established tree line create an enchanting, almost ‘secret garden’ feel, leading into further areas of lawn surrounded by mature woodland.
Defined pathways meander through the trees, allowing the various areas of the grounds to be explored and enjoyed.
Further gardens extend away from the house, again beautifully immersed within the woodland setting, while a substantial paddock lies beyond. The paddock benefits from its own separate gated access together with useful timber-framed covered stores.
A particularly special feature of the property is its extensive area of private woodland, which has been carefully nurtured and landscaped over many years. Established walking routes weave throughout, creating a wonderful environment in which to enjoy the naturalsurroundings and the variety of historic trees. The combination of gardens, woodland, paddocks and recreational areas gives the grounds a remarkable sense of variety, creating what feels like a private corner of the New Forest and offering something for the whole family to enjoy.
Tenure: Freehold
Services: Mains water, electricity and drainage
Heating: LPG/Oil
Energy Performance Rating: F Current: 36 Potential: 60
Council Tax Band: G
Parking: Private Driveway, Garage
Broadband: ADSL Copper-based phone landline. Standard broadband with
speeds of 17 Mbps available at the property (Ofcom)
Brochures
Brochure 1- COUNCIL TAXA payment made to your local authority in order to pay for local services like schools, libraries, and refuse collection. The amount you pay depends on the value of the property.Read more about council Tax in our glossary page.
- Ask agent
- PARKINGDetails of how and where vehicles can be parked, and any associated costs.Read more about parking in our glossary page.
- Yes
- GARDENA property has access to an outdoor space, which could be private or shared.
- Yes
- ACCESSIBILITYHow a property has been adapted to meet the needs of vulnerable or disabled individuals.Read more about accessibility in our glossary page.
- Ask agent
Hartford Copse , Beaulieu, SO42

Add an important place to see how long it'd take to get there from our property listings.
__mins driving to your place
Affordability




Notes
Staying secure when looking for property
Ensure you're up to date with our latest advice on how to avoid fraud or scams when looking for property online.
Visit our security centre to find out moreDisclaimer - Property reference 30887555. The information displayed about this property comprises a property advertisement. Rightmove.co.uk makes no warranty as to the accuracy or completeness of the advertisement or any linked or associated information, and Rightmove has no control over the content. This property advertisement does not constitute property particulars. The information is provided and maintained by Spencers, Brockenhurst. Please contact the selling agent or developer directly to obtain any information which may be available under the terms of The Energy Performance of Buildings (Certificates and Inspections) (England and Wales) Regulations 2007 or the Home Report if in relation to a residential property in Scotland.
*This is the average speed from the provider with the fastest broadband package available at this postcode. The average speed displayed is based on the download speeds of at least 50% of customers at peak time (8pm to 10pm). Fibre/cable services at the postcode are subject to availability and may differ between properties within a postcode. Speeds can be affected by a range of technical and environmental factors. The speed at the property may be lower than that listed above. You can check the estimated speed and confirm availability to a property prior to purchasing on the broadband provider's website. Providers may increase charges. The information is provided and maintained by Decision Technologies Limited. **This is indicative only and based on a 2-person household with multiple devices and simultaneous usage. Broadband performance is affected by multiple factors including number of occupants and devices, simultaneous usage, router range etc. For more information speak to your broadband provider.