Golden Square, Tenterden, TN30 6RN

- PROPERTY TYPE
Semi-Detached
- BEDROOMS
3
- BATHROOMS
2
- SIZE
Ask agent
- TENUREDescribes how you own a property. There are different types of tenure - freehold, leasehold, and commonhold.Read more about tenure in our glossary page.
Freehold
Key features
- Character and kerb appeal just off the High Street
- Offering convenience and cafe culture lifestyle
- 1,100 sqft of light, bright and charming accommodation and character
- Semi open-plan living, with connected but separate reception rooms
- Three generous size bedrooms and a 'hidden ensuite'
- Walled courtyard garden and outdoor entertaining
- Cosy lounge with Inglenook fireplace & woodburner
- Wooden floors and beautiful interiors throughout
- Designated work-from-home office space
- Perfect family or second home
Description
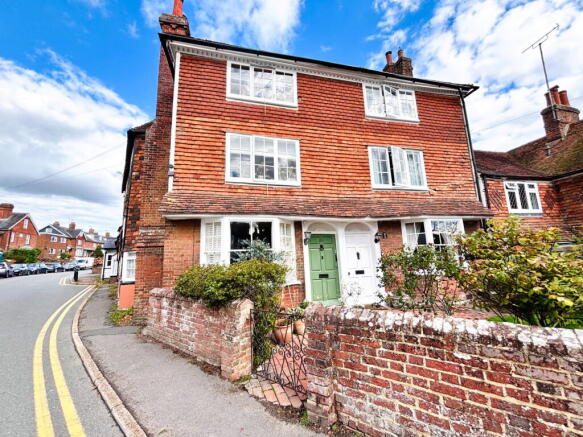
An enchanting, 3 bedroom, semi-detached home, over three floors, full of character and charm, in a prominent and imposing position, walking distance from Tenterden town centre. If you are looking for a home that's filled with history and intrigue, and which welcomes you in with a warm hug and a story to tell, this is it...No 4 Golden Square stands tall and proud with its bay window frontage and tile hung exterior, a home that marries Georgian proportions with quintessential, Wealden town charm.
Its three bedrooms are spread over the top two floors, with one even including the neatest little ensuite shower room that you'd never know was there! In addition, there is also an open work space area on the middle landing, with views over the rooftops of Tenterden. The perfect nook for home working. Let's begin our descriptive house tour from the moment we approach the house set behind an ancient red brick wall that you can imagine has been there for centuries. There's a comforting squeak on the iron gate as it swings open and welcomes you in to the sweetest cottage garden, with brick paved pathway leading up to the front of the house. No 4 is one of a pair of semi detached houses, a proud and imposing duo, with beautiful architectural symmetry that instantly warms the heart and makes you smile. Built in 1764, the house feels reassuringly solid.
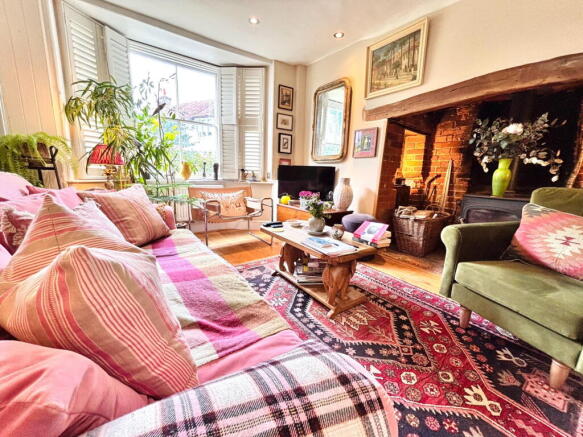
The solid, painted wooden front door swings open and you step straight into the most delightful LOUNGE. A wide, exposed brick fire place, with weathered timber beam mantle stands eye-catchingly, front and centre on the main wall. Beautifully lit with feature lighting that skims the vintage brickwork, and draws you in, leaving you focused on the cosy log burner. Personally, I can't help but look longingly at the half filled wicker log basket perched alongside, and image how warm and magical this room must feel when the this home fire is burning. When you think of a cosy, romantic night in by the fire - it's literally right here, in this room. Equally, on the warm early September afternoon of my visit, the sun was inescapably lighting up the room. Streaming in though the generous bay window to the front, it cleverly filtered pretty light patterns that spread through the white wooden shutters and across the wooden floors. The current owners have presented this home beautifully. It's perfectly in keeping with the style of the house. Traditional furniture meets modern colour palettes and finishes, with perfectly curated and 'artworked' walls. This room, or indeed any of these rooms, would certainly not look out of place in Country Living Magazine. Please use reference SD1012 when enquiring.
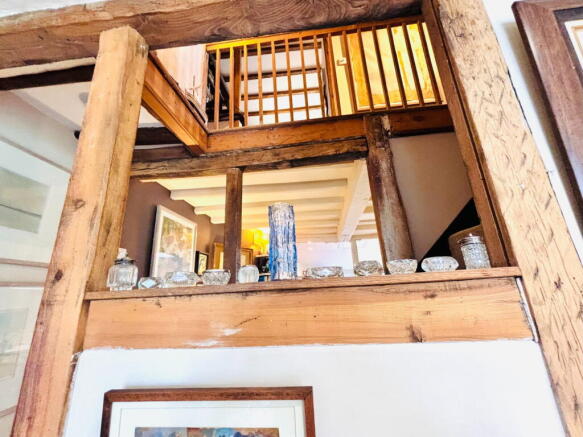
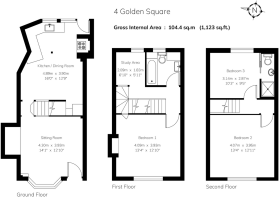
As you stand in the lounge and admire, you're also treated to intriguing glimpses of the rooms beyond. These ground floor rooms, on either side of the staircase have been partially opened up, still retaining their separateness, but with timber framed reveals that give you charming sneaky peeks and connection with the KITCHEN/DINING ROOM on the other side of the wall. This room is brilliantly laid out with everything within easy reaching distance. The owners large wooden dining table commands centre stage in this room. Surrounded by wooden chairs, and well cushioned bench seating, this setting instantly invites you to take a seat and start the conversation flowing.....a pair of oversize, vintage pendant lights hang from the ceiling above, helping to draw you in, pour out the coffee and turn up the atmosphere. And all of this stands in the context of a wonderfully kitted out kitchen. Neatly tucked into the property's 250 year old fireplace stands a modern Miele cooker and 4 ring induction hob, with overhead extractor. Again, clever lighting helps to showcase that this is where the magic happens in this fabulous cooks kitchen. The opposite corner of the room sees a range of painted wooden base units spanning the length of each adjacent wall, with space for slimline dishwasher and washing machine. All housed under solid wood worktops, naturally. The kitchen's ceramic butler sink with vintage style mixer taps look perfectly at home under the colourful glow of an original feature stained glass window. The current owners have adorned the walls with open shelving and filled it with a mix of charming decorative pieces and practical kitchen gadgetry. This is a room filled with homeliness, and talking points. Just like any traditional, sociable kitchen/diner should be.
And, tucked in the corner next to the original crittall window, is the back door.... which opens straight out, on to what I can only describe as, 'my perfect potted garden'. This outdoor entertaining space, is paved and lined on either side with a mix of outdoor pots and raised walled beds creating a central walkway running front to back. The walled backdrop at the back of the garden sets off an elevated seating area with steps up and an idylic setting for intimate alfresco dining. This outdoor space is enchanting and just enough space when hosting for guests to spill out from the kitchen and beyond.
FIRST FLOOR
Heading back inside and up the stairs, waving casually through the open timber framed panels on either side of the staircase, to anyone in either the kitchen dining room or lounge below as we go.... Up here, there's a partially galleried landing so this space feels open and bright. Again, these walls are adorned with the owners carefully curated artworks which can't help but catch your eye. This area then opens up to a very cleverly located open plan office or work space. Filled with light from a small Georgian window to the front, this is a brilliant use of space. The current owners have this little nook set up with almost wall to wall desk space, framed by open shelving above. It's an unexpected and very welcome addition.
This floor then accommodates a further two rooms. The FAMILY BATHROOM which is traditionally styled of course, with wood panelled bath, free standing pedestal sink and toilet. Full of natural light coming from the obscured Georgian glass paned window to the rear, these four walls are either fully tiled or painted in white to seamlessly blend together and create a calm and tranquil space. Perfect for enjoying a good bubbly soak in the bath. And the MAIN BEDROOM, a generous size room, with wooden floors and so much light that pours in through the window to the front. Exposed timbers and its brick fireplace framing a traditional cast iron stove, fill this room with character. Historically used as a second lounge by the property's previous owners, I can see how it would lend itself perfectly to such an alternative purpose, extending views of white weatherboarded cottages, and the leafy street scene below.
SECOND FLOOR
Finally, we'll head up the winding staircase to the top floor where we find yet another generous BEDROOM, similarly bathed in natural light which streams in through the large window to the front. Again this room is filled with traditional joy and character from its stripped wooden doors and floors and weathered timber beams. And across the landing is the final BEDROOM. Slightly smaller, but with hidden and unexpected depths....It's still a double and full of light and charming views over the back garden and Tenterden's neighbouring rooftops. And, as for its unexpected depths.... I've decided to describe them as the 'Narnia ENSUITE'.... what looks like a fitted wardrobe with a sliding door, is actually surprisingly cleverer. This wardrobe door reveals one of the neatest and well fitted out ensuite shower rooms I've ever seen. A beautiful, fully tiled shower cubicle on one side, with fitted glass door, toilet on the other side and hand wash basin in the middle. Super clever and typical of this quirky, and thoroughly well thought out home.
LIFESTYLE & LOCATION
This home has served its current owners well for the last 16 years. They have loved living here, and thoroughly enjoyed the house itself and all the convenience of its prime location. Right on the edge of the town, Tenterden is known for being the jewel of the Weald.….it’s the prettiest bustling market town you ever did see! Its typical Kentish architecture boasts a higgledy-piggledy mishmash of quaint and weatherboarded buildings, a beautiful tree lined high street and its own fully functioning steam train. A hotspot for independent retailers, there’s no shortage of artisan, antique and boutique shopping in Tenterden. lists many of them, a brilliant ambassador site for the town. With welcome refreshment options too there’s a variety of coffee shops, pubs and restaurants and even a few well known Vineyards and Wineries like Chapel Down just down the road. What’s not to love?
And, you can be in the fabulously located Ashford within half an hour, giving you access the the high speed rail link into London St. Pancras in 37 minutes, designer shopping at the McArthur Glenn Designer Outlet Centre and all of Ashford's other Retail & Leisure Parks. Or head in other directions towards the delights of the seaside towns of historic Hythe and trendy Folkstone.
Golden Square, really seems to have it all. Come and see for yourself, I'd love to show you around. Please use reference SD1012 when enquiring.
- COUNCIL TAXA payment made to your local authority in order to pay for local services like schools, libraries, and refuse collection. The amount you pay depends on the value of the property.Read more about council Tax in our glossary page.
- Band: D
- PARKINGDetails of how and where vehicles can be parked, and any associated costs.Read more about parking in our glossary page.
- On street
- GARDENA property has access to an outdoor space, which could be private or shared.
- Yes
- ACCESSIBILITYHow a property has been adapted to meet the needs of vulnerable or disabled individuals.Read more about accessibility in our glossary page.
- Ask agent
Energy performance certificate - ask agent

Add an important place to see how long it'd take to get there from our property listings.
__mins driving to your place
Affordability

Notes
Staying secure when looking for property
Ensure you're up to date with our latest advice on how to avoid fraud or scams when looking for property online.
Visit our security centre to find out moreDisclaimer - Property reference S1859881. The information displayed about this property comprises a property advertisement. Rightmove.co.uk makes no warranty as to the accuracy or completeness of the advertisement or any linked or associated information, and Rightmove has no control over the content. This property advertisement does not constitute property particulars. The information is provided and maintained by eXp UK, South East. Please contact the selling agent or developer directly to obtain any information which may be available under the terms of The Energy Performance of Buildings (Certificates and Inspections) (England and Wales) Regulations 2007 or the Home Report if in relation to a residential property in Scotland.
*This is the average speed from the provider with the fastest broadband package available at this postcode. The average speed displayed is based on the download speeds of at least 50% of customers at peak time (8pm to 10pm). Fibre/cable services at the postcode are subject to availability and may differ between properties within a postcode. Speeds can be affected by a range of technical and environmental factors. The speed at the property may be lower than that listed above. You can check the estimated speed and confirm availability to a property prior to purchasing on the broadband provider's website. Providers may increase charges. The information is provided and maintained by Decision Technologies Limited. **This is indicative only and based on a 2-person household with multiple devices and simultaneous usage. Broadband performance is affected by multiple factors including number of occupants and devices, simultaneous usage, router range etc. For more information speak to your broadband provider.