Angoods Lane, Chatteris, PE16 6RG

- PROPERTY TYPE
Detached
- BEDROOMS
4
- BATHROOMS
2
- SIZE
Ask agent
- TENUREDescribes how you own a property. There are different types of tenure - freehold, leasehold, and commonhold.Read more about tenure in our glossary page.
Freehold
Key features
- Property ref- LR0644
- Four-bedroom detached family home
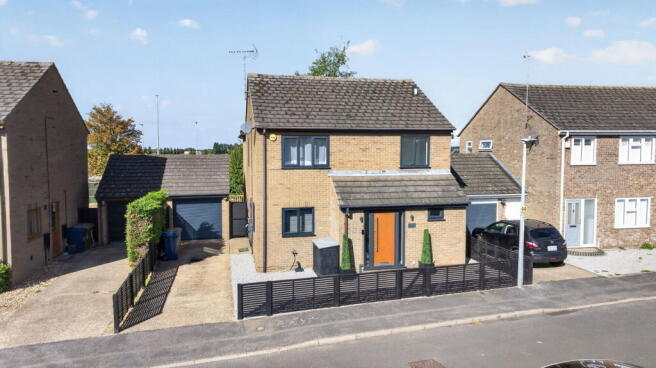
- Off-road parking for approximately three vehicles
- Single garage with new roller door
- EV charging point
- Spacious kitchen/diner with separate snug, living room and conservatory
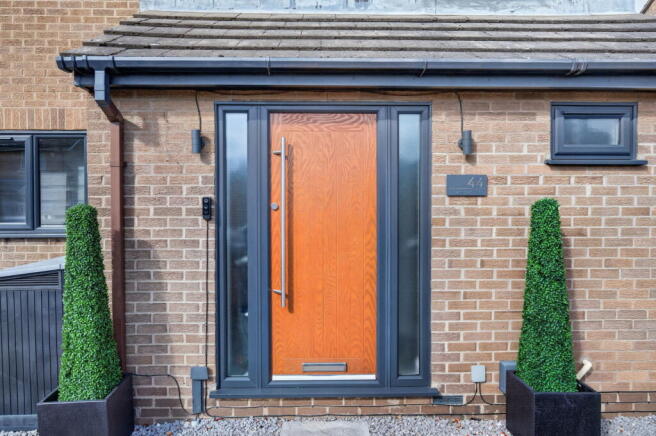
- New front door, replacement windows and new flooring upstairs
- Ground floor lights rewired with new RCD/consumer unit
- Ethernet to every room with fast fibre broadband
- Excellent scope for further personalisation or potential extension (subject to planning application)
Description
Property Ref- LR0644
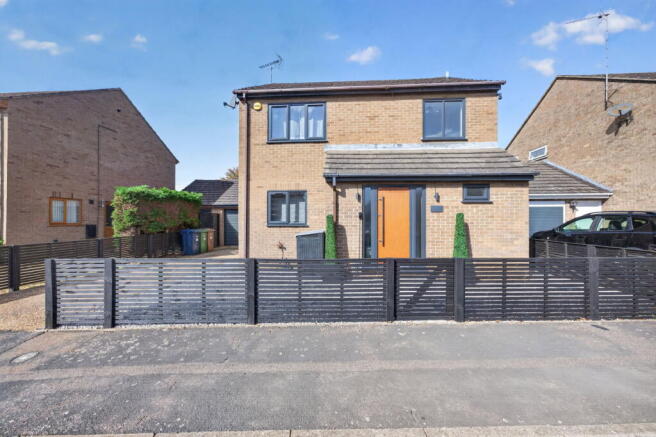
Situated along Angoods Lane in Chatteris, this spacious four-bedroom detached home offers an excellent amount of versatile accommodation, making it particularly well suited to family life. With multiple reception spaces, a generous kitchen/diner, conservatory, garage and a private rear garden, the property combines practical everyday living with a number of modern upgrades throughout.
The home is set back from the road and benefits from off-road parking for approximately three vehicles, alongside a single garage with a newly fitted roller door. An EV charging point has also been installed, adding further convenience for modern living.
Internally, the property has seen a number of improvements, including a new consumer/RCD unit, rewiring to the ground floor lights, loft insulation, a new front door and replacement windows. The first floor has also been finished with new flooring throughout, helping create a fresh and well-presented feel.
The property also benefits from a Hive smart thermostat, offering efficient and convenient control of the heating and helping bring a more modern feel to the home.
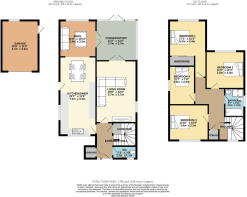
The entrance hall provides access into the main ground-floor accommodation, with useful storage and a downstairs WC adding to the practicality of the layout.
The living room is a generous main reception space and offers plenty of room for larger furniture, making it ideal for relaxing and entertaining. In addition, there is a separate snug which provides a really useful second reception room and could work equally well as a playroom, home office, reading room or more informal sitting area depending on a buyer’s needs.
The kitchen/diner is one of the standout areas of the home, offering an impressive amount of space for both everyday family life and entertaining. The kitchen itself provides a wide range of fitted units, generous worktop space and excellent storage, while the dining area comfortably accommodates a larger table and chairs. Its open feel makes it a sociable space and creates a great central hub to the home.
From here, the accommodation continues through to the conservatory, giving another flexible living area overlooking the rear garden. This could be used as an additional seating area, dining space or simply somewhere to enjoy the garden throughout the year, with doors providing direct access outside.
There is also excellent scope for further personalisation or potential extension, subject to the necessary planning permissions, giving future owners the opportunity to adapt the property further to suit their own needs.
Upstairs, the first floor offers four bedrooms, providing excellent flexibility for families, guests or anyone working from home. The principal bedroom is particularly spacious, while further fitted wardrobe storage adds to the practicality of the layout. The remaining bedrooms are all well proportioned, with the fourth bedroom lending itself particularly well to use as a nursery, dressing room or office if required.
The family bathroom serves the first-floor accommodation, while additional storage can also be found within the loft, offering useful space for seasonal items and general household storage.
The property has also been well considered from a connectivity point of view, with Ethernet installed in every room alongside fast fibre broadband. This makes the home particularly attractive for buyers who regularly work from home, game, stream or simply need reliable internet access across multiple rooms.
Outside, the rear garden is another strong feature. The garden offers a good degree of privacy thanks to the mature trees beyond the boundary and provides plenty of space for children, pets and outdoor entertaining.
A raised decked seating area creates an ideal spot for garden furniture, barbecues and summer evenings, while the lawned area gives buyers plenty of flexibility to landscape or personalise the garden further. There are also two external double sockets, adding further practicality for outdoor lighting, gardening equipment or entertaining.
Overall, this is a generously proportioned and versatile family home offering four bedrooms, multiple reception spaces, excellent connectivity and a range of useful upgrades, all complemented by parking, a garage and a private rear garden in an established Chatteris location.
Tenure: Freehold
Council Tax Band: D- Fenland District Council
EPC Rating: C
SERVICES:
Mains gas
Mains electric
Mains water
Mains drainage
LOCATION - Chatteris is a popular market town with lots of facilities. There are multiple primary schools and a well rated secondary school, all in walking distance. There are 2 large supermarkets, Tesco and Aldi as well as a selection of other shops and cafes. The town offers multiple places to eat including an Indian restaurant. Chatteris regularly achieves honours for its wonderful displays of flowers and excellent community involvement in the Anglia in Bloom competition. The Angling Trust has held many national events in the rivers and lakes around Chatteris, in particular the annual British Pike Championships. There is a museum in Chatteris and is close to a number of Nature Reserves including RSPB Manea Ouse Wash, Little Acre Fen Pocket Park, Wenny Road Recreational Ground and plenty more. There are football clubs/training for men and women, a cricket club, tennis and netball club. There is Freedom Leisure Gymnasium and a private pool that can be hired for exclusive use. There is the community centre, the library and also The Church of St Peter and St Paul.
SCHOOLS - There are two primary schools, Kingsfield and Glebelands. Both of which or only 0.7 miles away. The secondary school, Cromwell Community College, is also 0.7 miles away.
COMMUTE- The location is also ideal for anyone who is looking to commute as the access to the A142/A14 and A47 is easy and straightforward. The closest train stations are in March (11 miles), Manea (8 miles) and Ely (12 miles). Ely train station offers a direct link to Cambridge in approx. 15 minutes and to London Kings Cross in approx. 1 hour. This family home is perfectly situated for commuters and families alike. March and Manea lines offer trains direct to Peterborough, Ely and Stansted Airport, ideal for when its time for a holiday!!!
Local places to eat - Bridge House Cafe | Bramley House | The George Hotel | Petrou Bros | Subway | The Cross Keys | Rumbles Fish Bar | The Old Bakery Tea-Rooms & Restaurant | Rumbles Fish Bar | Spice Lounge | Dragon Inn | Boswell & Son | Green Welly
ANTI-MONEY LAUNDERING REGULATIONS - We are required by law to conduct Anti-Money Laundering (AML) checks on all parties involved in the sale or purchase of a property. We take the responsibility of this seriously in line with HMRC guidance, and in ensuring the accuracy and continuous monitoring of these checks. Our partner, Movebutler, will carry out the initial checks on our behalf. They will contact you once your offer has been accepted, to conclude, where possible, a biometric check with you electronically.
As an applicant, you will be charged a non-refundable fee of £30 (inclusive of VAT) per buyer for these checks. The fee covers data collection, manual checking, and monitoring. You will need to pay this amount directly to Movebutler and complete all Anti-Money Laundering (AML) checks before your offer can be formally accepted.
REFERRAL FEES - We may refer you to recommended providers of services such as Conveyancing, Financial Services, Insurance and Surveying. We may receive a commission payment fee or other benefit (known as a referral fee) for recommending their services. You are not under any obligation to use the services of the recommended provider
- COUNCIL TAXA payment made to your local authority in order to pay for local services like schools, libraries, and refuse collection. The amount you pay depends on the value of the property.Read more about council Tax in our glossary page.
- Band: D
- PARKINGDetails of how and where vehicles can be parked, and any associated costs.Read more about parking in our glossary page.
- Garage,Driveway
- GARDENA property has access to an outdoor space, which could be private or shared.
- Yes
- ACCESSIBILITYHow a property has been adapted to meet the needs of vulnerable or disabled individuals.Read more about accessibility in our glossary page.
- Ask agent
Angoods Lane, Chatteris, PE16 6RG

Add an important place to see how long it'd take to get there from our property listings.
__mins driving to your place
Affordability

Notes
Staying secure when looking for property
Ensure you're up to date with our latest advice on how to avoid fraud or scams when looking for property online.
Visit our security centre to find out moreDisclaimer - Property reference S1859886. The information displayed about this property comprises a property advertisement. Rightmove.co.uk makes no warranty as to the accuracy or completeness of the advertisement or any linked or associated information, and Rightmove has no control over the content. This property advertisement does not constitute property particulars. The information is provided and maintained by eXp UK, East of England. Please contact the selling agent or developer directly to obtain any information which may be available under the terms of The Energy Performance of Buildings (Certificates and Inspections) (England and Wales) Regulations 2007 or the Home Report if in relation to a residential property in Scotland.
*This is the average speed from the provider with the fastest broadband package available at this postcode. The average speed displayed is based on the download speeds of at least 50% of customers at peak time (8pm to 10pm). Fibre/cable services at the postcode are subject to availability and may differ between properties within a postcode. Speeds can be affected by a range of technical and environmental factors. The speed at the property may be lower than that listed above. You can check the estimated speed and confirm availability to a property prior to purchasing on the broadband provider's website. Providers may increase charges. The information is provided and maintained by Decision Technologies Limited. **This is indicative only and based on a 2-person household with multiple devices and simultaneous usage. Broadband performance is affected by multiple factors including number of occupants and devices, simultaneous usage, router range etc. For more information speak to your broadband provider.