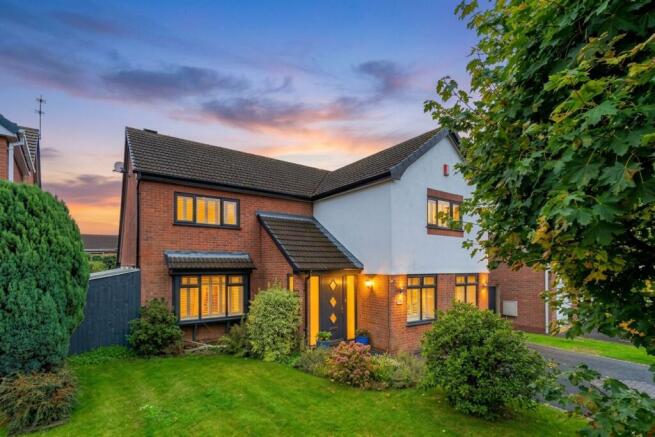
46 Balmoral Drive - a beautiful 5 bedroom Holmes Chapel home

- PROPERTY TYPE
Detached
- BEDROOMS
5
- BATHROOMS
2
- SIZE
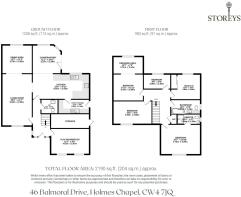
2,190 sq ft
203 sq m
- TENUREDescribes how you own a property. There are different types of tenure - freehold, leasehold, and commonhold.Read more about tenure in our glossary page.
Freehold
Key features
- No onward chain
- See the video tour of 46 Balmoral Drive in Holmes Chapel
- Easily walkable to the village centre with it's wide array of amenities and railway station
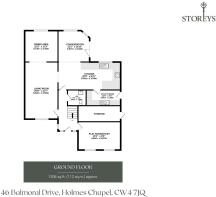
- Generous living room complemented by a separate dining room
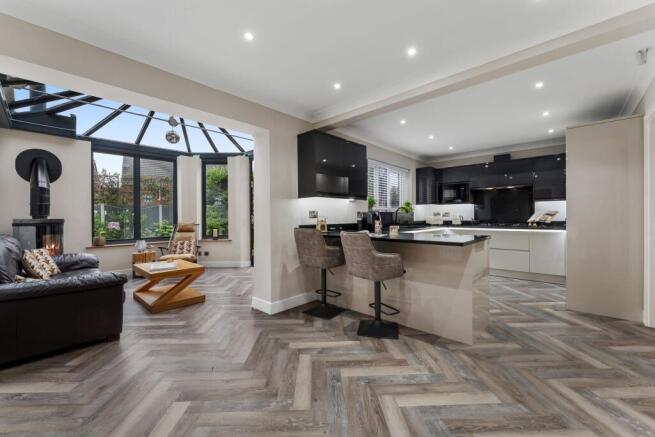
- Stunning open plan modernised living dining kitchen space opening into the garden
- Light filled garden room with log burner overlooking the garden
- Flexible additional playroom or study
- Five bedrooms including a master bedroom with private en-suite
- Driveway parking, excellent loft storage and useful ground floor storage
- Private, fully gated south facing rear garden
Description
Substantial Five Bedroom Family Living with a South Facing Garden in the Heart of Holmes Chapel
Space for a growing family was the original draw to 46 Balmoral Drive, and it remains the quality that defines this substantial detached home today, selling with no onward chain.
Generous living accommodation is balanced by five bedrooms, with a large living room, separate dining area, conservatory, playroom or study and a recently replaced kitchen all providing space for family life to unfold without feeling crowded. Outside, the fully gated, south-facing rear garden brings privacy and sunshine, while the position puts Holmes Chapel village centre, railway station and both primary and secondary schools within walking distance.
The property has been carefully updated over time, with improvements including replacement windows, gutters and soffits, renovated bathrooms, new flooring and a new kitchen completed in 2024. The conservatory and garden were also transformed, creating a home that has evolved alongside family life.
Welcome Home
Step through the front door and the entrance hall provides an immediate introduction to a home with plenty of room to spread out.
The living room is particularly generous, providing a comfortable everyday retreat with ample space for substantial seating. It is a room designed for the whole family to gather, but with enough scale that it never feels overwhelmed.
Beyond, the layout flows towards the kitchen and the collection of interconnected spaces at the rear, while a ground floor WC adds everyday practicality.
The Heart of the Home
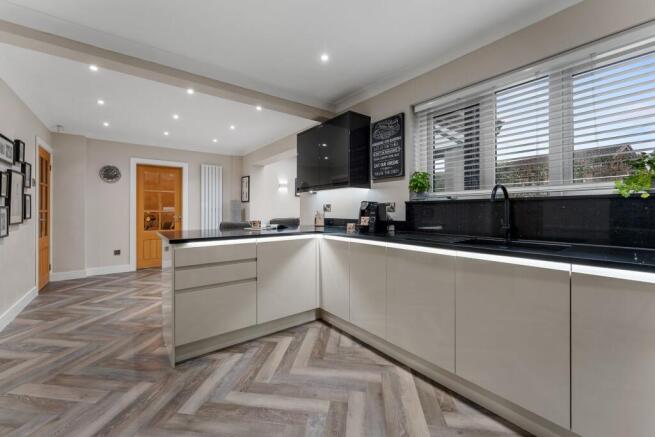
The kitchen was replaced in 2024, bringing a fresh, contemporary centrepiece to the house.
Marble worktops provide a timeless finish, with fitted cabinetry offering plenty of storage. Integrated appliances include a dishwasher, washing machine, tumble dryer, fridge and freezer.
The kitchen connects naturally with the adjoining dining area, creating an easy flow for family meals and entertaining. Whether it's breakfast before school, dinner around the table or friends gathered at weekends, these spaces work together without asking everything to happen in a single room.
Follow the Flow
Alongside the dining area is the garden room a light filled room overlooking the garden and one of the most enjoyed spaces within the house.
Created in 2016, it adds another relaxed reception area and provides a natural transition between the house and garden.
In winter, the log burner changes the mood completely, creating a cosy place to sit while retaining the light and garden outlook that make the room so appealing throughout the rest of the year.
LIFE AT 46 BALMORAL DRIVE: “The garden room is one of our favourite parts of the house. It's lovely and light, and in winter it's especially cosy with the log burner going.”
Room for Everyone
The flexibility continues with an additional playroom or study.
Positioned away from the principal living spaces, this room can change purpose as family life evolves. For younger children, it provides somewhere for toys and games to have a home of their own. Later, it could become a teenage den, dedicated office, hobby room or quieter snug.
A separate utility room provides another practical space for the workings of a busy household, while additional ground-floor storage helps keep everyday clutter away from the main reception rooms.
Rest and Retreat
Five bedrooms provide an impressive amount of sleeping accommodation.
The master bedroom is a generous double with its own en suite, creating a private retreat away from the remaining rooms.
Another of the bedrooms has an adjoining dressing area, adding useful flexibility and storage, while three further bedrooms provide plenty of options for children, teenagers, guests or home working.
Fitted wardrobes feature within the property, and the loft is well boarded for additional storage.
LIFE AT 46 BALMORAL DRIVE: “It was the size of the house that originally attracted us. We needed somewhere that could comfortably accommodate a growing family.”
Refresh and Revive
Alongside the master en suite is the family bathroom, with both bathrooms having been updated in 2018.
The family bathroom combines a bath and separate shower, helping to make busy mornings easier while retaining somewhere to soak and unwind at the end of the day.
Outdoor Living
The rear garden faces south, an orientation that makes a genuine difference to the way the outside space can be enjoyed.
Fairly private and fully gated, it provides a secure backdrop to family life, with the conservatory creating a natural visual and physical connection between house and garden.
The garden itself was improved in 2016 and offers room for children to play, summer dining and quieter afternoons outdoors.
LIFE AT 46 BALMORAL DRIVE: “The south-facing garden has been a lovely part of family life here, especially with the conservatory opening the house towards it.”
Driveway parking is provided to the front.
A Home That Has Evolved
A considered programme of improvements has kept 46 Balmoral Drive moving with the times.
The kitchen was replaced in 2024, while new flooring was introduced across 2023 and 2024. The bathrooms were updated in 2018, and replacement windows were installed across 2016 and 2018 alongside new gutters and soffits.
Gas central heating is complemented by the log burner, while a burglar alarm provides additional security. The property is freehold with no service charge and falls within Council Tax Band F.
Life Locally
Everything Holmes Chapel Has to Offer, Within Easy Reach
One of the strongest reasons to consider Balmoral Drive is just how easily everyday life can happen on foot.
Holmes Chapel village centre, the railway station and both primary and secondary schools can all be reached within around a 15-minute walk, putting many of the things a family uses most close to home.
Everyday Essentials?
Holmes Chapel has a good choice of independent businesses alongside its everyday shops.
Mandeville's is a favourite for bakery and deli produce, while Phil Davies Butchers provides another useful local option.
A Walk?
Head towards the River Dane for a peaceful local walk, or make Bidlea Dairy the destination for a longer wander.
Beyond the village, the surrounding Cheshire countryside opens up plenty more opportunities to get outdoors.
A Local Pub?
The Bottle Bank in the centre of Holmes Chapel and the Victoria Club are local favourites, both adding to the convenience of having the village within walking distance.
A Bite to Eat?
For dinner close to home, Don Alberto's Italian restaurant is a favourite within the village.
Schools?
Holmes Chapel Primary School, Hermitage Primary School and Holmes Chapel Comprehensive are among the local education options, with King's School Macclesfield, The Grange School in Hartford and schools in Sandbach also highlighted as accessible choices.
Buyers should make their own enquiries regarding current admissions and catchment arrangements.
A Day Out?
Manchester and Liverpool provide plenty of choice for shopping, dining, culture and entertainment, while heading in the opposite direction opens up the Peak District for walking and days outdoors.
Getting Around?
Holmes Chapel railway station is the closest station and can be reached on foot.
The wider position also provides convenient access towards towns across East Cheshire, Manchester Airport, local hospitals and routes towards Manchester, Liverpool and Stoke.
LIFE AT 46 BALMORAL DRIVE: “We love being so close to the countryside while still having an easy commute towards Manchester, Liverpool and Stoke.”
A Family Home with Room to Grow
46 Balmoral Drive has the kind of accommodation that allows family life to change without immediately outgrowing the house.
There are generous rooms for everyone to gather, quieter spaces when a little separation is needed and five bedrooms to accommodate children, guests and home working. The conservatory brings another dimension to the living accommodation, particularly with the log burner lit in winter, while the south-facing garden extends family life outdoors during the warmer months.
Most importantly, all that space comes with the convenience of Holmes Chapel on the doorstep - schools, shops, village amenities and the railway station all within walking distance.
EPC Rating: C
Disclaimer
Disclaimer
All descriptions, images and marketing materials are for general guidance only and highlight the lifestyle and features a property may offer. They do not form part of any contract or warranty. Whilst every effort is made to ensure accuracy, neither Storeys Of Cheshire nor the seller accepts responsibility for any errors. Buyers should verify all details through their own inspections, searches and legal advisers before proceeding.
We are legally required to conduct anti-money laundering checks on all buyers and sellers. These checks are carried out by Lifetime Legal, who will contact you once you've instructed us to sell or had an offer accepted.
The cost is £65 (incl. VAT), covering all data retrieval and monitoring required. This non-refundable fee must be paid directly to Lifetime Legal before we publish your property (vendors) or issue a memorandum of sale (buyers). We receive part of this fee for facilitating the service.
- COUNCIL TAXA payment made to your local authority in order to pay for local services like schools, libraries, and refuse collection. The amount you pay depends on the value of the property.Read more about council Tax in our glossary page.
- Band: F
- PARKINGDetails of how and where vehicles can be parked, and any associated costs.Read more about parking in our glossary page.
- Yes
- GARDENA property has access to an outdoor space, which could be private or shared.
- Yes
- ACCESSIBILITYHow a property has been adapted to meet the needs of vulnerable or disabled individuals.Read more about accessibility in our glossary page.
- Ask agent
46 Balmoral Drive - a beautiful 5 bedroom Holmes Chapel home

Add an important place to see how long it'd take to get there from our property listings.
__mins driving to your place
Affordability

Notes
Staying secure when looking for property
Ensure you're up to date with our latest advice on how to avoid fraud or scams when looking for property online.
Visit our security centre to find out moreDisclaimer - Property reference 8e05325d-556d-4231-a350-9b656e76586a. The information displayed about this property comprises a property advertisement. Rightmove.co.uk makes no warranty as to the accuracy or completeness of the advertisement or any linked or associated information, and Rightmove has no control over the content. This property advertisement does not constitute property particulars. The information is provided and maintained by Storeys of Cheshire, Cheshire. Please contact the selling agent or developer directly to obtain any information which may be available under the terms of The Energy Performance of Buildings (Certificates and Inspections) (England and Wales) Regulations 2007 or the Home Report if in relation to a residential property in Scotland.
*This is the average speed from the provider with the fastest broadband package available at this postcode. The average speed displayed is based on the download speeds of at least 50% of customers at peak time (8pm to 10pm). Fibre/cable services at the postcode are subject to availability and may differ between properties within a postcode. Speeds can be affected by a range of technical and environmental factors. The speed at the property may be lower than that listed above. You can check the estimated speed and confirm availability to a property prior to purchasing on the broadband provider's website. Providers may increase charges. The information is provided and maintained by Decision Technologies Limited. **This is indicative only and based on a 2-person household with multiple devices and simultaneous usage. Broadband performance is affected by multiple factors including number of occupants and devices, simultaneous usage, router range etc. For more information speak to your broadband provider.