Fearna 1a Fairway Heights, Kinloss, IV36 2UJ

- PROPERTY TYPE
Detached
- BEDROOMS
4
- BATHROOMS
3
- SIZE
Ask agent
- TENUREDescribes how you own a property. There are different types of tenure - freehold, leasehold, and commonhold.Read more about tenure in our glossary page.
Freehold
Key features
- Striking design
- Well appointed 4 bedroom house
- Stunning rural location
- Landscaped gardens
- Garden Room
- Eco home built to a high specification
- Triple glazing, solar thermal panels & air source heating
Description
A MASTER-PLANNED DEVELOPMENT AT KINLOSS.
Accommodation
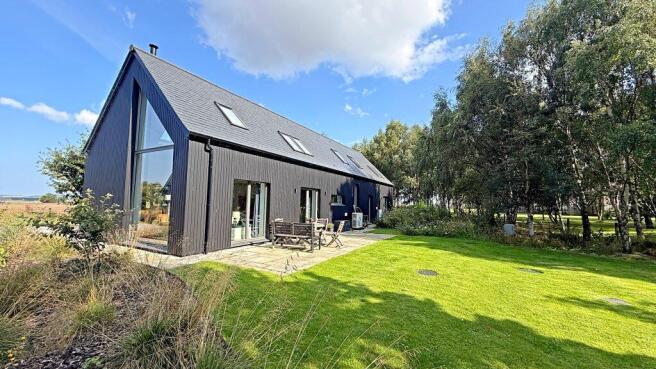
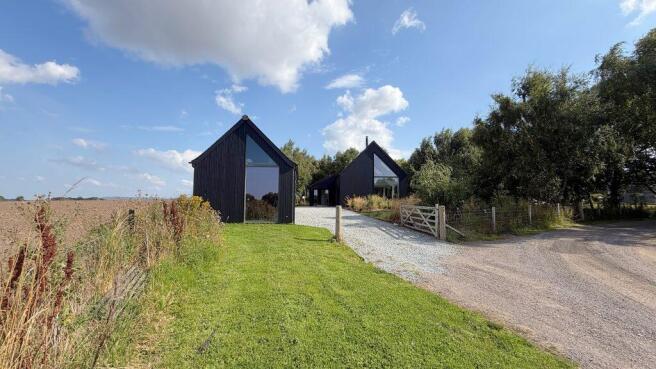
An immaculately presented, four-bedroom contemporary home sitting in superb, beautifully landscaped grounds. With incredible attention to detail, this one-off design features triple glazed Nordan windows and external doors, with Russwood black cladding on the outer surface of the house and garden room giving the property a striking black barn look.
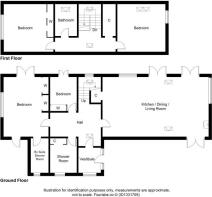
Accommodation on the ground floor consists of an open-plan kitchen/diner/lounge, two bedrooms (one ensuite) and family shower room. The first floor offers two large bedrooms and the family bathroom.
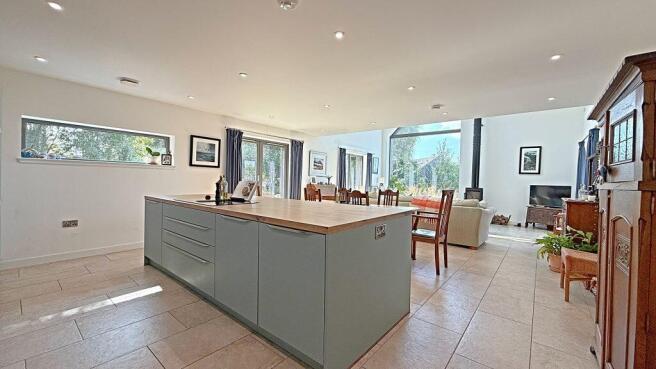
The stunning open plan kitchen/diner/lounge is flooded with natural light from multiple patio doors, creative window design and the incredible gable end cathedral window. With bespoke fenestration throughout, the property sports a triangular window reaching to the ceiling on one gable, which feature is repeated in an upstairs bedroom and in the garden room. The dining area is situated conveniently between the kitchen and lounge, offering generous space for a dining table seating eight. The kitchen is a calming duck-egg blue colour; its beauty is only exceeded by its simplicity. This kitchen is designed to maximise socialising whilst cooking; including a large island with induction hob/extractor and breakfast bar. The impressive wall of cabinetry houses the double oven, and the cavernous larder has a space for everything.
The hallway leads to the first of two bedrooms on this floor. Bedroom 1 is a spacious double with built-in wardrobes and a patio door leading to the garden. What could be better than stepping outdoors for early morning stretches in the fresh air? The incredible principal bedroom runs the full width of the house, has two double built-in wardrobes and an ensuite with a large walk-in shower, WC and floating sink. Luxurious Italian tiling is a feature throughout this shower room and makes for an attractive finish. The principal bedroom enjoys a wonderfully bright aspect, with patio doors on either side of the room leading out to the garden.
The family shower room has a large walk-in shower and Italian tiling adding a splash of colour. The utility cupboard is conveniently tucked away in the shower room with space and plumbing for a washing machine and tumble dryer.
The staircase is expertly crafted in oak, with glass balustrades inviting light through the hallway. A half landing has a well-placed window overlooking the rear garden, and the bright and airy upstairs landing is spacious with room for an office or play area. On the upper floor are two double bedrooms, one with Velux windows, a landscape window and double wardrobes. The final bedroom is of generous proportions, with Velux windows and a stunning triangle window directly mirroring the gable end window in the lounge.
Completing the upstairs accommodation is a 3-piece family bathroom with feature tiling in beautiful turquoise hues around the bath, WC and washbasin.
Outside and Gardens
The superb garden room is gifted with the same triangular window, mirrored in the main house, making a striking first impression. The Nordan clad building has a covered area to the front, a room with power and a loft space with window. The garden room would be an ideal office, studio or workshop.
The garden is enclosed, beautifully landscaped, wraps around the house and is low maintenance. The driveway leads to the house where there is a concrete base for parking with an electric charging point ready to charge your car.
Garden studio (3.3m x 3.7m)
Kitchen/Living Space (10.0m x 5.6m)
Pantry (3.0m x 2.8m)
Bedroom 1 (4.3m x 2.9m)
Family Bathroom (2.6m x 2.5m)
Principal Bedroom (6.0m x 3.3m)
Ensuite (3.1m x 1.8m)
Bedroom 3 (4.5m x 4.9m)
Bedroom 4 (4.8m x 4.6m)
Porch (2.2m x 2.2m)
Shower room (2.4m x 3.1m)
All measurements and distances are approximate.
Living the Country Dream, in Style.
Rarely is a development such as this seen in Scotland. A master-planned rural development offering the opportunity to live within a few minutes of both Findhorn and Roseisle beaches, yet only 30 miles from Inverness International Airport with daily access to many locations, including international gateways such as London and Amsterdam Schipol.
Convenience and Leisure
The joy of this development is that it will appeal to a variety of homeowners offering flexible and convenient opportunities to suit a wide variety of lifestyles. Fibre broadband enables working-from-home in a tranquil environment. A wide range of outdoor pursuits is on your doorstep; sailing in Findhorn Bay, horse riding in Roseisle Forest, walking, running and cycling on the many rural roads around or in the Forest minutes from your door.
Brochures
Home Report- COUNCIL TAXA payment made to your local authority in order to pay for local services like schools, libraries, and refuse collection. The amount you pay depends on the value of the property.Read more about council Tax in our glossary page.
- Band: F
- PARKINGDetails of how and where vehicles can be parked, and any associated costs.Read more about parking in our glossary page.
- Driveway
- GARDENA property has access to an outdoor space, which could be private or shared.
- Private garden
- ACCESSIBILITYHow a property has been adapted to meet the needs of vulnerable or disabled individuals.Read more about accessibility in our glossary page.
- Ask agent
Energy performance certificate - ask agent
Fearna 1a Fairway Heights, Kinloss, IV36 2UJ

Add an important place to see how long it'd take to get there from our property listings.
__mins driving to your place
Affordability



Notes
Staying secure when looking for property
Ensure you're up to date with our latest advice on how to avoid fraud or scams when looking for property online.
Visit our security centre to find out moreDisclaimer - Property reference 55315. The information displayed about this property comprises a property advertisement. Rightmove.co.uk makes no warranty as to the accuracy or completeness of the advertisement or any linked or associated information, and Rightmove has no control over the content. This property advertisement does not constitute property particulars. The information is provided and maintained by R & R Urquhart Property, Forres. Please contact the selling agent or developer directly to obtain any information which may be available under the terms of The Energy Performance of Buildings (Certificates and Inspections) (England and Wales) Regulations 2007 or the Home Report if in relation to a residential property in Scotland.
*This is the average speed from the provider with the fastest broadband package available at this postcode. The average speed displayed is based on the download speeds of at least 50% of customers at peak time (8pm to 10pm). Fibre/cable services at the postcode are subject to availability and may differ between properties within a postcode. Speeds can be affected by a range of technical and environmental factors. The speed at the property may be lower than that listed above. You can check the estimated speed and confirm availability to a property prior to purchasing on the broadband provider's website. Providers may increase charges. The information is provided and maintained by Decision Technologies Limited. **This is indicative only and based on a 2-person household with multiple devices and simultaneous usage. Broadband performance is affected by multiple factors including number of occupants and devices, simultaneous usage, router range etc. For more information speak to your broadband provider.