
Llanrwst Road, Colwyn Bay, LL28

- PROPERTY TYPE
Detached
- BEDROOMS
5
- BATHROOMS
4
- SIZE
4,607 sq ft
428 sq m
- TENUREDescribes how you own a property. There are different types of tenure - freehold, leasehold, and commonhold.Read more about tenure in our glossary page.
Freehold
Description
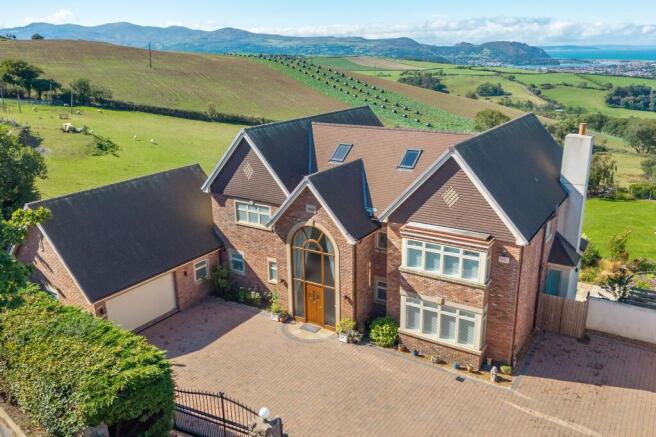
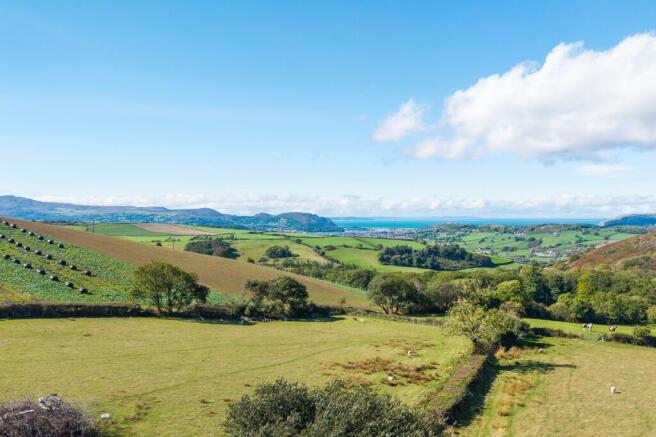
A truly exceptional contemporary home, in one of the most stunning settings in North Wales. Individually designed and built in 2019 by “Harvey Homes of Distinction”. Offering over 400m² of beautifully finished accommodation across three floors, this five bedroom residence combines generous entertaining spaces with luxurious private areas and some genuinely breathtaking coastal and mountain views. From the dramatic entrance hall and bespoke kitchen to the cinema room, bar, steam room and superb master suite, every part of the house has been designed with modern living in mind. Perfect for those looking for space, privacy and a home that makes everyday life feel a little more special, all within easy reach of the coast, countryside and amenities of Colwyn Bay and Rhos on Sea.
The Tour
Arrive through the electric private gates and onto an impressive, enclosed block paved entrance area, where the scale and quality of the property immediately become apparent. The main entrance is framed by a striking double height glazed frontage and a substantial solid timber door.
Step inside and the entrance hall makes an immediate impression. Rising through two storeys, the space is filled with natural light and features a beautifully crafted spiral staircase leading to the gallery landing above. It is a dramatic introduction to what is an unusually individual home.
To the right, the hallway curves into a versatile snug, currently arranged as a comfortable sitting room but equally suited to use as a home office or library. A generous bay window with fitted shutters brings character to the room and provides an attractive outlook towards the front.
To the left, the hallway leads through to a cleverly arranged utility area. There is a practical boot room, cloakroom WC, laundry and pantry, with direct access through to the garage. There is also a particularly useful laundry chute running from the dressing room above.
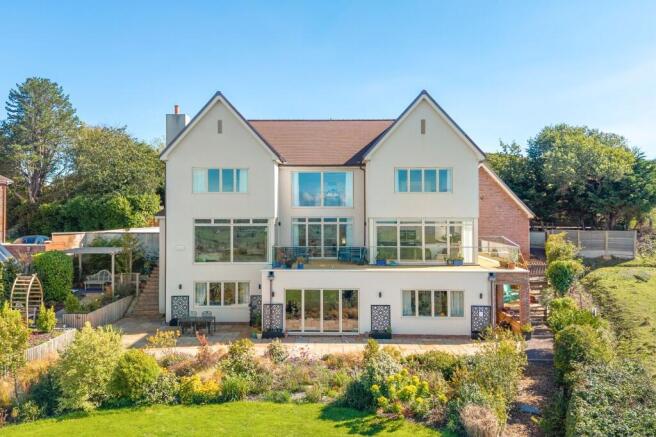
Continue through the hallway and double doors open into the main living space. This is where the house really comes into its own. The kitchen, dining area and sun room form one impressive open plan space, with almost the entire rear elevation glazed to capture the extraordinary outlook.
The bespoke kitchen was hand built by a respected Wrexham company and finished in Farrow and Ball painted cabinetry, with premium marble worktops and an extensive range of integrated NEFF appliances. There is a twin combination oven, double induction hob, dishwasher, fridge freezer and boiling water tap, alongside an excellent amount of preparation and storage space.
The L shaped arrangement creates a naturally defined sun room, giving you somewhere to sit and enjoy the views, while the dining area sits alongside the glazing with direct access to the terrace. Two sets of doors lead outside, making it easy to move between the kitchen and the raised terrace for morning coffee, relaxed lunches or evening drinks.
From the kitchen, double doors open into the main reception room. Here, a feature fireplace forms a striking focal point, surrounded by marble and framed by windows on either side. Beyond it, the full width glazed rear elevation once again draws your attention towards the landscape beyond.
From the main living area, stairs lead down to the lower ground floor.
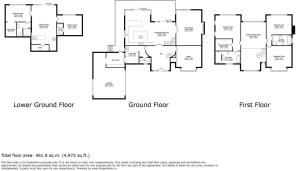
This level is designed for entertaining, with a substantial bar and cinema room forming the main space. Whether it is movie night, watching sport with friends or hosting a party, this is a part of the house that brings a real sense of occasion.
There are also two generous double bedrooms on this floor, both with their own ensuite facilities. One is currently arranged as a gym, while its adjoining bathroom includes a built in steam room. Large glazed doors provide access to the lower patio and garden.
Importantly, this floor offers considerable flexibility. With some reconfiguration, the current bar and cinema space could become a kitchen and living area, creating a potential self contained arrangement with two bedrooms and ensuite facilities.
Return upstairs and the gallery landing provides another beautifully considered space. Rather than simply being a circulation area, it has been designed as a relaxed sitting room, giving you somewhere to retreat to in the evening. The large glazed window draws in the views and fills the space with light.
The principal bedroom is positioned towards the rear and takes full advantage of the outlook. There is plenty of room for a seating area, alongside a generous dressing room and a luxurious bathroom with freestanding bath and separate walk in shower. The views are particularly impressive from here, making the morning routine feel rather different from the norm.
Two further double bedrooms occupy the other side of the landing. Both are substantial rooms with space for super king beds, freestanding furniture and dressing areas. The rear bedroom enjoys the same exceptional outlook, while the front bedroom features another attractive bay window with fitted shutters. They are served by a stylish shared bathroom.
Throughout the house, the specification reflects the bespoke nature of the build. Underfloor heating runs through the ground and lower ground floors, with traditional radiators serving the first floor bedrooms and underfloor heating in the bathrooms. Ground source heating provides the main heating system, while air conditioning is installed within the main living room, kitchen and dining area, upstairs landing, principal bedroom and second bedroom.
Bespoke aluminium windows feature throughout, while the custom built spiral staircase was commissioned from a specialist firm in Ireland. The result is a home that feels considered from the first step inside.
The Exterior
The property occupies an elevated position at the top of one of the area's most sought after roads, with the gardens and terraces making the most of the remarkable setting.
At the front, electric gates open onto a private enclosed entrance area with extensive block paving and generous parking. The double garage is designed with larger vehicles in mind and benefits from doors at both the front and rear. The rear door opens onto a dedicated car washing area, creating a particularly useful arrangement for anyone who takes pride in their vehicles.
The garden can be reached from either side of the front entrance area or directly from the rear terrace. Mature planting has now established around the house, giving the gardens a settled and private feel.
From the main terrace, steps descend through the garden to a substantial paved area running along the rear of the property, directly accessible from the lower ground floor. Raised seating areas create different places to sit and enjoy the surroundings, while established flower beds add structure to the garden.
Beyond the formal areas, an impressive expanse of lawn stretches towards the surrounding fields and countryside. The elevated position means the views are enjoyed not only from the house but throughout the garden, with the landscape opening out towards the coast, Conwy, the mountains and, on exceptionally clear days, towards Anglesey and potentially beyond.
The Location
Positioned high above Colwyn Bay, this home combines an elevated rural outlook with easy access to the coast and everyday amenities. Colwyn Bay's town centre provides a practical selection of shops, supermarkets, cafes and services, while the promenade and beach offer a relaxed setting for coastal walks and time outdoors. Nearby Rhos on Sea adds independent shops, cafes, restaurants, pubs and the harbour, while Porth Eirias brings watersports, events and dining beside the sea. Eirias Park provides extensive sporting and leisure facilities, including a swimming pool, gym and tennis facilities, while the Welsh Mountain Zoo sits above the town with panoramic coastal and mountain views.
For commuters and those wanting to explore further afield, Colwyn Bay railway station sits on the North Wales Main Line, providing connections towards Chester, Crewe and Holyhead. The A55 is also readily accessible, making travel along the North Wales coast and towards Chester, Liverpool and beyond straightforward.
Study
4.19m x 4.96m
Living Room
7m x 5m
Kitchen, Diner
7.22m x 10.25m
Cinema Room and Bar
8m x 4.97m
Bedroom Four
3.28m x 5m
Bedroom Five
8.85m x 5m
Gallery Landing and Sitting Area
5m x 4.92m
Main Bedroom
5.35m x 5.18m
Dressing Room
2.91m x 3.49m
En-Suite Bathroom
2.84m x 5.2m
Bedroom Two
4.25m x 5m
Bathroom
2.6m x 3.88m
Bedroom Three
4.25m x 5m
- COUNCIL TAXA payment made to your local authority in order to pay for local services like schools, libraries, and refuse collection. The amount you pay depends on the value of the property.Read more about council Tax in our glossary page.
- Band: H
- PARKINGDetails of how and where vehicles can be parked, and any associated costs.Read more about parking in our glossary page.
- Yes
- GARDENA property has access to an outdoor space, which could be private or shared.
- Patio,Private garden
- ACCESSIBILITYHow a property has been adapted to meet the needs of vulnerable or disabled individuals.Read more about accessibility in our glossary page.
- Ask agent
Energy performance certificate - ask agent
Llanrwst Road, Colwyn Bay, LL28

Add an important place to see how long it'd take to get there from our property listings.
__mins driving to your place
Affordability

About Idris Estates, North Wales
Anson House, 1 Cae'r Llynen, Llandudno Junction, LL31 9LS

Notes
Staying secure when looking for property
Ensure you're up to date with our latest advice on how to avoid fraud or scams when looking for property online.
Visit our security centre to find out moreDisclaimer - Property reference a41a6f23-6bf7-45df-a9e1-dfa92f7de821. The information displayed about this property comprises a property advertisement. Rightmove.co.uk makes no warranty as to the accuracy or completeness of the advertisement or any linked or associated information, and Rightmove has no control over the content. This property advertisement does not constitute property particulars. The information is provided and maintained by Idris Estates, North Wales. Please contact the selling agent or developer directly to obtain any information which may be available under the terms of The Energy Performance of Buildings (Certificates and Inspections) (England and Wales) Regulations 2007 or the Home Report if in relation to a residential property in Scotland.
*This is the average speed from the provider with the fastest broadband package available at this postcode. The average speed displayed is based on the download speeds of at least 50% of customers at peak time (8pm to 10pm). Fibre/cable services at the postcode are subject to availability and may differ between properties within a postcode. Speeds can be affected by a range of technical and environmental factors. The speed at the property may be lower than that listed above. You can check the estimated speed and confirm availability to a property prior to purchasing on the broadband provider's website. Providers may increase charges. The information is provided and maintained by Decision Technologies Limited. **This is indicative only and based on a 2-person household with multiple devices and simultaneous usage. Broadband performance is affected by multiple factors including number of occupants and devices, simultaneous usage, router range etc. For more information speak to your broadband provider.