
Seabury Drive, Hednesford, Cannock

- PROPERTY TYPE
Semi-Detached
- BEDROOMS
3
- BATHROOMS
1
- SIZE
809 sq ft
75 sq m
- TENUREDescribes how you own a property. There are different types of tenure - freehold, leasehold, and commonhold.Read more about tenure in our glossary page.
Freehold
Key features
- Chain Free
- Beautifully presented three-bedroom semi-detached home
- Built in 2021 with stylish, modern interiors
- Bright and welcoming living room
- Contemporary kitchen/diner with built-in double oven and hob
- Separate utility room and downstairs WC
- Main bedroom with fitted storage
- Modern bathroom with shower over the bath
- Block-paved driveway and enclosed rear garden with lawn and patio
- Hednesford location with local shopping, rail links and Cannock Chase to explore
Description
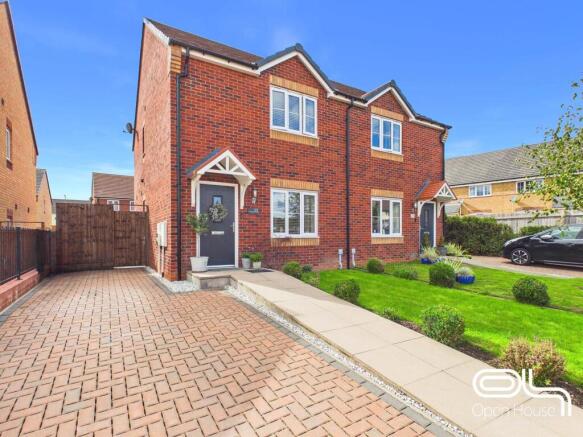
Beautifully presented throughout, this three-bedroom semi-detached home on Seabury Drive, Hednesford, combines stylish interiors with a practical layout, driveway parking and an attractive rear garden. Built in 2021 and offering approximately 809 sq ft of accommodation, it is an appealing choice for buyers seeking a modern home that is ready to enjoy.
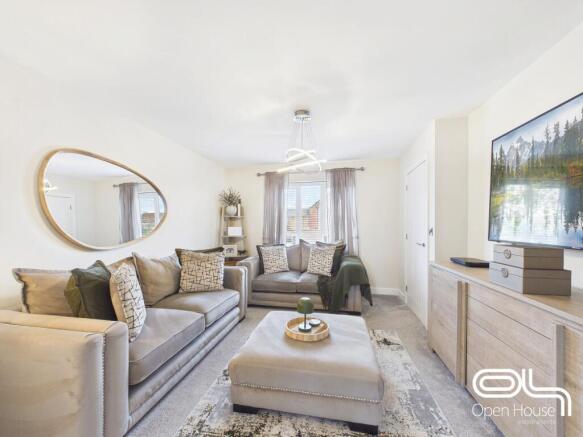
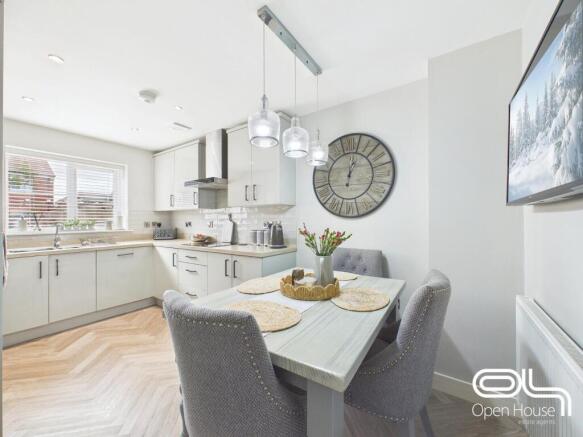
The entrance hallway leads into a welcoming living room, where soft neutral décor and a large front-facing window create a bright, comfortable setting for relaxing. To the rear, the contemporary kitchen/diner features sleek cabinets, complementary worktops, a built-in double oven and hob, alongside space for a dining table, making it equally suited to everyday meals and evenings with friends.
A separate utility room provides additional storage, a second sink and space for laundry appliances, with a door opening onto the rear garden. A downstairs WC adds further convenience.
Upstairs, the main bedroom benefits from fitted storage, while two further bedrooms offer flexibility for family life, guests or working from home. The stylish bathroom includes a bath with shower over, a vanity basin and a heated towel rail, finished with contemporary tiling.
Outside, the property makes an attractive first impression with its lawned frontage and block-paved driveway. The enclosed rear garden features a well-kept lawn, planted borders and a paved patio, providing space for outdoor dining, summer entertaining and relaxing.
With its coordinated finish, useful utility space and carefully maintained garden, this is a home whose attention to detail is best appreciated in person.
Living in Hednesford
Seabury Drive offers a base for enjoying both town amenities and the outdoor attractions of Cannock Chase, with shopping, rail connections and family activities in the surrounding area.
For everyday essentials, Hednesford’s Tesco Superstore on Victoria Street includes a pharmacy and café, making it a useful stop for the weekly shop and day-to-day errands. Tesco Hednesford
For commuters, Hednesford railway station sits on the Chase Line, with services towards Walsall and Birmingham New Street, and in the opposite direction towards Rugeley Trent Valley for onward connections. This provides an alternative to driving for work, shopping and city days out. Hednesford railway connections
Outdoor space is a particular attraction of the area. Cannock Chase Forest offers woodland walks, family cycling routes and mountain-bike trails, giving buyers plenty of opportunities for weekend adventures. Birches Valley also provides a starting point for exploring the forest, whether you prefer a gentle walk or a more active afternoon. Forestry England
Hednesford Park adds another option for spending time outdoors, with play facilities, a skate park and bookable tennis courts. It is a useful local destination for families and anyone looking to keep active. Cannock Chase District Council
Families researching education can explore local schools including Pye Green Academy on Rosehill and Kingsmead School on Kings Avenue, which also offers sixth-form provision. Admission arrangements and availability should be checked directly with the schools or Staffordshire County Council for the property’s address. Pye Green Academy · Kingsmead School
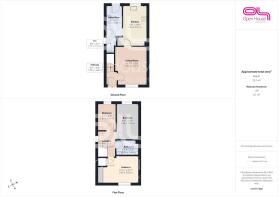
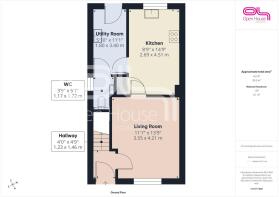
Hallway - 4'0" x 4'9" - This welcoming hallway provides access to the living room and staircase, featuring a neutral decor with a round mirror and decorative accents that create a bright and airy atmosphere.
Living Room - 11'7" x 13'9" - A beautifully presented living room with a front-facing window bringing in plenty of natural light. Soft neutral décor and fitted carpeting create a warm, welcoming feel, with space for sofas and additional furniture. A comfortable setting for relaxing or entertaining, with a door leading through to the kitchen/diner.
Kitchen Diner - 8'9" x 14'9" - A stylish kitchen/diner fitted with contemporary wall and base units, wood-effect worktops and tiled splashbacks. A built-in double oven, hob with extractor above and stainless-steel sink complement the practical layout, while a rear-facing window overlooks the garden. The dining area provides space for a table and chairs, with pendant lighting and herringbone-effect flooring adding a coordinated finish. A door leads through to the separate utility room.
Utility Room - 5'10" x 11'1" - The utility room is a practical space with white cabinetry and work surfaces, fitted with a washing machine and dryer. It has a door leading outside, allowing for convenient access to the rear garden area.
Wc - 3'9" x 5'7" - The cloakroom is a compact and fresh space featuring a white WC and wash basin, finished with neutral decor and a small frosted window that provides natural light while maintaining privacy.
Landing - 6'3" x 9'3" - The first floor landing is light and spacious, with neutral carpeting and decor. It provides access to all bedrooms and bathroom, creating a welcoming flow throughout the upper level.
Bedroom 1 - 12'10" x 9'11" - A beautifully presented double bedroom with a front-facing window providing plenty of natural light. Fitted wardrobes and coordinating cupboards offer useful storage, incorporating a recess for a television. Neutral décor and fitted carpeting create a restful feel, with space for a double bed and bedside tables. A radiator sits beneath the window.
Bedroom 2 - 6'7" x 9'8" - A bright and peaceful bedroom with a generous built-in wardrobe featuring sliding doors. The space is well lit by a large window and is finished in soft, neutral tones, making it a comfortable area for rest or study.
Bedroom 3 - 8'0" x 13'1" - This bedroom benefits from natural light through its large window and offers a calm and practical space with carpeted flooring and neutral decor. It could be used flexibly as a bedroom or a home office.
Bathroom - 8'4" x 5'4" - The bathroom is styled with modern, neutral tiles and fittings, including a bath with shower, a white vanity unit with sink, and a WC. It is both practical and elegant, with a large window allowing natural light to fill the space.
Rear Garden - An attractive, well-maintained rear garden featuring a central lawn bordered by planted beds with a variety of shrubs and small trees. A paved patio adjoining the house provides space for outdoor seating, while a further patio beneath a pergola creates an inviting spot for dining and entertaining. Timber fencing encloses the garden, with a paved side passage and gated access to the front.
Anti-Money Laundering & ID Verification
Once an offer is accepted on a property marketed by Open House Estate Agents Staffordshire, we are legally required to carry out identity verification and anti-money laundering checks on all purchasers. Ongoing monitoring is also conducted throughout the transaction until completion.
To complete these checks, we use Landmark’s secure verification platform. This process confirms your identity and source of funds in line with current regulations. It is important to note that this is not a credit check and will have no impact on your credit rating.
The cost of the verification is £30.00 including VAT per buyer. This fee is payable in advance once an offer has been agreed and before a Memorandum of Sale is issued. The charge is non-refundable.
By proceeding with your purchase, you agree to these checks being carried out as required by law.
Brochures
Seabury Drive, Hednesford, Cannock- COUNCIL TAXA payment made to your local authority in order to pay for local services like schools, libraries, and refuse collection. The amount you pay depends on the value of the property.Read more about council Tax in our glossary page.
- Band: C
- PARKINGDetails of how and where vehicles can be parked, and any associated costs.Read more about parking in our glossary page.
- Driveway
- GARDENA property has access to an outdoor space, which could be private or shared.
- Yes
- ACCESSIBILITYHow a property has been adapted to meet the needs of vulnerable or disabled individuals.Read more about accessibility in our glossary page.
- Ask agent
Seabury Drive, Hednesford, Cannock

Add an important place to see how long it'd take to get there from our property listings.
__mins driving to your place
Affordability


Notes
Staying secure when looking for property
Ensure you're up to date with our latest advice on how to avoid fraud or scams when looking for property online.
Visit our security centre to find out moreDisclaimer - Property reference 34938455. The information displayed about this property comprises a property advertisement. Rightmove.co.uk makes no warranty as to the accuracy or completeness of the advertisement or any linked or associated information, and Rightmove has no control over the content. This property advertisement does not constitute property particulars. The information is provided and maintained by Open House Estate Agents, Nationwide. Please contact the selling agent or developer directly to obtain any information which may be available under the terms of The Energy Performance of Buildings (Certificates and Inspections) (England and Wales) Regulations 2007 or the Home Report if in relation to a residential property in Scotland.
*This is the average speed from the provider with the fastest broadband package available at this postcode. The average speed displayed is based on the download speeds of at least 50% of customers at peak time (8pm to 10pm). Fibre/cable services at the postcode are subject to availability and may differ between properties within a postcode. Speeds can be affected by a range of technical and environmental factors. The speed at the property may be lower than that listed above. You can check the estimated speed and confirm availability to a property prior to purchasing on the broadband provider's website. Providers may increase charges. The information is provided and maintained by Decision Technologies Limited. **This is indicative only and based on a 2-person household with multiple devices and simultaneous usage. Broadband performance is affected by multiple factors including number of occupants and devices, simultaneous usage, router range etc. For more information speak to your broadband provider.