Longhurst Lane, Marple Bridge, Stockport SK6

- PROPERTY TYPE
Detached
- BEDROOMS
4
- BATHROOMS
1
- SIZE
2,986 sq ft
277 sq m
Key features
- Magnificent Detached Edwardian Period Property
- Four Bedrooms plus Dressing Room/Home Office
- Three Floors plus Extensive Cellars
- Exceptional Renovation Opportunity | Potential to Extend
- Detached Garage & Parking To Rear Accessed From Townscliffe Lane
- Two Bespoke Greenhouses
- Extensive Gardens Front & Rear
- Elevated Position With Stunning Views
- View and Enjoy Our Video Tour | ND0151
- **NO VENDOR CHAIN**
Description
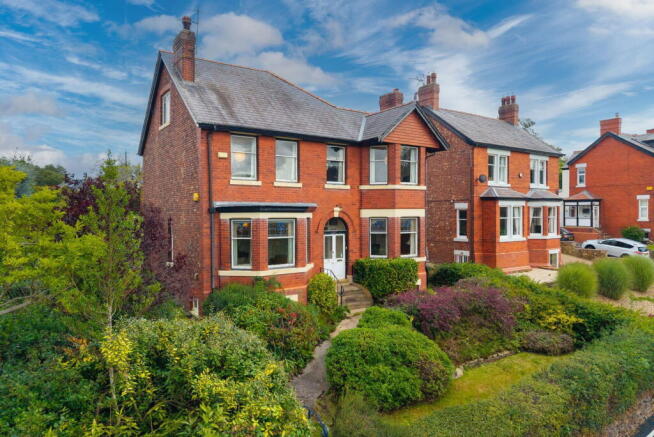
A magnificent double-fronted Edwardian home, brimming with period character and offering nearly 3,000 sq ft of accommodation over four levels. Set within a substantial garden plot and ripe for full renovation, this is an exciting opportunity to create one of Marple Bridge’s finest family homes. ** No Seller Chain**
The house requires comprehensive modernisation and a significant programme of investment. However, for a buyer with the vision and appetite to take on a substantial project, the potential is extraordinary. Grand proportions, high ceilings, bay windows and traditional architectural details provide the foundations for a truly exceptional restoration.
AT A GLANCE
- Substantial double-fronted Edwardian detached home
- Approximately 2,986 sq ft of accommodation
- Four bedrooms plus dressing room/home office
- Three generous reception rooms
- Accommodation arranged over three floors
- Four separate cellar areas
- Abundance of period character
- Recently installed oil heating system
- Outstanding potential to extend and reconfigure
- Substantial tiered gardens
- Two high-quality bespoke built greenhouses
- Garage accessed from Townscliffe Lane and parking
- No onward chain
THE PROPERTY
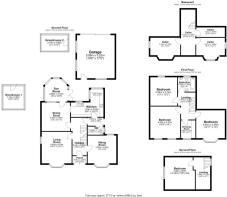
A storm porch opens into a wonderfully proportioned entrance hallway, where the staircase rises through the centre of the house and immediately establishes its period character.
There are two elegant reception rooms at the front, each featuring a bay window. The sitting room sits to the right of the hallway, while the larger living room to the left benefits from an additional side window, allowing natural light to fill the space.
Towards the rear is a separate dining room leading into an L-shaped kitchen. Although dated, the existing kitchen remains serviceable and has several windows providing plenty of natural light.
The dining room also connects to a conservatory-style sunroom, with double doors opening onto the rear garden.
The ground floor offers tremendous scope for transformation. Subject to the necessary planning permissions and building regulations, an extension across the rear could create a spectacular open-plan kitchen, dining and family room overlooking the garden. An orangery-style addition would work particularly well here (subject to necessary consents), introducing even more light and creating a strong connection between the house and its extensive grounds.
The grand proportions continue upstairs, where a spacious landing leads to three double bedrooms and the family bathroom.
There is also a smaller single bedroom which, in our view, would lend itself particularly well to use as a dressing room, nursery or home office.
A further staircase rises to the top/second floor, where there is an additional bedroom alongside a sizeable landing area.
This floor offers further potential for reconfiguration and could become a private principal suite, guest accommodation or an inspiring studio and workspace, subject to the appropriate structural advice and consents.
Beneath the house are four distinct cellar areas, offering extensive storage and housing the recently installed oil boiler and substantial water tanks.
These spaces may present further possibilities for practical or recreational use, subject to a full assessment of their condition and any necessary approvals.
The Gardens
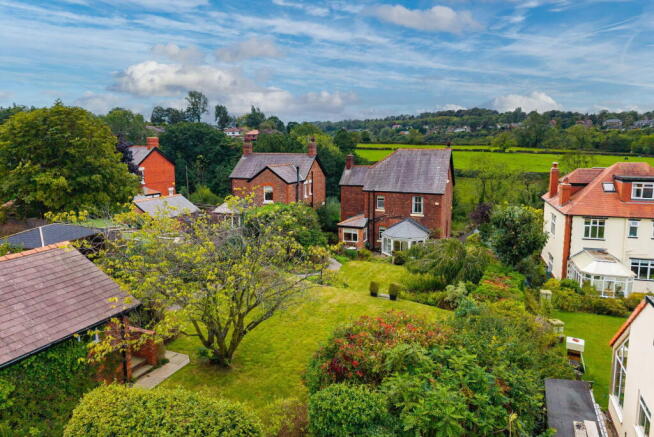
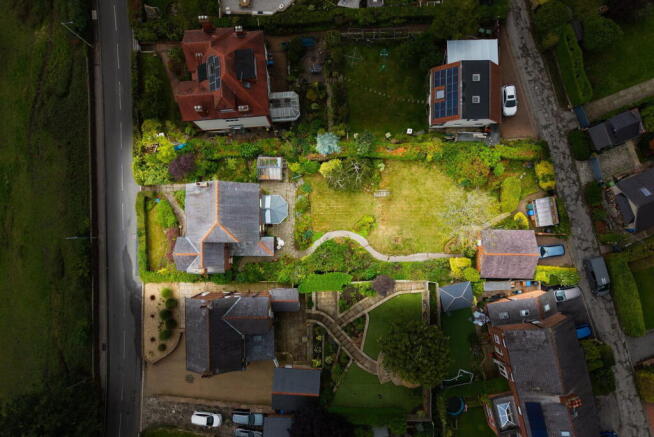
The house occupies a generous, elevated plot, with established gardens to both the front and rear.
A walled and gated frontage provides separation from the road, while pedestrian access leads around the property to the rear.
The substantial rear garden is arranged over a series of tiers and offers enormous scope for landscaping. With thoughtful design, it could become an exceptionally beautiful setting for the house, providing areas for entertaining, recreation and relaxation.
Two high-quality bespoke greenhouses have been installed within the grounds and will particularly appeal to keen gardeners.
Plot/garden estimated at 0.25 acres
Garage and Parking
A double garage is positioned at the rear of the garden and is accessed by vehicle from Townscliffe Lane. It provides excellent storage, workshop space or secure parking.
There is also space to park an additional vehicle beyond the garage.
GOOD TO KNOW
Offered for sale with no onward chain
Tenure: Leasehold
Council Tax Band: G
EPC Rating: E
Services: Oil fired heating - Heating system installed 2026. There is no gas supply to the property. Mains drainage
Broadband: BT previously supplied the property; contract has now ended. Existing connection/equipment remains in situ.
The property requires comprehensive renovation and modernisation. Any extension, conversion or reconfiguration would be subject to the necessary planning permission, building regulations, structural advice and other relevant consents
Catchment schools: Mellor Primary School / Marple Hall School (Source: Gov.uk Sept 26)
Marple Bridge village: 0.4 miles Marple Railway Station: 0.6 miles
Stockport 6 miles | Manchester Airport 11 miles | Manchester City Centre 12 miles
MARPLE BRIDGE
Longhurst Lane is one of Marple Bridge’s most recognisable residential roads, placing the property within easy reach of the village centre and its independent shops, cafés, restaurants and popular pubs.
Marple railway station provides services towards Manchester Piccadilly and the surrounding area, while nearby countryside offers an abundance of scenic walks.
The property is also well placed for highly regarded local schools, including Ludworth Primary School and Marple Hall School.
BUYER NOTES
Prior to any sale being formally agreed, any prospective purchaser will be required to provide evidence of funds and complete a third-party anti-money laundering (AML) check to comply with all regulations. At the time of writing, these checks cost £30 for each prospective purchaser.
While great care has been taken to produce this advertisement, it is the buyer’s responsibility to verify that all information is correct and that all services and goods are in working order. These details were produced in conjunction with the vendor to ensure accuracy; however, they do not constitute a guarantee or form part of any contract. Any measurements provided are approximate.
Brochures
Brochure 1- COUNCIL TAXA payment made to your local authority in order to pay for local services like schools, libraries, and refuse collection. The amount you pay depends on the value of the property.Read more about council Tax in our glossary page.
- Band: G
- PARKINGDetails of how and where vehicles can be parked, and any associated costs.Read more about parking in our glossary page.
- Garage,Off street
- GARDENA property has access to an outdoor space, which could be private or shared.
- Private garden
- ACCESSIBILITYHow a property has been adapted to meet the needs of vulnerable or disabled individuals.Read more about accessibility in our glossary page.
- No wheelchair access

Add an important place to see how long it'd take to get there from our property listings.
__mins driving to your place
Affordability

Notes
Staying secure when looking for property
Ensure you're up to date with our latest advice on how to avoid fraud or scams when looking for property online.
Visit our security centre to find out moreDisclaimer - Property reference S1858584. The information displayed about this property comprises a property advertisement. Rightmove.co.uk makes no warranty as to the accuracy or completeness of the advertisement or any linked or associated information, and Rightmove has no control over the content. This property advertisement does not constitute property particulars. The information is provided and maintained by eXp UK, North West. Please contact the selling agent or developer directly to obtain any information which may be available under the terms of The Energy Performance of Buildings (Certificates and Inspections) (England and Wales) Regulations 2007 or the Home Report if in relation to a residential property in Scotland.
*This is the average speed from the provider with the fastest broadband package available at this postcode. The average speed displayed is based on the download speeds of at least 50% of customers at peak time (8pm to 10pm). Fibre/cable services at the postcode are subject to availability and may differ between properties within a postcode. Speeds can be affected by a range of technical and environmental factors. The speed at the property may be lower than that listed above. You can check the estimated speed and confirm availability to a property prior to purchasing on the broadband provider's website. Providers may increase charges. The information is provided and maintained by Decision Technologies Limited. **This is indicative only and based on a 2-person household with multiple devices and simultaneous usage. Broadband performance is affected by multiple factors including number of occupants and devices, simultaneous usage, router range etc. For more information speak to your broadband provider.