
Albany Road, Bexhill-On-Sea, TN40

- PROPERTY TYPE
Detached
- BEDROOMS
6
- BATHROOMS
2
- SIZE
2,293 sq ft
213 sq m
- TENUREDescribes how you own a property. There are different types of tenure - freehold, leasehold, and commonhold.Read more about tenure in our glossary page.
Freehold
Key features
- IMPRESSIVE DETACHED FAMILY HOME
- SIX BEDROOMS
- WEST FACING REAR GARDEN
- MANY ORIGINAL FEATURES
- TWO RECEPTION ROOMS
- EXCEPTIONALLY SPACIOUS
- CENTRALLY LOCATED
- BEAUTIFULLY PRESENTED
Description
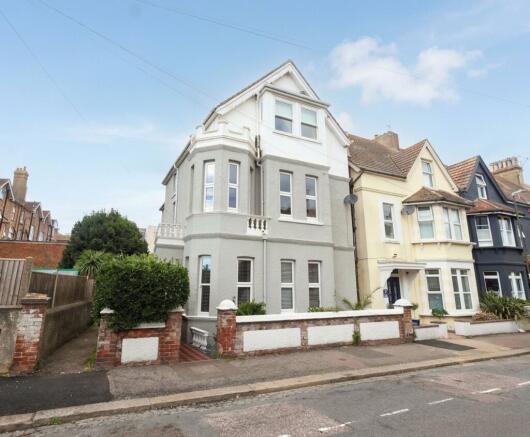
This impressive detached family home presents a rare opportunity to acquire a substantial six-bedroom residence in a highly sought-after central location. The property boasts exceptional proportions throughout, with two generous reception rooms that provide versatile spaces for both formal entertaining and relaxed family living. Many original features have been thoughtfully preserved, adding character and charm to the home, while modern enhancements such as Karndean flooring offer durability and style. The well-appointed kitchen is fitted with high-quality Neff appliances, ensuring a seamless cooking experience for the discerning chef. Each of the six bedrooms is spacious and filled with natural light, providing comfortable accommodation for a growing family or guests. The layout has been carefully designed to maximise both privacy and flow, making this home as practical as it is elegant. The west-facing rear garden offers a tranquil retreat bathed in afternoon and evening sunlight. Mature planting with easy to maintain lawn and good sized balau decked area, perfect for al fresco dining or relaxing with family and friends. Centrally located, this home enjoys easy access to local amenities, reputable schools, and excellent transport links, making it ideally suited for family life. This exceptional property combines period charm with modern convenience, creating a welcoming and stylish home in a prime position.
EPC Rating: E
Entrance hall
Entrance via composite front door to entrance hall with original ornate ceiling rose, cornicing, picture rail, double glazed sash window facing side aspect, quality Karndean flooring, power points, doors leading to
Living room
4.65m x 5.44m
Original ornate ceiling rose, cornicing, picture rail, double glazed windows facing front and side aspect with sea view, feature fireplace, radiators, carpeted flooring, TV aerial, power points.
Dining room
4.54m x 3.31m
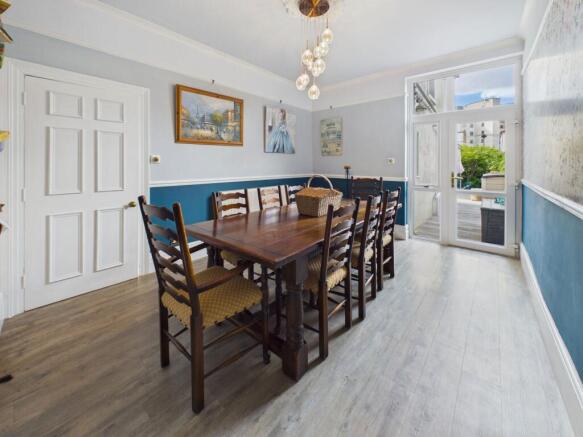
Original ornate ceiling rose, cornicing, picture rail, dado rail, double glazed patio doors to rear garden, quality Karndean flooring, power points.
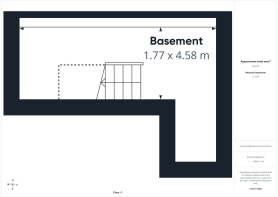
Cellar
5.29m x 1.77m
Stairs to lower ground floor with lighting, power points, gas meter, water tank & high pressure non-flue heating system.
Downstairs WC
Spotlight, double glazed window facing side aspect, dado rail, quality Karndean flooring.
Kitchen
5.29m x 3.31m
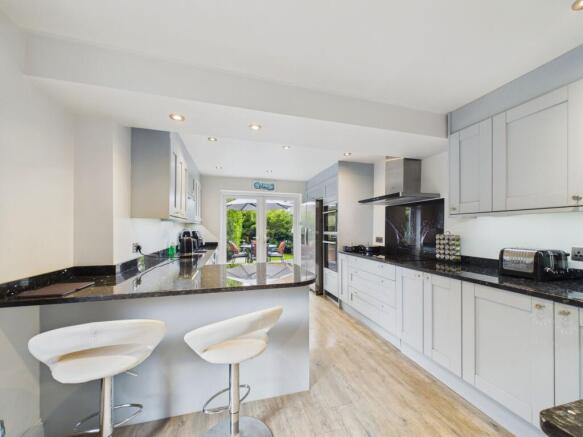
Spot lighting, range of base and wall units, granite worktops with matching granite splashbacks, integrated Neff ovens, hob and extractor, integrated washing machine and dishwasher, one-and-a-half bowl ceramic sink and drainer inset into granite worktop, Franke tap, panelled wall heater and concealed plinth heater, double glazed window to side aspect, double glazed doors leading to rear garden, quality Karndean flooring.
First floor landing
Original ornate ceiling rose, cornicing, picture rail, double glazed window facing side aspect, carpeted floor, power points, doors leading to
Bedroom one
3.01m x 2.66m
Spotlights, double glazed window facing side aspect, radiator, power points, carpeting flooring.
Shower room
3.01m x 2.02m
Spotlights, double glazed window facing side aspect, heated towel rail, circular wash hand basin set within a floating vanity unit, WC, wall panelled shower unit with Mira smart shower, ceramic floor tiles.
Bedroom two
4.65m x 3.5m
Original ornate ceiling rose, cornicing, picture rail, double glazed sash window facing rear aspect, feature fireplace, radiator, carpeted flooring, TV aerial, power points.
Bedroom three
5.7m x 4.66m
Original ornate ceiling rose, cornicing, picture rail, double glazed sash windows facing front and side aspect with sea view, feature fireplace, radiators, carpeted flooring, TV aerial, power points.
Second floor landing
Original ornate ceiling rose, cornicing, picture rail, double glazed sash window facing side aspect, carpeted floor, power points, loft hatch and access, doors leading to
Bathroom
3.24m x 3.32m
Double glazed sash windows overlooking the rear aspect, original ornate ceiling rose, feature fireplace, half-enclosed wall panelled shower unit, freestanding roll-top bath, WC, wash hand basin, ceramic floor tiles.
Bedroom four
3.82m x 3.49m
Original ornate ceiling rose, , picture rail, double glazed sash window facing rear aspect, radiator, carpeted flooring, TV aerial, power points.
Bedroom five
3.98m x 2.8m
Original ornate ceiling rose, picture rail, double glazed sash window facing front aspect, radiator, carpeted flooring, TV aerial, power points.
Bedroom six
4.06m x 2.77m
Original ornate ceiling rose, picture rail, double glazed sash window facing front aspect, radiator, carpeted flooring, TV aerial, power points.
Front Garden
Walled front garden with decorative slate, mature shrubs, checkerboard tiled path with access to front and side.
Rear Garden
West-facing rear garden offers a tranquil retreat bathed in afternoon and evening sunlight. Mature planting with easy to maintain lawn and good sized balau decked area, perfect for al fresco dining or relaxing with family and friends.
Disclaimer
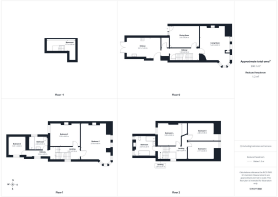
All dimensions supplied are approximate and to be used for guidance purposes only. They do not form part of any contract. No systems or appliances have been tested. Kitchen appliances shown on the floor plan are for illustration purposes only and are only included if integrated, built-in, or specifically stated.
- COUNCIL TAXA payment made to your local authority in order to pay for local services like schools, libraries, and refuse collection. The amount you pay depends on the value of the property.Read more about council Tax in our glossary page.
- Band: E
- PARKINGDetails of how and where vehicles can be parked, and any associated costs.Read more about parking in our glossary page.
- Ask agent
- GARDENA property has access to an outdoor space, which could be private or shared.
- Front garden,Rear garden
- ACCESSIBILITYHow a property has been adapted to meet the needs of vulnerable or disabled individuals.Read more about accessibility in our glossary page.
- Ask agent

Add an important place to see how long it'd take to get there from our property listings.
__mins driving to your place
Affordability

About Home + Castle, Covering East Sussex and surrounding areas
4 Millfields, Station Road, Polegate, East Sussex BN26 6AS
Notes
Staying secure when looking for property
Ensure you're up to date with our latest advice on how to avoid fraud or scams when looking for property online.
Visit our security centre to find out moreDisclaimer - Property reference 4e1102b9-4bbc-44ff-b0fc-95926f53876e. The information displayed about this property comprises a property advertisement. Rightmove.co.uk makes no warranty as to the accuracy or completeness of the advertisement or any linked or associated information, and Rightmove has no control over the content. This property advertisement does not constitute property particulars. The information is provided and maintained by Home + Castle, Covering East Sussex and surrounding areas. Please contact the selling agent or developer directly to obtain any information which may be available under the terms of The Energy Performance of Buildings (Certificates and Inspections) (England and Wales) Regulations 2007 or the Home Report if in relation to a residential property in Scotland.
*This is the average speed from the provider with the fastest broadband package available at this postcode. The average speed displayed is based on the download speeds of at least 50% of customers at peak time (8pm to 10pm). Fibre/cable services at the postcode are subject to availability and may differ between properties within a postcode. Speeds can be affected by a range of technical and environmental factors. The speed at the property may be lower than that listed above. You can check the estimated speed and confirm availability to a property prior to purchasing on the broadband provider's website. Providers may increase charges. The information is provided and maintained by Decision Technologies Limited. **This is indicative only and based on a 2-person household with multiple devices and simultaneous usage. Broadband performance is affected by multiple factors including number of occupants and devices, simultaneous usage, router range etc. For more information speak to your broadband provider.