Telegraph Hill, Higham, Rochester, Kent, ME3

- PROPERTY TYPE
Detached
- BEDROOMS
4
- BATHROOMS
2
- SIZE
Ask agent
- TENUREDescribes how you own a property. There are different types of tenure - freehold, leasehold, and commonhold.Read more about tenure in our glossary page.
Freehold
Key features
- Stunning Location on Telegraph Hill
- Private & Secluded Position
- Gated In & Out Driveway With Parking For Several Vehicles
- Garage With Mezzanine Floor Above
- Garden With Various Sitting / Dining Areas & Outside Kitchen
- Open-Plan Kitchen / Diner / Snug
- Immaculately Presented & Updated
- Boot Room & Utility / Laundry room
- First Floor Balcony With Panoramic Far-Reaching Views
- 35’8 x 16’5 Attic Room / Bedroom Five
Description
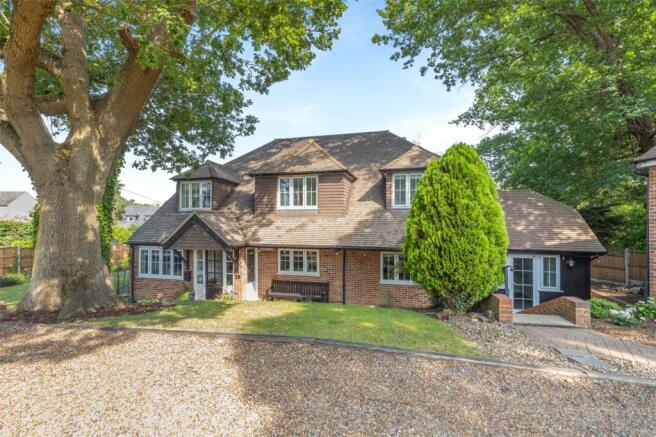
Located in Higham on the highly desirable Telegraph Hill, this four to five bedroom family home has been thoroughly updated by its current owners to maximise the 3,188 sq. ft. of living space in the main house, ideal for entertaining and family life.
Sitting on a generous plot, this property offers a private and secluded setting with a gated in-and-out gravel driveway and a detached double garage. The gardens are designed for entertaining, featuring an outdoor kitchen and dining area, along with various stone-paved sitting areas that capture the morning and evening sun.
Upon entering the property, you will find a modern home that has been meticulously maintained and updated. It includes a new kitchen, bathrooms, flooring, and detailed finishes. Additionally, a balcony has been recently renovated to bedroom two, providing panoramic views of the open countryside and the River Medway beyond. A practical boot room is conveniently located off the kitchen.
On the ground floor, the stunning open-plan kitchen, dining, and snug (family room) measures a maximum of 28'0 x 25'7". It features a modern high-quality kitchen area with a central island and breakfast bar, a dining area, and a snug. The flooring throughout this space is solid oak.
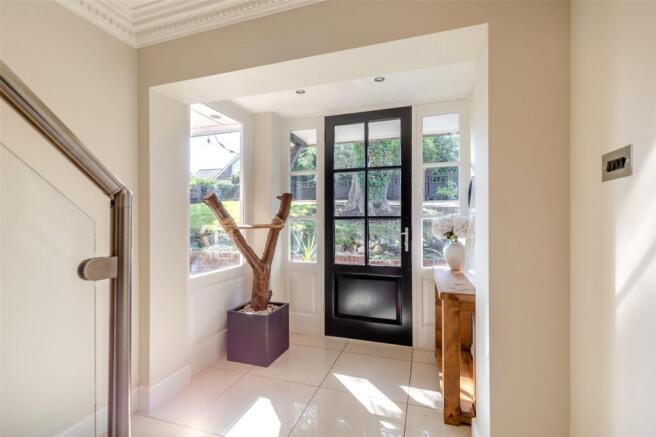
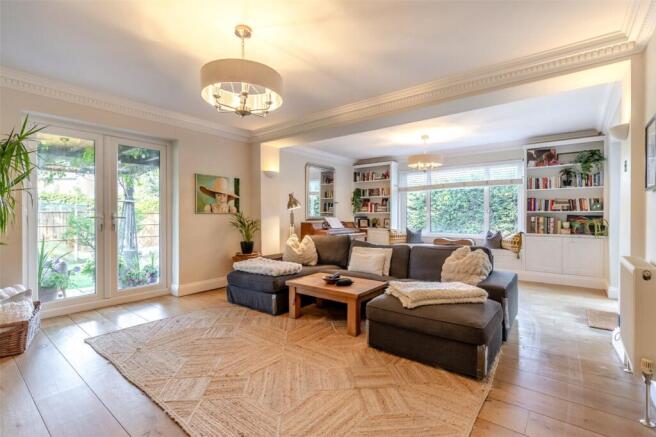
A formal dining room measuring 11'11" x 11'10" leads off the snug and connects to a sitting room measuring 22'10" x 15'0", which offers views of the garden and an outdoor covered stone paved area with additional sitting/dining space for entertaining. Furthermore, there is a utility/laundry room off the hallway, a ground-floor cloakroom/WC, a 14'8" x 8'4" office/study, and a 10'9" x 10'5" tiled boot room with access to both the front and rear of the property.
The first floor features four bedrooms and a family bathroom. The master bedroom, measuring 17'0" x 14'7", includes a tastefully updated ensuite bathroom with both a shower and a bath, along with his and hers fitted wardrobes. Bedroom two, measuring 15'0" x 11'11", benefits from a spacious balcony that measures 16'4" x 11'10", offering stunning panoramic views. Bedrooms three and four, measuring 16'1" x 11'10" and 12'0" x 11'10" respectively, also come with quality fitted wardrobes. The large family bathroom has been updated to include twin sinks, a large shower, and triple heated towel rails.
On the second floor, a large attic room has been created, measuring 35'8" x 16'5". This space features dormer windows that provide breathtaking panoramic views. Currently, it serves as a home gym and second TV room for the family but could be converted into a fifth bedroom if needed. Additionally, there is a useful loft storage area measuring 8'6" x 6'10" at this level.
Outside, the garden area has been designed for entertaining, featuring various seating and dining areas, as well as an outdoor kitchen. The garden is primarily laid to lawn and with established shrubs. There is also a garden shed measuring 6'7" x 3'11" and a double garage that measures 17'8" x 16'1", complete with a mezzanine floor above measuring 17'2" x 15'0".
In total, including the house, garage, shed, and external 1st floor balcony, the overall area measures 3,737 sq. ft.
Location
Higham village is situated between Gravesend and Rochester. In the village you will find a Post Office, Doctor's surgery, pubs, convenience shops, a greengrocer, and library. The village primary school, village hall, park, tennis courts and the Knowle Restaurant are approximately half way between the two parts of the village on School Lane. There are three routes to London you can get to from Higham (City Thameslink, Southeastern and the high speed trains to London St Pancras).
Directions
From the A2 coast bound at Junction 1 take the A289 towards Gillingham, take the first exit signposted Higham A226 turn left at the roundabout, follow the road up the hill turning right onto Telegraph Hill just before the Sir John Falstaff Public House, follow the road up where the property will be found on the right-hand side.
Seller Insight
“Wingletang has been a wonderful family home for us since we bought it in 2011,” say the owners. “Our daughters grew up here and it has adapted with us at every stage of family life.” Set back behind gates on Telegraph Hill in Higham, Kent, the house enjoys a peaceful position with very little passing traffic. “It has a lovely sense of privacy,” they say. “You feel tucked away from everything, but never isolated. There are often horses passing by and on Sundays you can hear the church bells ring.”
.
Originally built in the 1970s, Wingletang has been significantly extended and improved over the years, including the addition of a large boot room and an excellent amount of storage space. “We modernised it gradually, but we never wanted to lose its cottage-style charm,” explain the owners. “Everything we've done has been about making it work better for family life while keeping that cosy atmosphere.”
.
Arranged over three floors, the house offers flexible accommodation, including a substantial loft conversion. “As our daughters grew older, it was important that everyone had room to spread out,” they say. “The loft became a place to exercise, relax or simply enjoy the views, while downstairs the kitchen was always the heart of the home, from homework sessions around the breakfast bar to family dinners and celebrations,”
.
Outside, the gardens wrap around the house, creating several spaces to enjoy throughout the day. “We wanted the garden to feel like an extension of the house,” they say. “The outdoor kitchen has been a favourite area, whether for barbecues, making pizzas or sitting around the fire pit with family and friends. The wisteria-covered trellis is lovely in summer, while the refurbished balcony is the perfect place for a morning coffee or an evening drink with views towards the Thames & River Medway.”
.
The owners were equally drawn to the location. “It offers the best of both worlds,” they say. “Fields and footpaths and Shorne Country Park are close by, and Rochester is only about ten minutes away. Higham station and Ebbsfleet also make travelling into London incredibly easy.” Higham offers a range of everyday amenities including shops, pubs and a post office. “What we'll miss most is the sense of space which has allowed us all to be together while still having room for our own interests and routines. It has been a wonderful place to raise a family.”
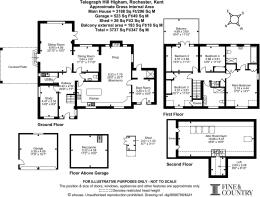
Entrance Hall
20' 9" x 7' 7" (6.32m x 2.3m)
Sitting Room
22' 10" x 15' 0" (6.96m x 4.57m)
Dining Room
11' 11" x 11' 10" (3.63m x 3.6m)
Kitchen
28' 0" x 25' 7" (8.53m x 7.8m)
Utility Room
Cloakroom
Boot Room
10' 9" x 10' 5" (3.28m x 3.18m)
First Floor
Main Bedroom
17' 0" x 14' 7" (5.18m x 4.45m)
Ensuite Bathroom
Bedroom Two
15' 0" x 11' 11" (4.57m x 3.63m)
Balcony
16' 4" x 11' 10" (4.98m x 3.6m)
Bedroom Three
16' 1" x 11' 10" (4.9m x 3.6m)
Bedroom Four
12' 0" x 11' 10" (3.66m x 3.6m)
Family Bathroom
Second Floor
Attic Room/Gym
35' 8" x 16' 5" (10.87m x 5m)
Loft
8' 6" x 6' 10" (2.6m x 2.08m)
Double Garage
17' 8" x 16' 1" (5.38m x 4.9m)
Mezzanine
17' 2" x 15' 0" (5.23m x 4.57m)
Above Garage.
Shed
6' 7" x 3' 11" (2m x 1.2m)
Transport Information
Higham Railway Station 0.9 miles Strood Railway Station 2.1 miles Rochester Railway Station (high speed service): 2.6 miles Chatham Railway Station 3.4 miles Sole Street Railway Station 4.2 miles Meopham Railway Station: 4.9 miles Ebbsfleet International Eurostar Station 6.4 miles All distances calculated are as the crow flies.
Local Schools
Primary Schools: Higham Primary School 0.7 miles Shorne Church of England Primary School 1.3 miles Cliffe Woods Primary School 2.4 miles Cobham Primary School 3 miles King's Farm Primary School 3.7 miles Secondary Schools: Abbey Court Foundation Strood Academy 0.9 miles Maritime Academy 2.1 miles The Hundred of Hoo Academy 3.9 miles Waterfront UTC 3.9 miles Brompton Academy 4 miles Medway Green School 4.2 miles Independent Schools: Gad's Hill School 0.2 miles Cobham Hall 2.2 miles St Andrews School 2.6 miles City of Rochester School 2.4 miles Kings School Rochester 2.4 miles Information sourced from Rightmove (findaschool). Please check with the local authority as to catchment areas and intake criteria.
Useful Information
We recognise that buying a property is a big commitment and therefore recommend that you visit the local authority websites for more helpful information about the property and local area before proceeding. Some information in these details is taken from third party sources. Should any of the information be critical in your decision making then please contact Fine & Country for verification.
Council Tax
We are informed this property is in council tax band F, you should verify this with Gravesham Borough Council.
Tenure
The vendor advises us that this property is Freehold. Should you proceed with the purchase of the property your solicitor must verify these details.
Appliances/Services
The mention of any appliances and/or services within these sales particulars does not imply that they are in full efficient working order.
Measurements
All measurements are approximate and therefore may be subject to a small margin of error.
Opening Hours
Monday to Friday 9.00 am – 6.30 pm Saturday 9.00 am – 6.00 pm Viewings strictly via Fine & Country North West Kent
Ref
HA/CD/JT/260707 - HAR240158/D1
Brochures
Particulars- COUNCIL TAXA payment made to your local authority in order to pay for local services like schools, libraries, and refuse collection. The amount you pay depends on the value of the property.Read more about council Tax in our glossary page.
- Band: F
- PARKINGDetails of how and where vehicles can be parked, and any associated costs.Read more about parking in our glossary page.
- Yes
- GARDENA property has access to an outdoor space, which could be private or shared.
- Yes
- ACCESSIBILITYHow a property has been adapted to meet the needs of vulnerable or disabled individuals.Read more about accessibility in our glossary page.
- Ask agent
Telegraph Hill, Higham, Rochester, Kent, ME3

Add an important place to see how long it'd take to get there from our property listings.
__mins driving to your place
Affordability

Notes
Staying secure when looking for property
Ensure you're up to date with our latest advice on how to avoid fraud or scams when looking for property online.
Visit our security centre to find out moreDisclaimer - Property reference HAR240158. The information displayed about this property comprises a property advertisement. Rightmove.co.uk makes no warranty as to the accuracy or completeness of the advertisement or any linked or associated information, and Rightmove has no control over the content. This property advertisement does not constitute property particulars. The information is provided and maintained by Fine & Country, North West Kent. Please contact the selling agent or developer directly to obtain any information which may be available under the terms of The Energy Performance of Buildings (Certificates and Inspections) (England and Wales) Regulations 2007 or the Home Report if in relation to a residential property in Scotland.
*This is the average speed from the provider with the fastest broadband package available at this postcode. The average speed displayed is based on the download speeds of at least 50% of customers at peak time (8pm to 10pm). Fibre/cable services at the postcode are subject to availability and may differ between properties within a postcode. Speeds can be affected by a range of technical and environmental factors. The speed at the property may be lower than that listed above. You can check the estimated speed and confirm availability to a property prior to purchasing on the broadband provider's website. Providers may increase charges. The information is provided and maintained by Decision Technologies Limited. **This is indicative only and based on a 2-person household with multiple devices and simultaneous usage. Broadband performance is affected by multiple factors including number of occupants and devices, simultaneous usage, router range etc. For more information speak to your broadband provider.