
Dol Eithin, Caergeiliog, Holyhead, Isle of Anglesey, LL65

- PROPERTY TYPE
Semi-Detached
- BEDROOMS
3
- BATHROOMS
1
- SIZE
Ask agent
- TENUREDescribes how you own a property. There are different types of tenure - freehold, leasehold, and commonhold.Read more about tenure in our glossary page.
Freehold
Key features
- Family Sized Semi Detached Residence
- Modernised & Well-Presented Throughout
- 3 Bedrooms, Study & Family Bathroom
- Lounge, Kitchen/Dining Room & Conservatory
- Useful Downstairs WC & Utility
- uPVC Double Glazing & Gas Central Heating
- Rooftop Mounted Solar Panel Array
- Manageable Gardens Front & Rear
- Off Road Parking & Useful Outbuilding/Store
- Convenient For Local Amenities & Primary School
Description
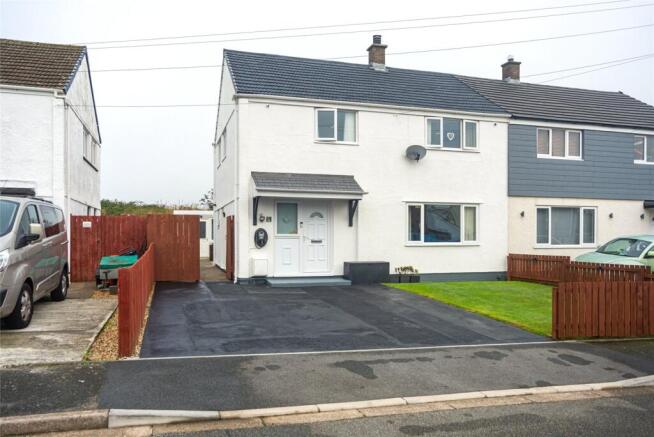
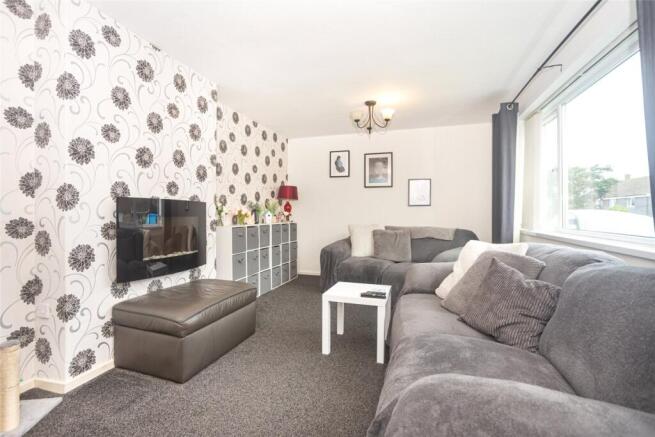
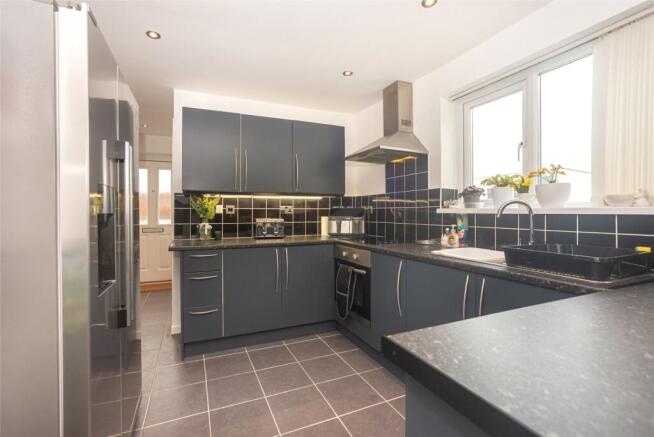
Occupying a favourable position within an established residential setting in the popular village of Caergeiliog is this spacious family oriented, tastefully modernised and well-presented Semi Detached House, offering well-maintained gardens front and rear, off road parking and a most welcome and useful outbuilding/store. The property lies within easy reach of local amenities and primary school whilst being just a short drive from the A55 expressway and the larger port town of Holyhead. Access to the coastline and beaches is also a notable highlight. The interior offers a generous lounge, a modern kitchen (built-in oven, hob and extractor), a dedicated dining area and a decent sized conservatory which serves as an additional reception area. Also just off the kitchen is a useful WC with wash handbasin and utility. 3 spacious bedrooms reside on the first floor served by a family bathroom with 3 piece suite and separate shower plus there’s a useful study which could serve as a nursery room if so desired. Externally, to the front is a spacious off road parking area sufficient for 2 vehicles and a neatly arranged lawn. A wide gated pathway to the side leads to the main garden to the rear which offers a patio area and lawn. Here also you’ll find a built-in barbecue, Belfast sink with hot and cold water and outdoor electrical sockets. The outbuilding/store comes fitted with power/light – it’s perfect for general storage purposes but would also make a fine home office/studio. The property comes fitted with uPVC double glazing and gas central heating. Supplementing the electrical system is a roof mounted solar panel array.
The area of Caergeiliog is well placed for many coastal and rural attractions to be found on the island whilst the A55 expressway offers excellent transport connections between the main shopping port town of Holyhead (offering daily sailing to Ireland) and the mainland. Within Holyhead you'll also find mainline railway connections and a whole host of shops, goods and services. Anglesey offers a diverse and dramatic coastline with countless beaches, rocky coves and plunging cliffs with over 120 miles of coastal pathways to enjoy.
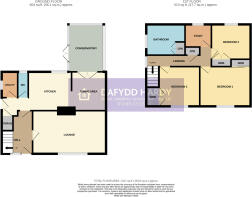
Entrance Hall
Lounge
5.48m x 3.22m
Rear Hall
WC
Utility
1.16m x 1.93m
Kitchen/Dining Room
5.82m x 2.9m
Conservatory
2.65m x 3.54m
Landing
Bedroom 1
3.8m x 2.96m
Bedroom 2
3.04m x 2.97m
Bedroom 3
90m x 2.6m
Study
1.9m x 1.67m
Bathroom
2.89m x 2.29m
Max dimensions.
Outbuilding Store
2.72m x 4.78m
Services
We are informed by the seller this property benefits from Mains Water, Gas, Electricity and Drainage. Ofcom checker suggests broadband/fibre is available, and outdoor mobile coverage is likely.
Heating
Gas Central Heating. The agent has tested no services, appliances or central heating system (if any).
Tenure
We have been informed the tenure is freehold with vacant possession upon completion of sale. Vendor’s solicitors should confirm title. Service Charge: £37.92 per month
Council Tax Band
The property is council tax band C.
Disclaimer
Dafydd Hardy Estate Agents Limited, for themselves and the vendor, give notice that: (1) These particulars do not constitute any part of an offer or contract. (2) All statements are made without responsibility on the part of the agent or vendor. (3) No statement is to be relied upon as a representation of fact. (4) Any intending purchaser must satisfy themselves by inspection or otherwise as to the correctness of each statement. (5) Neither the vendor nor the agent, nor any person in their employment, has authority to make or give any representation or warranty in relation to this property. (6) While floorplan accuracy is intended, measurements are approximate and no responsibility is taken for any error or omission. Plans are for illustrative purposes only. (7) Services and appliances have not been tested and no guarantee as to their operability is given. (8) All media, including photography and video, remain the property of the agent and must not be redistributed without (truncated)
Brochures
Particulars- COUNCIL TAXA payment made to your local authority in order to pay for local services like schools, libraries, and refuse collection. The amount you pay depends on the value of the property.Read more about council Tax in our glossary page.
- Band: C
- PARKINGDetails of how and where vehicles can be parked, and any associated costs.Read more about parking in our glossary page.
- Driveway,Off street
- GARDENA property has access to an outdoor space, which could be private or shared.
- Yes
- ACCESSIBILITYHow a property has been adapted to meet the needs of vulnerable or disabled individuals.Read more about accessibility in our glossary page.
- Ask agent
Dol Eithin, Caergeiliog, Holyhead, Isle of Anglesey, LL65

Add an important place to see how long it'd take to get there from our property listings.
__mins driving to your place
Affordability




Notes
Staying secure when looking for property
Ensure you're up to date with our latest advice on how to avoid fraud or scams when looking for property online.
Visit our security centre to find out moreDisclaimer - Property reference LLA260355. The information displayed about this property comprises a property advertisement. Rightmove.co.uk makes no warranty as to the accuracy or completeness of the advertisement or any linked or associated information, and Rightmove has no control over the content. This property advertisement does not constitute property particulars. The information is provided and maintained by Dafydd Hardy, Llangefni. Please contact the selling agent or developer directly to obtain any information which may be available under the terms of The Energy Performance of Buildings (Certificates and Inspections) (England and Wales) Regulations 2007 or the Home Report if in relation to a residential property in Scotland.
*This is the average speed from the provider with the fastest broadband package available at this postcode. The average speed displayed is based on the download speeds of at least 50% of customers at peak time (8pm to 10pm). Fibre/cable services at the postcode are subject to availability and may differ between properties within a postcode. Speeds can be affected by a range of technical and environmental factors. The speed at the property may be lower than that listed above. You can check the estimated speed and confirm availability to a property prior to purchasing on the broadband provider's website. Providers may increase charges. The information is provided and maintained by Decision Technologies Limited. **This is indicative only and based on a 2-person household with multiple devices and simultaneous usage. Broadband performance is affected by multiple factors including number of occupants and devices, simultaneous usage, router range etc. For more information speak to your broadband provider.