Farrier Close, Thorpe Willoughby, Selby, YO8

- PROPERTY TYPE
Detached
- BEDROOMS
5
- BATHROOMS
3
- SIZE
1,690 sq ft
157 sq m
- TENUREDescribes how you own a property. There are different types of tenure - freehold, leasehold, and commonhold.Read more about tenure in our glossary page.
Freehold
Key features
- Five Double Bedrooms
- Two Ensuite Shower Rooms
- Open Plan Kitchen/Dining Room/Family Room
- Double Garage & Utility Room
- Large, Secure Enclosed Rear Garden
- Cul-De-Sac Location
- Impeccable Decor Throughout
- Excellent Local Schools
- Strong Commuter Links By Road And Rail
- 10 Year NHBC Warranty Valid Until 2029
Description
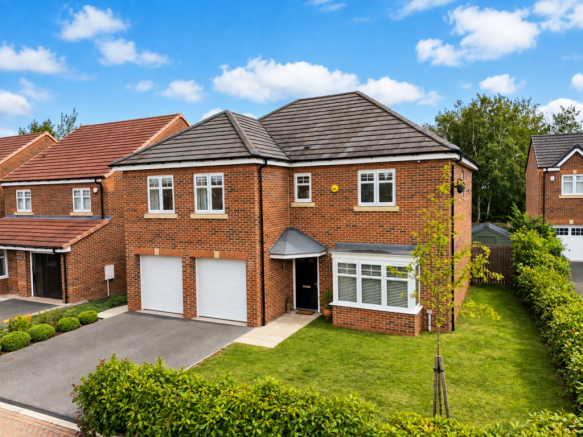
Occupying an enviable position on a quiet cul-de-sac in the popular village of Thorpe Willoughby, this is an exceptional five-bedroom detached family home combining generous proportions, immaculate presentation and a degree of privacy that is increasingly difficult to find on a modern development.
Visitors to the property will immediately appreciate the private positioning of this home, with almost zero passing traffic, creating a peaceful environment particularly well suited to family life. The property enjoys an open aspect and a superbly private rear garden which is not directly overlooked. For buyers who like the convenience and efficiency of a modern home but do not want to feel hemmed in by neighbouring properties, this is a particularly attractive position.
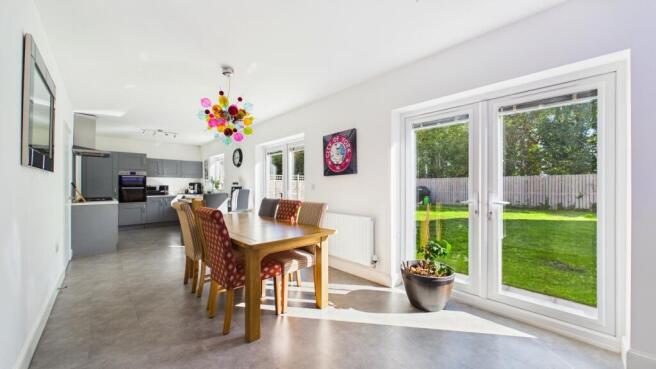
Internally, the accommodation is every bit as impressive. The centrepiece of the ground floor is the superb open-plan kitchen and dining room, extending to approximately 33 feet in length. Finished with contemporary grey shaker-style cabinetry, extensive work surfaces, integrated appliances and a breakfast-bar area, there is an excellent amount of preparation and storage space. Beyond the kitchen, the proportions comfortably accommodate a substantial family dining table and an additional, casual lounge area, creating a wonderfully sociable room for everyday family life as well as entertaining. Two sets of French doors connect the room directly with the garden, bringing in plenty of natural light and allowing the outside space to become an extension of the house during the warmer months.
A separate utility room keeps laundry and household appliances away from the main kitchen and provides further practical storage, while a ground-floor WC and useful understairs storage complete this side of the accommodation.
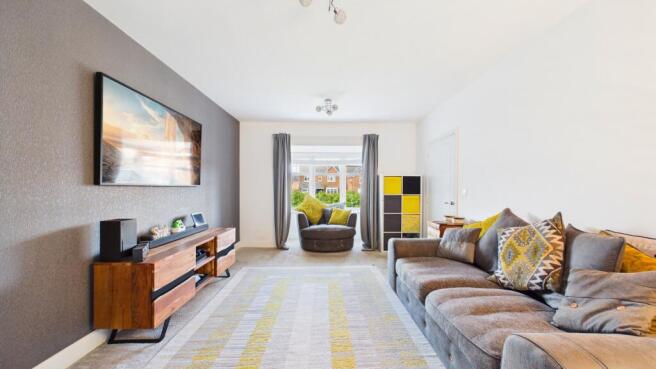
To the front of the house is an impressive 17'11" lounge, a beautifully proportioned yet comfortable family room. A wide bay window creates an attractive focal point and adds further space for your family to enjoy. The neutral décor and excellent standard of presentation seen throughout the property mean a purchaser could move in and begin to enjoy this home immediately without the need for any decoration or renovation.
The feeling of space continues upstairs, where five double bedrooms provide considerable flexibility for a growing family, guests or those working from home.
The principal bedroom is particularly noteworthy. With generous dimensions and an abundance of natural light, it is complemented by its own modern en-suite shower room. Bedroom two is another excellent double bedroom and benefits from a second en-suite, making it ideal for older children, teenagers or visiting guests.
Three further double bedrooms ensure plenty of private space for larger families. These bedrooms could also be used for versatile purposes, including as home offices or children's playrooms.
A stylish main family bathroom serves the remaining bedrooms and includes both a bath and separate shower enclosure, while the two en-suites mean the house provides an especially practical arrangement for busy family mornings.
Outside, the rear garden is another of the home's standout features. Generous, enclosed and remarkably private, it is principally laid to lawn with a patio seating area and ample room for children to play, entertaining, garden furniture and further landscaping if desired. Mature greenery beyond the boundary contributes to the feeling of seclusion and, crucially, open fields to the rear add significantly to the sense of privacy and space. A large, modern shed (With mains power and lighting) ensures plenty of convenient garden storage.
The property also benefits from a double integral garage with an internal entrance directly from the utility room. This makes this large space especially versatile as far more than a space for vehicle storage. This could very easily be converted into a sizeable home gym, additional living space, significant storage or a combination of several uses.
The property boasts uPVC double glazing throughout, gas-powered central heating, a wired alarm system and is covered by an NHBC builder's warranty valid until 2029.
The house sits on the well-regarded Sherwood Drive development on the edge of the highly sought-after village of Thorpe Willoughby. A relaxing, family-focused development has several play parks and open spaces (Including one directly outside this property), perfect for kids playing out or family play. In addition, Brayton Barff is just a couple of minutes' walk away and is a perfect nature walk for exercise, relaxation or to walk the family dog.
Thorpe Willoughby is well located with plenty of amenities to aid family life. The village boasts a great pub, a pharmacy, a wonderful fish & chip shop and several small supermarkets. Selby itself is just 5 minutes away by car, with plenty of larger supermarkets, restaurants and more right on your doorstep.
It is also home to a well-regarded primary school and very convenient for both Selby High School and the OFSTED Outstanding-rated Brayton Academy.
Commuters will find the village incredibly useful. Access to the M62, A1 and A19 is incredibly easy for those travelling by car. For rail commuters, Selby station is nearby and offers direct train links to Leeds, York, Manchester, Hull and even London.
More locally, the village is also served by several local bus routes.
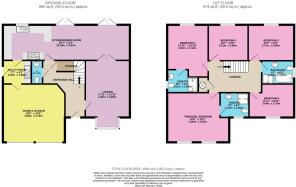
Family Living Kitchen
10.24m x 2.87m - 33'7" x 9'5"
Lounge
5.45m x 3.6m - 17'11" x 11'10"
Utility Room
2.3m x 1.9m - 7'7" x 6'3"
Guest WC
1.9m x 0.9m - 6'3" x 2'11"
Entrance Hall
4.6m x 3.44m - 15'1" x 11'3"
Double Garage
5m x 4.7m - 16'5" x 15'5"
Principal Bedroom
5m x 4m - 16'5" x 13'1"
Ensuite To Principal Bedroom
2.33m x 2m - 7'8" x 6'7"
Bedroom 2
4.21m x 3.31m - 13'10" x 10'10"
Ensuite To Bedroom 2
2.51m x 1.86m - 8'3" x 6'1"
Bedroom 3
3.71m x 2.9m - 12'2" x 9'6"
Bedroom 4
3.64m x 2.7m - 11'11" x 8'10"
Bedroom 5
3.22m x 2.9m - 10'7" x 9'6"
Bathroom
2.62m x 1.87m - 8'7" x 6'2"
First Floor Landing
4.3m x 2.57m - 14'1" x 8'5"
- COUNCIL TAXA payment made to your local authority in order to pay for local services like schools, libraries, and refuse collection. The amount you pay depends on the value of the property.Read more about council Tax in our glossary page.
- Band: E
- PARKINGDetails of how and where vehicles can be parked, and any associated costs.Read more about parking in our glossary page.
- Yes
- GARDENA property has access to an outdoor space, which could be private or shared.
- Yes
- ACCESSIBILITYHow a property has been adapted to meet the needs of vulnerable or disabled individuals.Read more about accessibility in our glossary page.
- Ask agent
Farrier Close, Thorpe Willoughby, Selby, YO8

Add an important place to see how long it'd take to get there from our property listings.
__mins driving to your place

Notes
Staying secure when looking for property
Ensure you're up to date with our latest advice on how to avoid fraud or scams when looking for property online.
Visit our security centre to find out moreDisclaimer - Property reference 10841618. The information displayed about this property comprises a property advertisement. Rightmove.co.uk makes no warranty as to the accuracy or completeness of the advertisement or any linked or associated information, and Rightmove has no control over the content. This property advertisement does not constitute property particulars. The information is provided and maintained by EweMove, Covering Yorkshire. Please contact the selling agent or developer directly to obtain any information which may be available under the terms of The Energy Performance of Buildings (Certificates and Inspections) (England and Wales) Regulations 2007 or the Home Report if in relation to a residential property in Scotland.
*This is the average speed from the provider with the fastest broadband package available at this postcode. The average speed displayed is based on the download speeds of at least 50% of customers at peak time (8pm to 10pm). Fibre/cable services at the postcode are subject to availability and may differ between properties within a postcode. Speeds can be affected by a range of technical and environmental factors. The speed at the property may be lower than that listed above. You can check the estimated speed and confirm availability to a property prior to purchasing on the broadband provider's website. Providers may increase charges. The information is provided and maintained by Decision Technologies Limited. **This is indicative only and based on a 2-person household with multiple devices and simultaneous usage. Broadband performance is affected by multiple factors including number of occupants and devices, simultaneous usage, router range etc. For more information speak to your broadband provider.