Conisborough Crescent, Catford, SE6

- PROPERTY TYPE
Terraced
- BEDROOMS
3
- BATHROOMS
1
- SIZE
Ask agent
- TENUREDescribes how you own a property. There are different types of tenure - freehold, leasehold, and commonhold.Read more about tenure in our glossary page.
Freehold
Key features
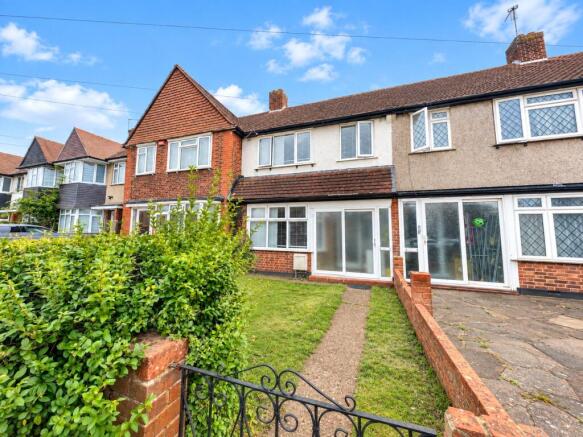
- 1930's Mid Terraced House
- Three Bedrooms
- Two Reception rooms
- Gas Central Heating
- Chain Free Sale
Description
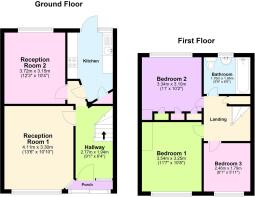
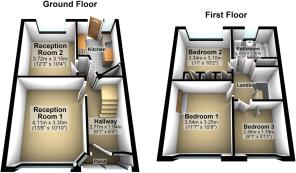
The ground floor is approached via a useful entrance porch, opening into a welcoming hallway which provides access to two separate reception rooms. Both rooms offer comfortable proportions and flexibility for use as formal and informal living or dining spaces. To the rear, the kitchen provides a practical range of fitted units and worktop space, with direct access to the private rear garden.
The first floor comprises a central landing, three bedrooms and a family bathroom. The principal bedrooms are both well proportioned, with one benefiting from extensive fitted wardrobe and storage space. The third bedroom is smaller in size and would lend itself well to use as a child's bedroom, nursery, study or home office.
Externally, the property benefits from both front and rear gardens, with the rear providing a good amount of private outdoor space.
Offering two reception rooms, three bedrooms, useful storage and a private garden, this property represents an excellent opportunity for buyers seeking a spacious family home with scope to modernise and enhance over time.
Location:
Catford is an increasingly popular choice for commuters, thanks to its excellent transport connections. With two mainline stations offering direct services into Central London in as little as 10 minutes, it’s ideal for those seeking a quick and easy journey into the city.
Beyond its convenience, Catford offers a vibrant and growing community with a rich local character. The striking Art Deco Broadway Theatre hosts a diverse programme of performances and events throughout the year, while Mountsfield Park—one of South London's finest green spaces—provides a scenic retreat and is home to the popular annual People’s Day festival.
At the heart of the town stands the iconic Black Cat sculpture, a much-loved local landmark that perfectly captures the area’s unique identity and charm. With its blend of connectivity, culture, and open space, Catford continues to grow in appeal among families, creatives, and professionals alike.
ADDITIONAL INFORMATION
Local Authority: London Borough of Lewisham
EPC Rating: C
UTILITIES
• Mains electricity
• Mains water
• Mains gas
PARKING
• None
NEAREST TRAIN STATIONS
• 0.7mi To Beckenham Hill Station
FLOOD RISK
For information please visit: check-long-term-flood-risk.service.gov.uk/postcode
BROADBAND & MOBILE COVERAGE
For broadband and mobile phone coverage at the property please visit:
• Broadband: checker.ofcom.org.uk/en-gb/broadband-coverage
• Mobile: checker.ofcom.org.uk/en-gb/mobile-coverage
Key Terms
Catford is growing in popularity among commuters as journeys from its two mainline stations can take as little as 10 minutes to Central London.
The Broadway Theatre is an impressive Art Deco building, with a regular programme of shows and events. Catford’s other premium attraction is Mountsfield Park – one of London’s best open spaces and home of the annual People’s Day. Catford’s Black Cat sculpture remains a well-loved landmark.
Porch
Double glazed entrance door.
Hall
Radiator.
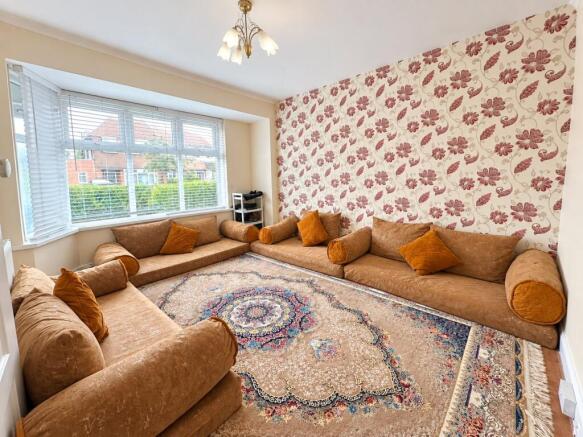
Lounge
13' 5" x 10' 10" (4.1m x 3.3m)
Double glazed bay window to front, radiator.
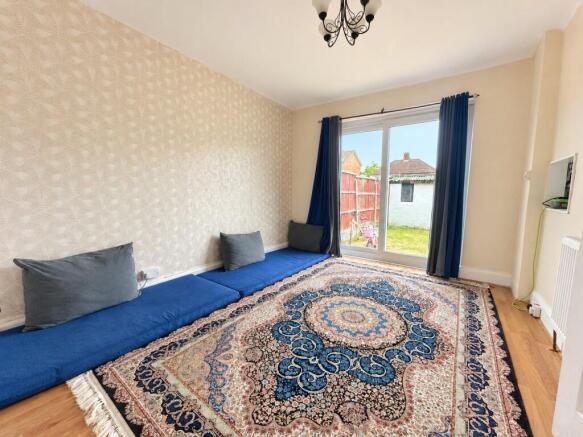
Dining Room
12' 10" x 10' 3" (3.9m x 3.12m)
Double glazed patio door to garden, radiator.
Kitchen
11' 11" x 6' 4" (3.63m x 1.93m)
Double glazed door to garden, double glazed window to rear, range of wall and base units with roll edge work tops above, built in stainless steel oven, hob and extractor fan, wall mounted boiler, part tiled walls, under stairs cupboard.
Landing
Loft access, large storage cupboard.
Bedroom 1
11' 6" x 10' 9" (3.5m x 3.28m)
Double glazed window to front, radiator.
Bedroom 2
10' 2" x 10' 9" (3.1m x 3.28m)
Double glazed window to rear, radiator, fitted wardrobes.
Bedroom 3
5' 11" x 8' 4" (1.8m x 2.54m)
Double glazed window to front, radiator.
Bathroom
Double glazed window to rear, panelled bath with mixer taps, pedestal hand wash basin, low level WC, heated towel rail, tiled walls.
Garden
Approx 30ft, lawn area, shed.
Brochures
Particulars- COUNCIL TAXA payment made to your local authority in order to pay for local services like schools, libraries, and refuse collection. The amount you pay depends on the value of the property.Read more about council Tax in our glossary page.
- Band: TBC
- PARKINGDetails of how and where vehicles can be parked, and any associated costs.Read more about parking in our glossary page.
- Yes
- GARDENA property has access to an outdoor space, which could be private or shared.
- Yes
- ACCESSIBILITYHow a property has been adapted to meet the needs of vulnerable or disabled individuals.Read more about accessibility in our glossary page.
- Ask agent
Conisborough Crescent, Catford, SE6

Add an important place to see how long it'd take to get there from our property listings.
__mins driving to your place
Affordability


Notes
Staying secure when looking for property
Ensure you're up to date with our latest advice on how to avoid fraud or scams when looking for property online.
Visit our security centre to find out moreDisclaimer - Property reference CAT160299. The information displayed about this property comprises a property advertisement. Rightmove.co.uk makes no warranty as to the accuracy or completeness of the advertisement or any linked or associated information, and Rightmove has no control over the content. This property advertisement does not constitute property particulars. The information is provided and maintained by Robinson Jackson, Catford. Please contact the selling agent or developer directly to obtain any information which may be available under the terms of The Energy Performance of Buildings (Certificates and Inspections) (England and Wales) Regulations 2007 or the Home Report if in relation to a residential property in Scotland.
*This is the average speed from the provider with the fastest broadband package available at this postcode. The average speed displayed is based on the download speeds of at least 50% of customers at peak time (8pm to 10pm). Fibre/cable services at the postcode are subject to availability and may differ between properties within a postcode. Speeds can be affected by a range of technical and environmental factors. The speed at the property may be lower than that listed above. You can check the estimated speed and confirm availability to a property prior to purchasing on the broadband provider's website. Providers may increase charges. The information is provided and maintained by Decision Technologies Limited. **This is indicative only and based on a 2-person household with multiple devices and simultaneous usage. Broadband performance is affected by multiple factors including number of occupants and devices, simultaneous usage, router range etc. For more information speak to your broadband provider.