
Little Dassett, Southam, Warwickshire, CV47

- PROPERTY TYPE
Equestrian Facility
- BEDROOMS
8
- BATHROOMS
3
- SIZE
66,521-129,404 sq ft
6,180-12,022 sq m
- TENUREDescribes how you own a property. There are different types of tenure - freehold, leasehold, and commonhold.Read more about tenure in our glossary page.
Freehold
Key features
- Distinguished Grade II listed manor house
- Private rural setting
- Substantial converted Coach House and self contained flat
- Extensive outbuildings including equestrian facilities
- Tennis court
- In all about 14.16 acres of garden, grounds and pasture
- EPC Rating = F
Description
Description
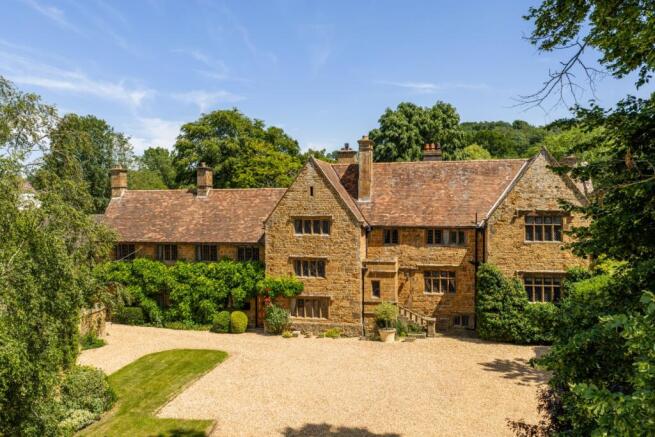
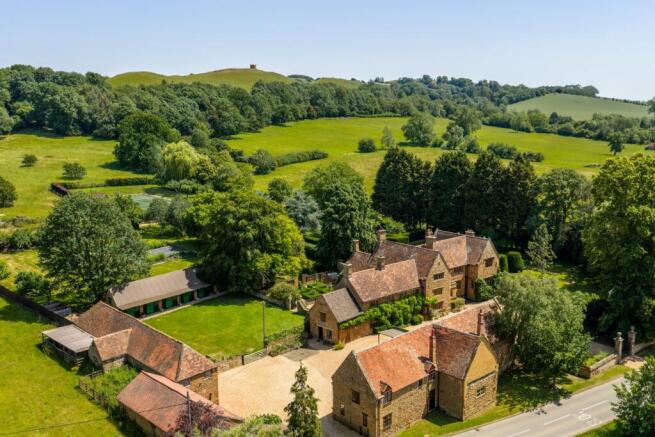
A distinguished Grade II listed manor house standing in beautifully established gardens and grounds of about 14 acres, with a substantial coach house, extensive outbuildings and pastureland. It offers a remarkable sense of space and versatility. Northend Manor is an impressive country house occupying a rural setting in rolling countryside close to the Warwickshire / Oxfordshire borders. Dating from the 16th century and of architectural and historic significance, the property has evolved over centuries into a substantial family home of considerable character, offering an increasingly rare combination of period integrity, ancillary accommodation and land.
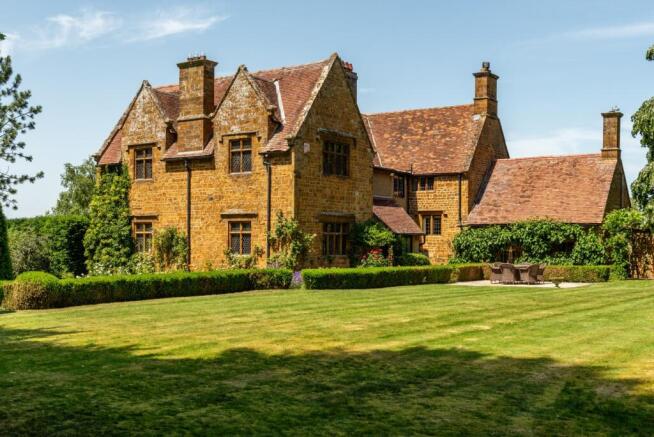
Approached through wrought iron gates and a traditional courtyard entrance, the manor immediately conveys a feeling of permanence and heritage. Ironstone elevations, mullioned windows, climbing roses and wisteria, and an abundance of mature planting create an exceptionally attractive setting, while the surrounding land provides both privacy and an enduring connection to the landscape. The house enjoys a fascinating history, having formed part of the wider Willoughby de Broke estate. Believed to have been constructed during the 16th century and subsequently enlarged in the 17th century, Northend Manor has long been woven into the fabric of the local landscape and remains a property of genuine provenance.
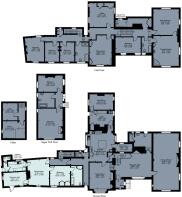
The accommodation is arranged around a welcoming reception hall with its substantial fireplace, timber panelling and fine oak staircase establishing an immediate sense of scale and character. The principal rooms are elegant and well proportioned, including a superb drawing room with windows to three elevations and a dining room centred around an impressive inglenook fireplace. Together they provide excellent entertaining space whilst remaining entirely suited to everyday family life.The kitchen / breakfast room is arranged around an oil-fired AGA and central island with adjoining utility and boot rooms.
Beyond, the accommodation extends to seven bedrooms, including a generous principal suite with dressing room and en suite bathroom. Additional rooms, including a sitting room and office, offer flexibility for modern requirements. A self-contained flat, ground floor flat with its own sitting room, kitchen, bedroom and bathroom, offers excellent secondary accommodation for dependent relatives, guests or staff.
Northend Manor is a country house of genuine substance: distinguished not only by its architectural heritage and history, but also by the scale of its ancillary accommodation and the beauty of its gardens. It is an increasingly rare offering, equally suited as a principal family home, a multi-generational residence or small country estate.
The Coach House - Complementing the principal house is an impressive converted Coach House, built of matching ironstone and arranged as a substantial secondary dwelling. The focal point is a magnificent double-height reception room with exposed beams and open-plan living space. Additional reception rooms, kitchens and four bedrooms create a highly versatile secondary dwelling, equally suited to multi-generational living, guest accommodation or for income generating potential. Whilst currently used as one unit, it has scope to be split into two, subject to any necessary consents, offering further potential and returns.
Gardens, Grounds and Outbuildings - The gardens and grounds are among the property’s defining attributes. Formal lawns unfold from the house towards carefully composed garden rooms, creating a sequence of distinct yet connected spaces - a delightful setting for entertaining and outdoor enjoyment. Particularly notable is the parterre garden, with mature yew hedging, gravel pathways and clipped box topiary. Beyond lies an arboretum planted with specimen trees, while a separate wildlife garden incorporates ornamental pools, water features, mature planting and peaceful seating areas. A rose-covered pergola leads towards the all-weather tennis court and oak-framed viewing pavilion, with a long-established orchard beyond. Together the grounds possess both structure and maturity, creating an environment that feels private, established and enduring. Beyond the formal gardens, approximately 10.8 acres of grassland paddocks, with separate road access extends the enjoyment of the property and offers opportunities for equestrian or smallholding interests. A substantial range of traditional outbuildings includes stable blocks with ten loose boxes together with stores, workshops and ancillary buildings, all arranged around a separate courtyard. There could be potential for alternative uses, subject to necessary consents. The property also benefits from significant gravel parking areas areas and a garage.
Location
Little Dassett is a hamlet in South Warwickshire, close to the Oxfordshire and Northamptonshire borders. Little Dassett sits at the foot of the Burton Dassett Hills Country Park, which provides extensive walking opportunities and far reaching views.
The nearby village of Northend has a pub, village hall and church and there are local shops at Fenny Compton, Gaydon and Kineton. More extensive leisure facilities are available at Banbury, Leamington Spa, Warwick and Stratford-upon-Avon, with a full range of
shops, supermarkets, restaurants and leisure facilities.
The local area has a selection of primary and secondary schools, including Dassett School (Fenny Compton), The Croft (Stratford-upon-Avon), St John’s Priory (Banbury), Warwick Preparatory, Arnold Lodge (Leamington Spa), Kineton High School, Warwick, Kings High (Warwick), Kingsley (Leamington Spa) Stratford Grammar Schools, Princethorpe, Tudor Hall Girls (Bloxham) and Bloxham.
Communication links include the M40 motorway at junction 12 (Gaydon) approximately 2.8 miles providing access to London (85 miles) and Birmingham (35 miles). Rail services from Banbury to London (Marylebone from 56 minutes). Birmingham International Airport 30 miles and Heathrow 78 miles.
Sporting and leisure facilities include golf at Hellidon and Cherwell Edge (Middleton Cheney); horse racing at Stratford-upon-Avon and Warwick; walking in the Burton Dassett Country Park and theatre at Stratford-upon-Avon. The British Motor Centre is just a couple of
miles away.
(All distances and times are approximate).
Square Footage: 66,521 sq ft
Acreage: 14.6 Acres
Additional Info
Mains water and electricity. Private drainage system (sewage treatment plant) that understand is compliant with the relevant government regulations/registered with the appropriate body. Oil fired central heating. The Coach House is part oil fired heating and part electric heating. EV charger at the Coach House.
Agents Note: There is a historic footpath across part of the paddock land.
Photographs taken April and June 2026.
Brochures
Web Details- COUNCIL TAXA payment made to your local authority in order to pay for local services like schools, libraries, and refuse collection. The amount you pay depends on the value of the property.Read more about council Tax in our glossary page.
- Band: H
- PARKINGDetails of how and where vehicles can be parked, and any associated costs.Read more about parking in our glossary page.
- Yes
- GARDENA property has access to an outdoor space, which could be private or shared.
- Yes
- ACCESSIBILITYHow a property has been adapted to meet the needs of vulnerable or disabled individuals.Read more about accessibility in our glossary page.
- Ask agent

Add an important place to see how long it'd take to get there from our property listings.
__mins driving to your place
Affordability


Notes
Staying secure when looking for property
Ensure you're up to date with our latest advice on how to avoid fraud or scams when looking for property online.
Visit our security centre to find out moreDisclaimer - Property reference BAS250212. The information displayed about this property comprises a property advertisement. Rightmove.co.uk makes no warranty as to the accuracy or completeness of the advertisement or any linked or associated information, and Rightmove has no control over the content. This property advertisement does not constitute property particulars. The information is provided and maintained by Savills, Banbury. Please contact the selling agent or developer directly to obtain any information which may be available under the terms of The Energy Performance of Buildings (Certificates and Inspections) (England and Wales) Regulations 2007 or the Home Report if in relation to a residential property in Scotland.
*This is the average speed from the provider with the fastest broadband package available at this postcode. The average speed displayed is based on the download speeds of at least 50% of customers at peak time (8pm to 10pm). Fibre/cable services at the postcode are subject to availability and may differ between properties within a postcode. Speeds can be affected by a range of technical and environmental factors. The speed at the property may be lower than that listed above. You can check the estimated speed and confirm availability to a property prior to purchasing on the broadband provider's website. Providers may increase charges. The information is provided and maintained by Decision Technologies Limited. **This is indicative only and based on a 2-person household with multiple devices and simultaneous usage. Broadband performance is affected by multiple factors including number of occupants and devices, simultaneous usage, router range etc. For more information speak to your broadband provider.