Field Drive, Wyberton, Boston, Lincolnshire, PE21

- PROPERTY TYPE
Detached
- BEDROOMS
3
- BATHROOMS
2
- SIZE
Ask agent
- TENUREDescribes how you own a property. There are different types of tenure - freehold, leasehold, and commonhold.Read more about tenure in our glossary page.
Freehold
Key features
- STUNNING FAMILY HOME
- THREE DOUBLE BEDROOMS
- SEPARATE DOWNSTAIRS OFFICE SPACE
- SOUTH FACING REAR GARDEN
- GARAGE AND DRIVEWAY
- GENEROUS SIZED END PLOT
- PRIVATE - NONE OVERLOOKED GARDEN
- EXCELLENT VILLAGE LOCATION
Description
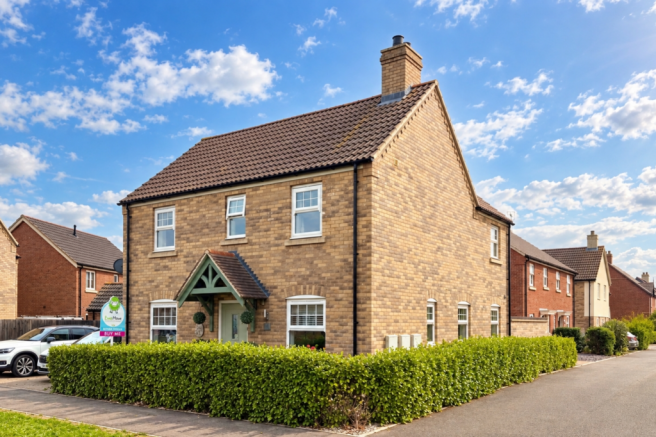
A gorgeous three double bedroom detached home with a south-facing rear Garden, an Office / Study, spacious Dining Kitchen, and an Ensuite to the Master Bedroom. Situated in on a prominent corner plot in an excellent location - this home hot property, and a must-view...
We were absolutely taken a-back by this truly stunning home. Situated within the popular Chestnut Homes Quadrant development, Field Drive comes with a huge list of attributes. Unique in its design, we're spoilt with generous living and sleep spaces, in a thoughtfully designed home, specifically with family-life in mind. Three fantastic sized double bedrooms occupy the upstairs, along with a great sized family bathroom, plus an ensuite shower room to the master bedroom. The ground floor has an excellent sized lounge with double doors that lead into the rear garden, a separate office/study or childrens playroom, plus a spacious open-plan dining kitchen, with a further two sets of double doors that lead into the garden. Be at one with the beautiful garden, filled with full-day sunshine with its south facing aspect as you push all three sets of doors open for those warmer days at home.
The Quadrant development has been specifically placed with a broad buyer profile in mind; suiting the needs of commuting professionals to families whose circles are a lot smaller, and all those in between. The immediate area has a childrens park, a large lawned recreational area, Starbucks, Costa, Burger King, Greggs, Papa Johns Pizza, as well as the highly reputable Ellenders Bar and restaurant within the Boston Utd Community Stadium, that's located on the other side of the main road approximately half a mile away.
Transport links are superb - the Quadrant is tucked away from, but still more or less straddles the A16, which is a main artery in and out of the south of Boston. The village of Wyberton also services its residence with a pub, a Co-Op, a large park, Sports and Social Club, a Village Hall and more. You'll find that the A52, A17 and A1121 are all in reasonably close proximity too - these key roads all grant easy commutable access to nearby towns and villages like Kirton, Swineshead, Sutterton, Holbeach, Spalding, Sleaford, Grantham, Lincoln, Peterborough, Kings Lynn and more.
Entrance Hall
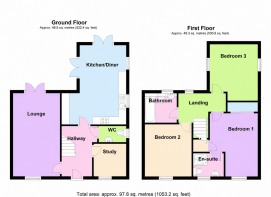
Welcome to No41! You'll find a spacious entrance area with a grey wood LVT floor, giving an easily maintained, hardwearing and modern start to our journey through the home. Doors lead off to the office, downstairs WC, kitchen and lounge.
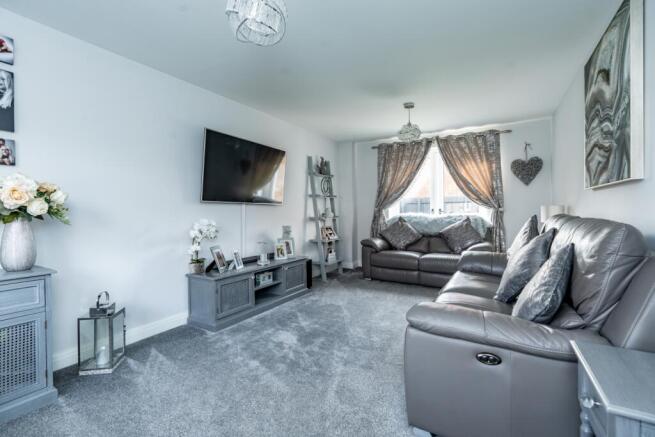
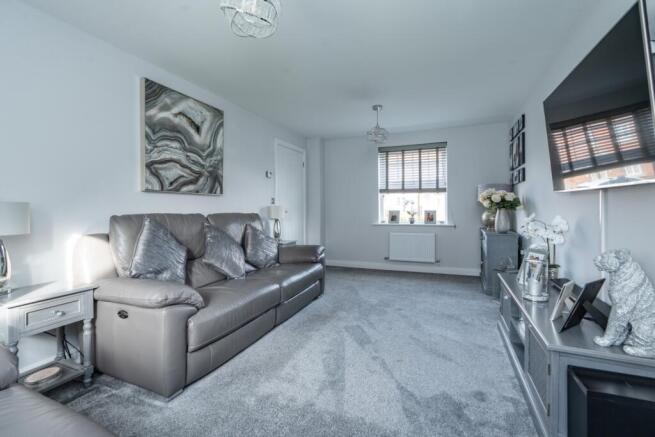
Lounge
5.4m x 3m - 17'9" x 9'10"
A great sized lounge with space to spread out, without losing that cosy touch. The large window to the front aspect brings in some lovely natural daylight, but the double doors to the garden allow a huge amount of sunshine to cascade in. During the cooler and darker months, simply draw the curtains on either side of the room and hunker on down into a comfortable sized but warming room.
Kitchen / Dining Room
5m x 4.09m - 16'5" x 13'5"
The beautiful and modern grey wood LVT carries through into the Kitchen Diner. The room is very well appointed - you'll find an integrated fridge, a built in under-counter freezer, an integrated microwave, integrated dishwasher, fan assisted oven, four burner gas hob and extractor hood. Set within the worktop is a stainless steel sink and drainer, and the other side of the room in an almost separate utility zone is where you'll find plumbing for a washing machine, as well as a 600mm wide space for either a dryer, or additional fridge/wine cooler. It's also extraordinarily well lit, with an array of spotlights over the kitchen, two windows, as well as two sets of double doors that bring the rear garden into being an almost seamless extension to this already spacious room. It's truly a stunning feature on warmer days - throw the doors open and be at one with the fresh air outdoors!
Study
2.1m x 2.1m - 6'11" x 6'11"
This modular shaped room makes for an ideal home-based office. Overlooking the front of the property, with a comparatively large window to the overall room size, you're far from suffering cabin fever with such a well lit space to work. But it doesn't all have to be work! This room could suit a whole range of uses - from play room or hobby room, to being somewhere to hold an extensive music collection perhaps? Or even just a room to escape to with a chair and TV in.
WC
1.7m x 1m - 5'7" x 3'3"
Slotted between the Office and Kitchen, the WC does exactly what it says on the tin. It's a deep enough room to be somewhere ideal for hanging coats, as well as serving as its main purpose as the loo.
First Floor Landing
As we come upstairs, the landing area is nicely lit with a window overlooking the rear garden. Doors lead off to all three bedrooms, as well as the family bathroom, with a loft hatch overhead.
Master Bedroom with Ensuite
4.7m x 3.1m - 15'5" x 10'2"
The master bedroom is spacious and well designed to incorporate not only a large built in wardrobe, but also a dressing area where the room narrows to accommodate the en-suite. The wardrobe has huge floor to ceiling mirrored sliding doors, with plenty of hanging and storage space within. You'll also find an additional storage cupboard that floats above the stairwell, and a door that leads into the ensuite.
Ensuite
1.9m x 1.5m - 6'3" x 4'11"
The tasteful and modern suite in here includes a glass shower cubicle with tiled walls, a WC, a large heated towel rail, and a hand basin sunk within a vanity unit with storage cupboards beneath. The motion sensor lit mirror fitted to the wall is a classy touch to this comfortably sized en-suite shower room.
Bedroom
3.3m x 3.1m - 10'10" x 10'2"
The second bedroom is a more squared off shape. Boasting just over 110 sq ft of floor space, it's a very generously sized second bedroom.
Bedroom
3.5m x 3.1m - 11'6" x 10'2"
Measurement includes the recess that spans approximately 80% of one wall width, which creates an area ideal for a large wardrobe or wide dressing table perhaps. With dual aspect windows to either side, the room is beautifully lit. Similar to the second bedroom, the floor space is just over 116 sq ft, which serves as a very generous third bedroom indeed.
Family Bathroom
2m x 1.9m - 6'7" x 6'3"
The far wall has big, bold, real statement making contrasting grey tiles that surround the bath tub - which also has a shower fitted over. The flooring is a stone effect square tile. The room is finished with a vanity unit with Egyptian cotton coloured storage cupboards and WC with integrated push to flush cistern.
Garage
The single garage has a block paved driveway leading to it, and is accessible via a standard up and over door to the front, as well as a side personnel door leading into the garden, and includes power and lighting inside.
Garden
The excellent end-plot positioning of this home allows it to enjoy the rather rare factor of not being overlooked. The front of the home is lined by low lying hedgerow planted into a grey gravelled border. A side access gate connected to the detached garage grants access to a generous sized rear garden. Most of the perimeter is made up of 6ft fencing, with one corner and the preceding side made up of 6ft brick wall. The area has a couple of separate patio zones afore the double doors, but the vast majority is laid to lawn which is edged and bordered with various shrubs and plants.
- COUNCIL TAXA payment made to your local authority in order to pay for local services like schools, libraries, and refuse collection. The amount you pay depends on the value of the property.Read more about council Tax in our glossary page.
- Band: C
- PARKINGDetails of how and where vehicles can be parked, and any associated costs.Read more about parking in our glossary page.
- Yes
- GARDENA property has access to an outdoor space, which could be private or shared.
- Yes
- ACCESSIBILITYHow a property has been adapted to meet the needs of vulnerable or disabled individuals.Read more about accessibility in our glossary page.
- Ask agent

Add an important place to see how long it'd take to get there from our property listings.
__mins driving to your place
Affordability
About EweMove, Covering East Midlands
Cavendish House Littlewood Drive, West 26 Industrial Estate, Cleckheaton, BD19 4TE
Notes
Staying secure when looking for property
Ensure you're up to date with our latest advice on how to avoid fraud or scams when looking for property online.
Visit our security centre to find out moreDisclaimer - Property reference 10389300. The information displayed about this property comprises a property advertisement. Rightmove.co.uk makes no warranty as to the accuracy or completeness of the advertisement or any linked or associated information, and Rightmove has no control over the content. This property advertisement does not constitute property particulars. The information is provided and maintained by EweMove, Covering East Midlands. Please contact the selling agent or developer directly to obtain any information which may be available under the terms of The Energy Performance of Buildings (Certificates and Inspections) (England and Wales) Regulations 2007 or the Home Report if in relation to a residential property in Scotland.
*This is the average speed from the provider with the fastest broadband package available at this postcode. The average speed displayed is based on the download speeds of at least 50% of customers at peak time (8pm to 10pm). Fibre/cable services at the postcode are subject to availability and may differ between properties within a postcode. Speeds can be affected by a range of technical and environmental factors. The speed at the property may be lower than that listed above. You can check the estimated speed and confirm availability to a property prior to purchasing on the broadband provider's website. Providers may increase charges. The information is provided and maintained by Decision Technologies Limited. **This is indicative only and based on a 2-person household with multiple devices and simultaneous usage. Broadband performance is affected by multiple factors including number of occupants and devices, simultaneous usage, router range etc. For more information speak to your broadband provider.