
Marcus Street, Birkenhead, CH41

- PROPERTY TYPE
Commercial Property
- BATHROOMS
1
- SIZE
Ask agent
Key features
- For Sale by Modern Auction
- T & C’s apply
- Subject to Reserve Price
- Buyers fees apply
- Excellent opportunity for an investor, owner-occupier or commercial property company
- Approximately 1,552.8 sq m / 16,713 sq ft indicated total floor area
- Substantial three-storey commercial premises
- Off road parking
- Opportunity to increase income through occupancy of available accommodation
- Convenient access to the wider Wirral and Liverpool
Description
The Foundry, Marcus Street, Birkenhead, CH41 1EU
Substantial Commercial Investment Opportunity | Approx. 16,713 Sq Ft | Multi-Let Business Centre | Office & Industrial Accommodation | Existing Rental Income | Parking
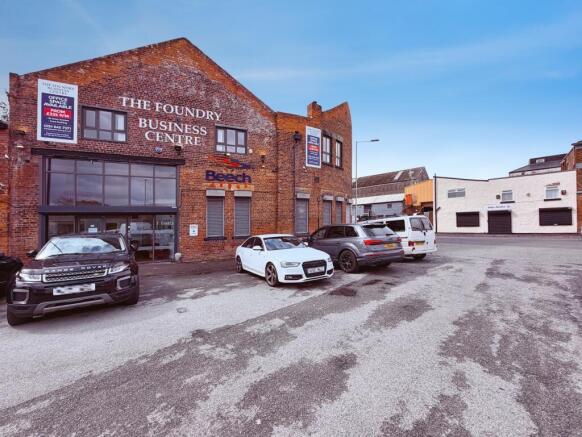
An excellent opportunity to acquire The Foundry, a substantial and established commercial premises situated on Marcus Street, Birkenhead. Arranged over three floors and extending to approximately 1,552.8 sq m (16,713 sq ft) in total, the property provides an extensive and highly versatile combination of office, industrial and communal accommodation, with a number of units already occupied and generating rental income for the current owner.
The property has been configured as a multi-occupancy business centre, providing numerous individual office suites of varying sizes across the building. This flexible arrangement allows accommodation to be let to multiple businesses independently, creating an attractive proposition for investors seeking a commercial asset with an established income stream and the potential to maximise returns through future occupancy.
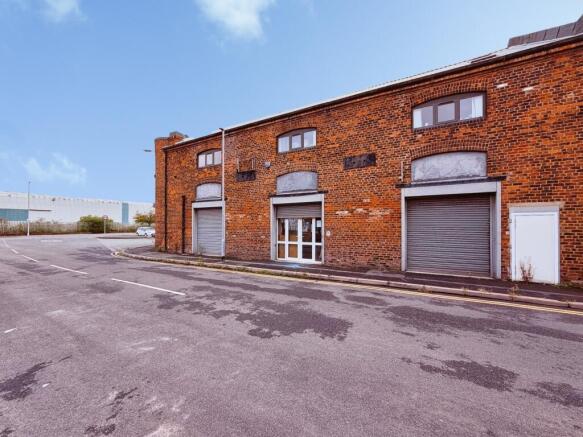
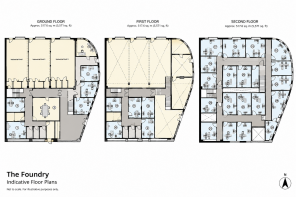
The ground floor extends to approximately 517.6 sq m (5,571 sq ft) and provides a particularly versatile mix of accommodation. A major feature is the inclusion of three substantial industrial units, complemented by a selection of individual offices, a reception/communal area, meeting space and ancillary accommodation.
The first floor, also approximately 517.6 sq m (5,571 sq ft), provides further office accommodation alongside substantial additional areas which offer flexibility for a variety of commercial uses, subject to any necessary permissions and requirements.
The second floor provides a further approximately 517.6 sq m (5,571 sq ft) and is predominantly arranged as an extensive collection of individual office suites, positioned around central communal circulation areas. This layout is particularly well suited to the property's established multi-let business-centre model.
Importantly, a number of the units are already rented and producing income for the current owner, allowing an incoming purchaser to acquire an established commercial investment rather than a completely vacant premises. The number and variety of individual spaces also provide the opportunity for rental income to be spread across multiple occupiers.
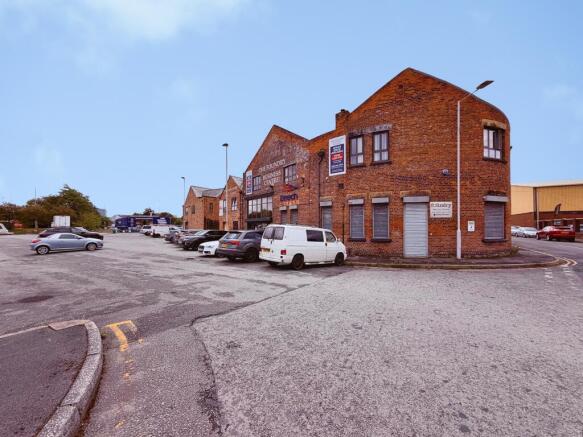
The property further benefits from a reception area, communal areas and off-road parking, providing practical facilities for occupiers, employees and visitors.
Investment Highlights
- Substantial three-storey commercial premises
- Approximately 1,552.8 sq m / 16,713 sq ft indicated total floor area
- Approximately 5,571 sq ft per floor
- Established multi-let business centre
- Extensive range of individual office suites
- Three industrial units situated on the ground floor
- Existing tenants generating rental income
- Opportunity to increase income through occupancy of available accommodation
- Professional reception and communal areas
- Meeting/conference space
- Flexible accommodation suitable for a variety of commercial occupiers
- Off-road parking
- Established commercial location in Birkenhead
- Convenient access to the wider Wirral and Liverpool
- Excellent opportunity for an investor, owner-occupier or commercial property company
Investment Opportunity
The Foundry represents an exciting opportunity to acquire a substantial income-producing commercial asset with significant scale and flexibility. With approximately 16,713 sq ft of accommodation, an established mixture of offices and industrial units, existing occupiers and the ability to accommodate numerous independent businesses, the property offers an attractive platform from which an investor could potentially further develop and maximise rental income.
Its combination of existing income, multiple letting opportunities, extensive floor space, industrial accommodation and parking makes The Foundry particularly well suited to investors looking for a sizeable multi-let commercial property within the Wirral.
Viewing is highly recommended to fully appreciate the scale, versatility and investment potential of the accommodation on offer.
All floor areas are approximate and have been taken from the supplied indicative floorplan, which is stated to be not to scale and for illustrative purposes only. Existing tenancy arrangements, rental income, lease terms, occupancy, business rates, planning/use class and tenure should be independently verified by prospective purchasers.
The property already benefits from a substantial existing rental income, with further potential through the letting of the currently vacant accommodation.
Current Occupied Units
- Annual rental income: £80,400
- Annual service charges: £7,212
- Total current annual income: £87,612
Currently Unoccupied Units – Potential Income
- Potential annual rent: £42,180
- Potential annual service charges: £4,218
- Total potential additional annual income: £46,398
Maximum Occupancy / Potential Total Income
- Total annual rental income: £122,580
- Total annual service charges: £11,430
- Potential total annual income at full occupancy: £134,010
Tenancy Terms
Tenancies are generally offered on an initial 12-month agreement, thereafter continuing on a monthly rolling basis, with one month's notice required by either party.
The property benefits from an established tenant base, with the majority of existing occupiers being long-standing tenants, providing an attractive level of continuity for an incoming investor.
Investment Summary: The Foundry is currently producing £87,612 per annum including service charges, with the potential to increase to approximately £134,010 per annum at full occupancy, representing an additional potential income of £46,398 per annum from the currently vacant accommodation.
Rental and service charge figures supplied by the vendor and should be verified as part of the purchaser's due diligence.
Disclaimer
Whilst we make enquiries with the Seller to ensure the information provided is accurate, Yopa makes no representations or warranties of any kind with respect to the statements contained in the particulars which should not be relied upon as representations of fact. All representations contained in the particulars are based on details supplied by the Seller. Your Conveyancer is legally responsible for ensuring any purchase agreement fully protects your position. Please inform us if you become aware of any information being inaccurate.
Money Laundering Regulations
Should a purchaser(s) have an offer accepted on a property marketed by Yopa, they will need to undertake an identification check and asked to provide information on the source and proof of funds. This is done to meet our obligation under Anti Money Laundering Regulations (AML) and is a legal requirement. We use a specialist third party service together with an in-house compliance team to verify your information. The cost of these checks is £82.50 +VAT per purchase, which is paid in advance, when an offer is agreed and prior to a sales memorandum being issued. This charge is non-refundable under any circumstances.
Marcus Street, Birkenhead, CH41

NEAREST STATIONS
Distances are straight line measurements from the centre of the postcode- Conway Park Station0.3 miles
- Hamilton Square Station0.5 miles
- Birkenhead Park Station0.6 miles

About Yopa, North West & Midlands
Meridian House Wheatfield Way Hinckley LE10 1YG
Notes
Disclaimer - Property reference 513834. The information displayed about this property comprises a property advertisement. Rightmove.co.uk makes no warranty as to the accuracy or completeness of the advertisement or any linked or associated information, and Rightmove has no control over the content. This property advertisement does not constitute property particulars. The information is provided and maintained by Yopa, North West & Midlands. Please contact the selling agent or developer directly to obtain any information which may be available under the terms of The Energy Performance of Buildings (Certificates and Inspections) (England and Wales) Regulations 2007 or the Home Report if in relation to a residential property in Scotland.
Auction Fees: The purchase of this property may include associated fees not listed here, as it is to be sold via auction. To find out more about the fees associated with this property please call Yopa, North West & Midlands on 01525 659945.
*Guide Price: An indication of a seller's minimum expectation at auction and given as a “Guide Price” or a range of “Guide Prices”. This is not necessarily the figure a property will sell for and is subject to change prior to the auction.
Reserve Price: Each auction property will be subject to a “Reserve Price” below which the property cannot be sold at auction. Normally the “Reserve Price” will be set within the range of “Guide Prices” or no more than 10% above a single “Guide Price.”