
Baddeley Green Lane, Baddeley Green, Stoke-On-Trent, ST2

- PROPERTY TYPE
Commercial Property
- BEDROOMS
2
- BATHROOMS
1
- SIZE
Ask agent
Key features
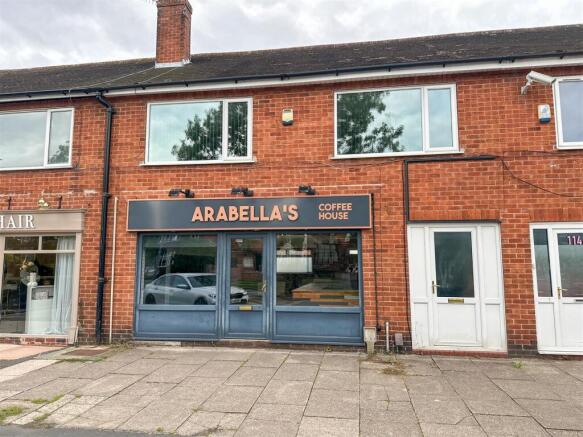
- Freehold mixed-use investment/owner occupier opportunity
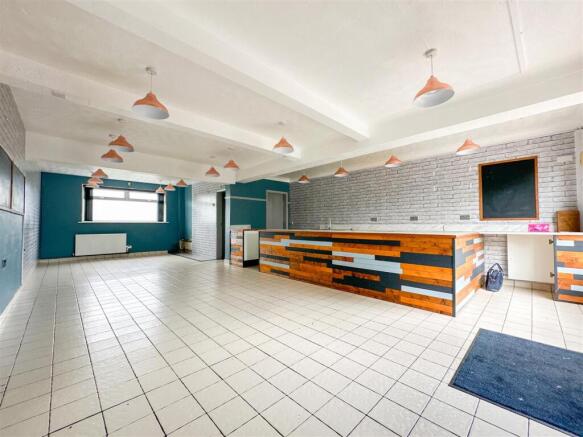
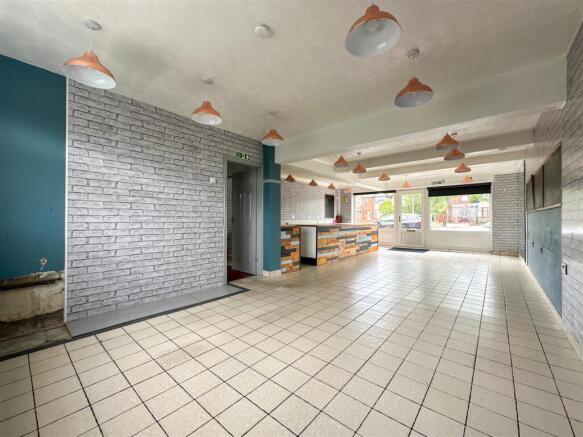
- Vacant ground floor retail premises
- Prominent roadside position
- Customer parking to the front
- Detached garage to the rear
- First floor accommodation with independent access
- Historically constructed as a shop and dwellinghouse
- Potential for a variety of uses subject to any necessary consents
Description
The ground floor retail unit extends to approximately 61.5 sq.m (662 sq.ft.) and benefits from a prominent frontage to Baddeley Green Lane, customer parking to the front and a detached garage to the rear with vehicle access from Malcolm Close. The commercial accommodation is currently vacant, offering an excellent opportunity for owner occupation, letting or alternative uses, subject to any necessary consents.
The property has a current Rateable Value of £6,400 (effective from 1st April 2026) and is listed under Special Category Code 409G. The commercial premises benefits from an EPC Rating of B.
The first floor accommodation benefits from its own independent access. The accommodation is currently vacant and offers flexibility for owner occupiers, investors and those seeking combined commercial and residential-style accommodation. The first floor benefits from an EPC Rating of D, providing purchasers with a clear indication of the building's current energy performance. Historically forming part of the property's original shop and dwellinghouse configuration, the upper floor presents a range of potential opportunities, subject to any necessary consents. Interested parties are advised to make their own enquiries regarding the current and future permitted use of the first floor accommodation.
Ground Floor Retail Zone A - 34.5m²
Ground Floor Kitchen - 14.4m²
Ground Floor Mess/Staff Room - 6.4m²
Ground Floor Retail Zone B - 6.2m²
First Floor -
Landing -
Reception Room - 5.83m x 3.60m max measurements (19'1" x 11'9" max -
Kitchen - 3.50m x 1.96m (11'5" x 6'5") -
Bathroom - 3.52m x 1.38m (11'6" x 4'6") -
Room One - 4.83m x 3.64m max measurements (15'10" x 11'11" m -
Room Two - 3.61m x 3.51m (11'10" x 11'6") -
Externally - Garage to the rear.
Utilities - The property benefits from separately metered utility services to both the ground floor retail premises and the first floor. Both the ground floor and first floor have independent gas and electricity meters, together with their own gas-fired central heating boilers, the first floor boiler is located in the loft space. The ground floor commercial premises is served by a water meter, whilst the first floor apartment is connected to the mains water supply but does not have a separate water meter installed.
Note - The first floor accommodation is currently arranged to provide residential-style accommodation. The property title historically refers to a shop and dwellinghouse. Purchasers should satisfy themselves as to the current lawful use of the accommodation and any future use they may wish to make of it, and should rely upon their own enquiries with the relevant authorities.
Brochures
Baddeley Green Lane, Baddeley Green, Stoke-On-TrenBrochureBaddeley Green Lane, Baddeley Green, Stoke-On-Trent, ST2

NEAREST STATIONS
Distances are straight line measurements from the centre of the postcode- Longport Station3.3 miles
- Stoke-on-Trent Station3.7 miles
- Longton Station4.5 miles


Notes
Disclaimer - Property reference 34938621. The information displayed about this property comprises a property advertisement. Rightmove.co.uk makes no warranty as to the accuracy or completeness of the advertisement or any linked or associated information, and Rightmove has no control over the content. This property advertisement does not constitute property particulars. The information is provided and maintained by Whittaker & Biggs, Leek. Please contact the selling agent or developer directly to obtain any information which may be available under the terms of The Energy Performance of Buildings (Certificates and Inspections) (England and Wales) Regulations 2007 or the Home Report if in relation to a residential property in Scotland.