Elker Meadows, Billington, BB7

- PROPERTY TYPE
Flat
- BEDROOMS
2
- BATHROOMS
1
- SIZE
724 sq ft
67 sq m
Description
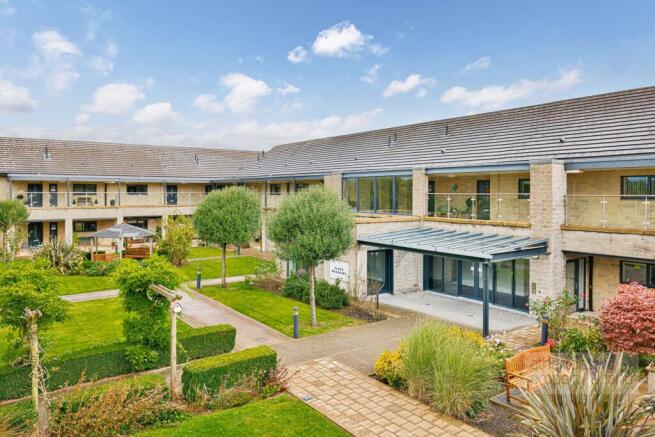
An attractive and beautifully presented two-bedroom first-floor apartment, situated within this highly regarded and select development designed specifically for the over 55s. Offering spacious, easy-to-manage accommodation with the convenience of lift access to the first floor, the property enjoys an excellent specification throughout together with beautifully maintained communal gardens, allocated parking and a superb private covered balcony with delightful elevated views.
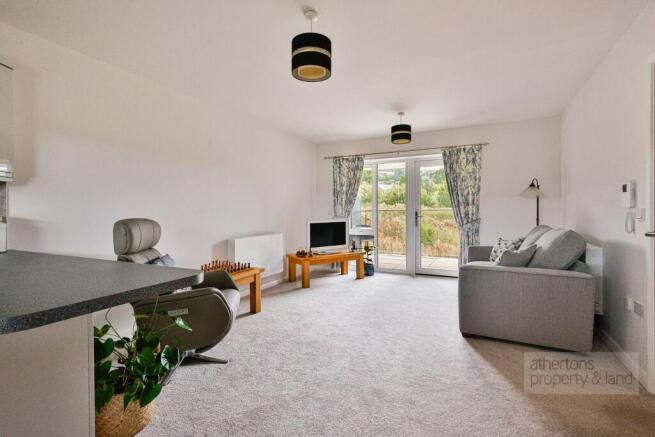
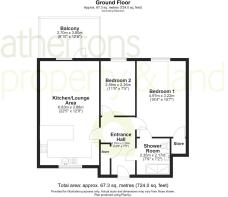
Entering the apartment, a welcoming hallway with attractive oak-effect flooring provides access to the principal accommodation and incorporates a useful built-in storage cupboard. The standout space is undoubtedly the impressive open plan lounge and breakfast kitchen. Generously proportioned and filled with natural light, the lounge provides ample space for both relaxing and dining, with full-length glazing and a uPVC door opening directly onto the private covered balcony. The elevated position provides a particularly attractive outlook and gives the living space a bright and airy feel.
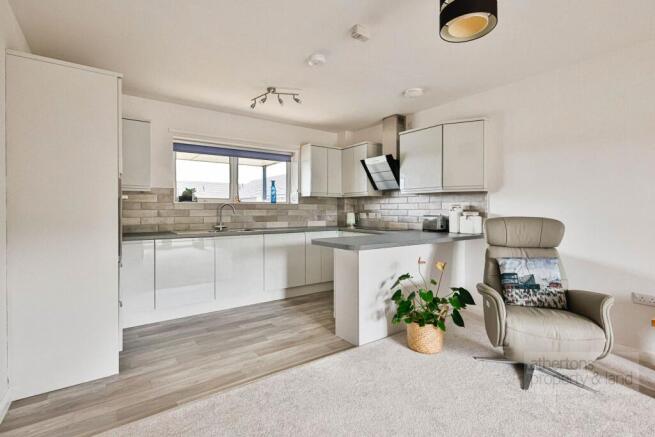
Open to the lounge is the contemporary breakfast kitchen, fitted with a stylish range of grey high-gloss cabinetry, complementary work surfaces and a breakfast bar. An excellent range of integrated NEFF appliances is included, comprising a Hide & Slide oven, ceramic hob with extractor over, washer/dryer, dishwasher and fridge/freezer. A window above the kitchen provides further natural light and enjoys attractive elevated views over the communal gardens and towards Stonyhurst.
The principal bedroom is an excellent-sized double room with built-in storage and a uPVC double-glazed window enjoying lovely views towards Whalley Nab. A particularly useful feature is the Jack and Jill access directly into the shower room. The second bedroom is also well proportioned and provides flexibility as a guest bedroom, study or additional sitting room, again enjoying an attractive outlook towards Whalley Nab.
Completing the accommodation is a modern wet-room-style shower room, fitted with a walk-in shower area, pedestal wash basin and low-level WC. The room is finished with fully tiled walls and non-slip flooring and also incorporates a chrome heated towel radiator, shaver point and a VALIRYO wall-mounted body dryer, with direct access from both the hallway and principal bedroom.
Externally, the apartment benefits from a superb private stone-paved covered balcony, providing ample room for a table and chairs and creating a wonderful outdoor space from which to sit and enjoy the pleasant outlook towards Whalley Nab. The development itself is surrounded by beautiful and exceptionally well-kept communal landscaped gardens, incorporating established lawns, mature planting and various seating areas for residents to enjoy. There is also a stone-paved communal terrace with glazed balustrading overlooking the gardens. An allocated private parking space is provided for one vehicle, together with additional visitor parking.
Combining generous accommodation, quality fixtures and fittings, lift access and attractive outdoor space within a peaceful and beautifully maintained setting, this superb apartment is ideally suited to those looking for a comfortable and manageable home within a sought-after over 55s development.
Services
Mains supplies of gas, electricity, water and drainage. Gas warm air central heating from aWorcester Bosch condensing combination boiler to wall mounted radiators
Tenure
The tenure is Leasehold. 125 years from the 1/8/2016. No ground rent payable. Service charge payable £1680 per annum. Service charge includes Door Entry, Insurance, Boiler Service, Lift, management fees, grounds and landscaping, communal cleaning, window cleaning, PAT testing, communal electricity, fire risk management, air and water monitoring, assurance fee.
Energy Performance Rating
B (84).
Council Tax
Band B.
EPC Rating: B
Disclaimer
Athertons and their clients give notice that: 1. They are not authorised to make or give any representations or warranties in relation to the property, either here or elsewhere, either on their own behalf or on behalf of their clients or otherwise. They assume no responsibility for any statements that are made in these particulars. These particulars do not form part of any offer or contract and must not be relied upon as statements or representation of facts. 2. Any areas, measurements or distances are approximate.
The text, photographs and plans are for guidance only and are not necessarily comprehensive. It should not be assumed that the property has all the necessary planning, building regulations or other consents and neither Athertons nor their clients have tested any services, equipment or facilities. Purchasers must satisfy themselves by inspection or otherwise.
Brochures
Property Brochure- COUNCIL TAXA payment made to your local authority in order to pay for local services like schools, libraries, and refuse collection. The amount you pay depends on the value of the property.Read more about council Tax in our glossary page.
- Band: B
- PARKINGDetails of how and where vehicles can be parked, and any associated costs.Read more about parking in our glossary page.
- Yes
- GARDENA property has access to an outdoor space, which could be private or shared.
- Yes
- ACCESSIBILITYHow a property has been adapted to meet the needs of vulnerable or disabled individuals.Read more about accessibility in our glossary page.
- Lateral living,Lift access,Step-free access,Wet room,Wide doorways,Level access shower,Level access

Add an important place to see how long it'd take to get there from our property listings.
__mins driving to your place



Notes
Staying secure when looking for property
Ensure you're up to date with our latest advice on how to avoid fraud or scams when looking for property online.
Visit our security centre to find out moreDisclaimer - Property reference 69da47ee-8605-49ca-883d-08683741d6a5. The information displayed about this property comprises a property advertisement. Rightmove.co.uk makes no warranty as to the accuracy or completeness of the advertisement or any linked or associated information, and Rightmove has no control over the content. This property advertisement does not constitute property particulars. The information is provided and maintained by Athertons, Property & Land. Please contact the selling agent or developer directly to obtain any information which may be available under the terms of The Energy Performance of Buildings (Certificates and Inspections) (England and Wales) Regulations 2007 or the Home Report if in relation to a residential property in Scotland.
*This is the average speed from the provider with the fastest broadband package available at this postcode. The average speed displayed is based on the download speeds of at least 50% of customers at peak time (8pm to 10pm). Fibre/cable services at the postcode are subject to availability and may differ between properties within a postcode. Speeds can be affected by a range of technical and environmental factors. The speed at the property may be lower than that listed above. You can check the estimated speed and confirm availability to a property prior to purchasing on the broadband provider's website. Providers may increase charges. The information is provided and maintained by Decision Technologies Limited. **This is indicative only and based on a 2-person household with multiple devices and simultaneous usage. Broadband performance is affected by multiple factors including number of occupants and devices, simultaneous usage, router range etc. For more information speak to your broadband provider.