Chatfield Road, Niton

- PROPERTY TYPE
Detached Bungalow
- BEDROOMS
3
- BATHROOMS
1
- SIZE
872 sq ft
81 sq m
- TENUREDescribes how you own a property. There are different types of tenure - freehold, leasehold, and commonhold.Read more about tenure in our glossary page.
Freehold
Key features
- Beautifully renovated three-bedroom detached bungalow in sought-after Niton
- Desirable edge-of-village setting close to countryside and coastal walks
- Cool contemporary country-coastal interiors with chic neutral décor
- Superb open-plan kitchen, dining and sitting room space with triple aspect glazing
- Stylish cream shaker kitchen with breakfast bar and vitreous enamel work surfaces
- Sitting area with large box-bay window seat and woodburning stove
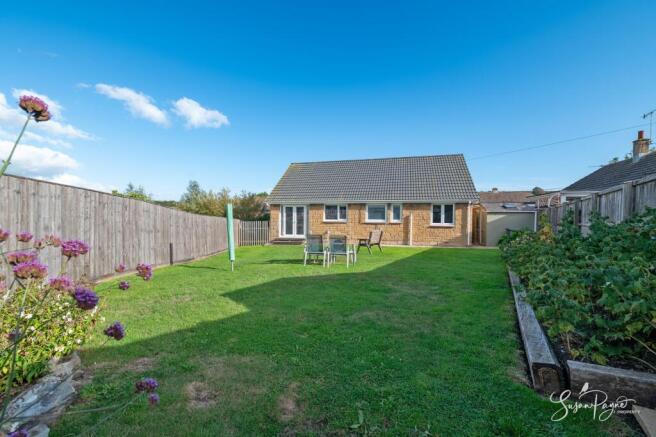
- Dining area with French doors opening directly to the rear garden
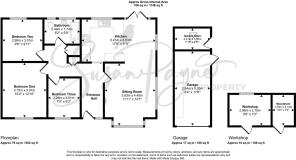
- Three well-presented bedrooms arranged from a central hallway
- Sunny enclosed garden with lawn, mature planting, workshop, woodstore and garden store
- Solar panels and batteries, air source heat pump, driveway parking and garage
Description
Welcome to 17 Chatfield Road
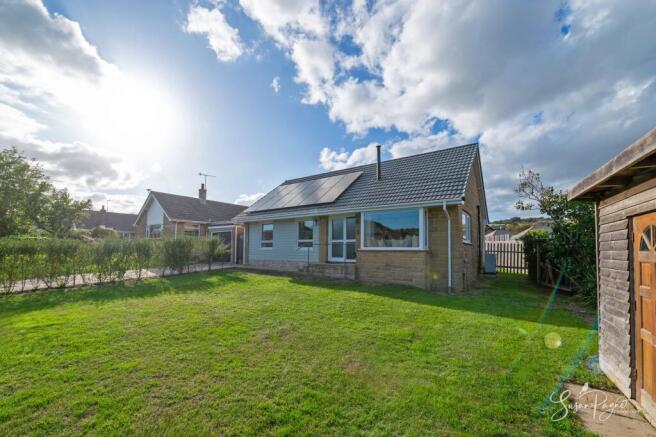
Thoughtfully renovated throughout, 17 Chatfield Road is a stylish three-bedroom detached bungalow set in a desirable position on the very edge of Niton. Behind its smart Island Stone and weatherboard frontage, the home has been transformed with a cool contemporary country-coastal feel, pairing soft neutral tones with warm timber-style flooring, elegant details and excellent natural light. The heart of the home is the sociable open-plan kitchen, dining and sitting room space, where the areas feel naturally defined yet flow beautifully together for family life, relaxed entertaining and everyday comfort. A Charnwood stove brings warmth and character to the sitting area, while French doors from the dining space open directly to the garden. With three bedrooms, a beautifully finished bathroom, solar panels and batteries, a recently installed air source heat pump and useful outbuildings, this is a wonderfully practical and appealing home in a sought-after village setting.
17 Chatfield Road enjoys a wonderful position on the edge of Niton, one of the Isle of Wight’s most characterful and well-served southern villages. From the doorstep, there are plenty of walking routes to enjoy, with nearby countryside, recreation space and access towards the dramatic southern coastline. The village itself offers a strong sense of community, with everyday amenities including a well-stocked general store, doctors’ surgery, pharmacy, primary school and post office, which also incorporates a bar and restaurant. Popular local pubs include The White Lion and the historic Buddle Inn, long associated with the Island’s smuggling past and perfectly placed after exploring the rugged coast around St Catherine’s Lighthouse. Ventnor is within easy reach by car, offering boutique shops, supermarkets, restaurants, a golden beach and a vibrant arts scene, while Southern Vectis route 6 connects Niton with Newport and Ventnor.
The Approach
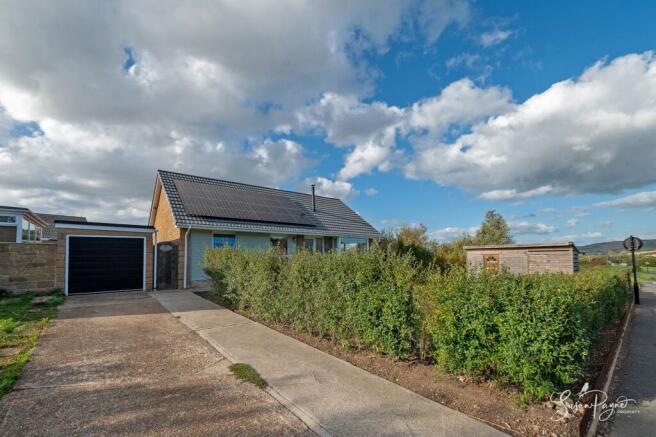
Set behind a neat front boundary with driveway parking and a garage to one side, 17 Chatfield Road has a smart, welcoming first impression. The bungalow sits comfortably within its plot, with stone elevations, soft-toned cladding and solar panels giving the property a fresh, modern presence. A glazed entrance opens into a warm and practical hallway, setting the tone for the calm, considered interiors beyond.
The Accommodation
The entrance hall provides an attractive and practical arrival point, with warm timber flooring, space for coats and shoes, built-in storage, and a natural connection into the main living accommodation.
The kitchen is beautifully appointed with modern cream shaker cabinetry, integrated appliances, open shelving, a breakfast bar and luxurious vitreous enamel work surfaces. The layout is both elegant and practical, with plenty of preparation space and an easy relationship with the dining area, where French doors open directly to the rear garden. Herringbone wood-finish flooring flows throughout this whole open-plan space, visually tying the kitchen, dining and sitting areas together while adding warmth and texture.
The sitting area is a particularly inviting space, with light arriving from a large box-bay window complete with built-in seating, as well as further glazing that enhances the open, airy feel. A Charnwood Island stove sits on a characterful tiled hearth with an attractive Vlaze enamel heat shield, creating a stylish focal point and a cosy winter atmosphere. The overall layout works beautifully for modern living, offering clear zones without losing the sociable, connected feel of the room.
The bedroom accommodation is arranged from the central hallway, with three bedrooms offering flexibility for family life, guests or home working. The principal bedroom is a comfortable double with soft décor and a calm feel, while the two further bedrooms are each neatly presented, one currently arranged as a charming children’s room. The family bathroom is beautifully finished in a coastal-inspired style, with herringbone wall tiles, wood panelling, warm-toned flooring and a crisp white suite with bath and shower over.
EPC Rating: A
Garden
The rear garden is sunny, enclosed and well suited to family life, entertaining and relaxed outdoor living. French doors from the dining area open straight onto the garden, creating an easy connection between inside and out during warmer months. The main lawn is bordered by mature planting and enclosed by fencing, with space for outdoor dining, seating and children’s play. To the front, the property has a neat garden area and established hedging, helping to soften the approach from the road.
There are also several useful outbuildings, including a workshop, woodstore and garden store, giving excellent space for tools, bikes, logs and general storage. The workshop and storage areas add genuine practicality, particularly for buyers who enjoy gardening, hobbies, cycling or simply need well-organised additional space beyond the main accommodation.
Parking - Driveway
The property benefits from driveway parking to the front, with space for multiple vehicles.
Parking - Garage
A garage sits to the side of the property, providing secure parking or useful additional storage, with direct access from the driveway area.
Disclaimer
Agent's Note: These particulars are for general guidance only and do not form part of any offer or contract. While reasonable care has been taken to ensure accuracy, information supplied by sellers or third parties may not have been independently verified. Buyers should ask their solicitor or conveyancer to verify legal matters and any information important to them. Measurements are approximate. Appliances, services and systems have not necessarily been tested and no warranty is given as to their condition or operation. Photographs may be digitally enhanced or retouched for presentation but should not be relied upon as an exact representation of the property's appearance or condition. Susan Payne Property Ltd | Company No. 10753879
- COUNCIL TAXA payment made to your local authority in order to pay for local services like schools, libraries, and refuse collection. The amount you pay depends on the value of the property.Read more about council Tax in our glossary page.
- Band: D
- PARKINGDetails of how and where vehicles can be parked, and any associated costs.Read more about parking in our glossary page.
- Garage,Driveway
- GARDENA property has access to an outdoor space, which could be private or shared.
- Private garden
- ACCESSIBILITYHow a property has been adapted to meet the needs of vulnerable or disabled individuals.Read more about accessibility in our glossary page.
- Ask agent

Add an important place to see how long it'd take to get there from our property listings.
__mins driving to your place
Affordability
About Susan Payne Property, Wootton Bridge
East Quay, Wootton Bridge, Isle of Wight, PO33 4LA

Notes
Staying secure when looking for property
Ensure you're up to date with our latest advice on how to avoid fraud or scams when looking for property online.
Visit our security centre to find out moreDisclaimer - Property reference 806aeb0f-12d4-4723-9e40-d1e792d5a205. The information displayed about this property comprises a property advertisement. Rightmove.co.uk makes no warranty as to the accuracy or completeness of the advertisement or any linked or associated information, and Rightmove has no control over the content. This property advertisement does not constitute property particulars. The information is provided and maintained by Susan Payne Property, Wootton Bridge. Please contact the selling agent or developer directly to obtain any information which may be available under the terms of The Energy Performance of Buildings (Certificates and Inspections) (England and Wales) Regulations 2007 or the Home Report if in relation to a residential property in Scotland.
*This is the average speed from the provider with the fastest broadband package available at this postcode. The average speed displayed is based on the download speeds of at least 50% of customers at peak time (8pm to 10pm). Fibre/cable services at the postcode are subject to availability and may differ between properties within a postcode. Speeds can be affected by a range of technical and environmental factors. The speed at the property may be lower than that listed above. You can check the estimated speed and confirm availability to a property prior to purchasing on the broadband provider's website. Providers may increase charges. The information is provided and maintained by Decision Technologies Limited. **This is indicative only and based on a 2-person household with multiple devices and simultaneous usage. Broadband performance is affected by multiple factors including number of occupants and devices, simultaneous usage, router range etc. For more information speak to your broadband provider.