Carlton Road Sutton On Derwent, Sutton On Derwent, York, North Yorkshire, YO41 4BS

- PROPERTY TYPE
End of Terrace
- BEDROOMS
2
- BATHROOMS
1
- SIZE
Ask agent
- TENUREDescribes how you own a property. There are different types of tenure - freehold, leasehold, and commonhold.Read more about tenure in our glossary page.
Freehold
Key features
- Two Bedrooms End of Terrace House
- Cul de sac Location
- Move In Ready Condition
- Modern Kitchen Diner
- Garage & Driveway
- Sought After Village Location
- Ideal First Time Purchase or Investment
- Sunny West Facing Rear Garden
Description
This two-bedroom home is ready for its new owners to enjoy. Modern throughout and move-in ready, this property offers a great opportunity to step onto the housing ladder or as an investment. All within the popular village of Sutton upon Derwent, a most idyllic Yorkshire village location.
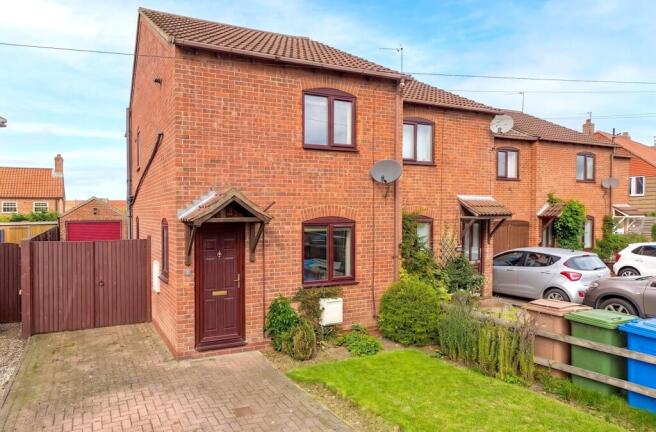
From the front, the property is nicely set back from the street and offers a neat front garden, off-street parking on the driveway, with an option to utilise further parking space beyond the secure double gate.
Heading inside, you're greeted with an entrance hall with barrier floor matting, providing the ideal entrance to the property.
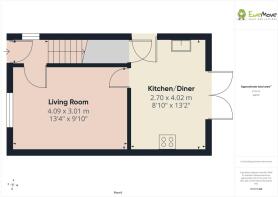
The living room is at the front and is a good size with space for a variety of furniture set-ups. The window to the front is large and allows plenty of natural light into the space. Handy storage is also provided under the stairs for all the bits you need but don't want on show.
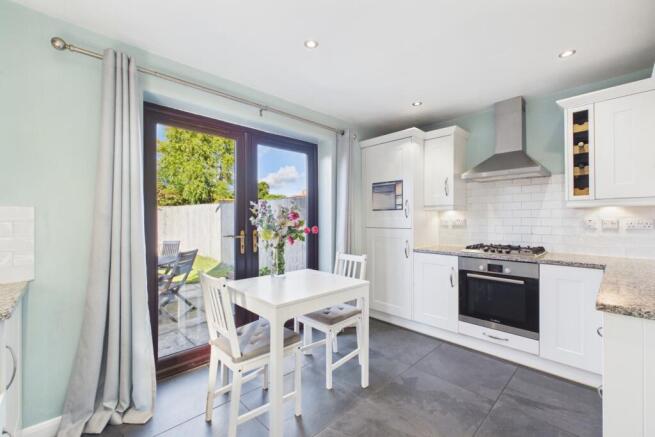
Adjoining the living room is the kitchen diner. We absolutely love the addition of the double patio doors to this room, something that very few properties of this style have. The kitchen is modern with a cottage-style feel, including the stunning Belfast sink and granite worktops. Integrated appliances include a built-in fridge and freezer, low-level electric oven, gas hob and extractor. The access directly into the garden is a real treat, and additional access can be gained to the side of the property with an additional single UPVC door. Completing the kitchen is useful under-stairs storage.
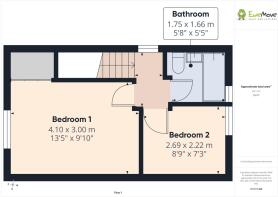
Upstairs, the landing area leads on to two bedrooms and the modern house bathroom. A large double bedroom overlooks the front of the property with double built-in storage over the stairs along with space for additional wardrobes and bedroom furniture. The second bedroom overlooks the rear garden. Currently used as a nursery but would equally make a good second bedroom
Completing the first floor is the modern family bathroom. With a white three-piece suite including WC and washbasin, Bath with shower and folding screen, all complete in a clean, white neutral finish.
There is also a loft hatch with pull-down ladders and scope for further storage.
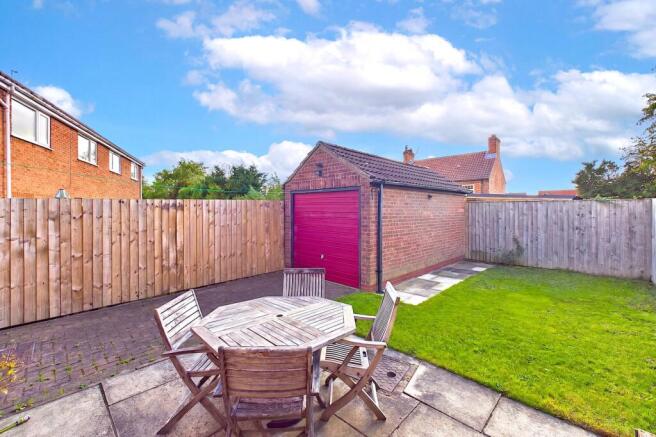
The rear garden is superb. Private and a good size too, with a mix of patio and lawned area, additional space for parking behind the secure gate and a detached single garage with an up-and-over door for storage
Sutton on Derwent is a popular, thriving village well-served by local amenities, including the St Vincent Arms public house, a post office, village hall, primary school and even a lawn tennis club. The neighbouring village of Elvington provides additional services, including a doctor's surgery and a village shop.
The area is ideally located for commuters, with York and Howden stations providing mainline rail access to London Kings Cross. The A64 is nearby, offering direct routes to Leeds and the motorway network, as well as the Yorkshire Wolds and the coast. Additionally, the nearby market town of Howden offers quick access to the M62.
Purchaser ID and Anti-Money Laundering Checks
By law, we are required to conduct anti-money laundering checks on all intending sellers, purchasers, and giftors. In line with HMRC guidance, our partner, MoveButler, will carry out these checks in a safe and secure way on our behalf. Once an offer has been accepted (stc) MoveButler will send a secure link for the biometric checks to be completed electronically. There is a non-refundable charge of £40 (inclusive of VAT) per person for these checks. 'Our Anti Money Laundering and ID checks must be completed before the memorandum of sale can be sent to solicitors confirming the sale.
Hall
Living Room
4.064m x 2.9972m - 13'4" x 9'10"
Kitchen Diner
4.0132m x 2.6924m - 13'2" x 8'10"
Landing
Bedroom 1
4.0894m x 2.9972m - 13'5" x 9'10"
Bedroom 2
2.667m x 2.2098m - 8'9" x 7'3"
Bathroom
1.7272m x 1.651m - 5'8" x 5'5"
Bathroom
1.7272m x 1.651m - 5'8" x 5'5"
Garage
- COUNCIL TAXA payment made to your local authority in order to pay for local services like schools, libraries, and refuse collection. The amount you pay depends on the value of the property.Read more about council Tax in our glossary page.
- Band: B
- PARKINGDetails of how and where vehicles can be parked, and any associated costs.Read more about parking in our glossary page.
- Yes
- GARDENA property has access to an outdoor space, which could be private or shared.
- Yes
- ACCESSIBILITYHow a property has been adapted to meet the needs of vulnerable or disabled individuals.Read more about accessibility in our glossary page.
- Ask agent
Energy performance certificate - ask agent
Carlton Road Sutton On Derwent, Sutton On Derwent, York, North Yorkshire, YO41 4BS

Add an important place to see how long it'd take to get there from our property listings.
__mins driving to your place
Affordability

Notes
Staying secure when looking for property
Ensure you're up to date with our latest advice on how to avoid fraud or scams when looking for property online.
Visit our security centre to find out moreDisclaimer - Property reference 10848106. The information displayed about this property comprises a property advertisement. Rightmove.co.uk makes no warranty as to the accuracy or completeness of the advertisement or any linked or associated information, and Rightmove has no control over the content. This property advertisement does not constitute property particulars. The information is provided and maintained by EweMove, York & Pocklington. Please contact the selling agent or developer directly to obtain any information which may be available under the terms of The Energy Performance of Buildings (Certificates and Inspections) (England and Wales) Regulations 2007 or the Home Report if in relation to a residential property in Scotland.
*This is the average speed from the provider with the fastest broadband package available at this postcode. The average speed displayed is based on the download speeds of at least 50% of customers at peak time (8pm to 10pm). Fibre/cable services at the postcode are subject to availability and may differ between properties within a postcode. Speeds can be affected by a range of technical and environmental factors. The speed at the property may be lower than that listed above. You can check the estimated speed and confirm availability to a property prior to purchasing on the broadband provider's website. Providers may increase charges. The information is provided and maintained by Decision Technologies Limited. **This is indicative only and based on a 2-person household with multiple devices and simultaneous usage. Broadband performance is affected by multiple factors including number of occupants and devices, simultaneous usage, router range etc. For more information speak to your broadband provider.