
South Molton

- PROPERTY TYPE
Bungalow
- BEDROOMS
4
- BATHROOMS
3
- SIZE
1,819 sq ft
169 sq m
- TENUREDescribes how you own a property. There are different types of tenure - freehold, leasehold, and commonhold.Read more about tenure in our glossary page.
Freehold
Key features
- Substantial detached bungalow
- Self-contained one-bedroom annexe
- 4 bedrooms in all
- 3 reception rooms
- 2 kitchens and 3 bath/shower rooms
- Beautifully landscaped private gardens
- Garage and parking
- Solar PV Panels
- Council Tax band C
- Freehold
Description
Situation - 25 Exeter Gate is conveniently situated towards the western edge of the popular market town of South Molton, approximately half a mile from the Town Square. Known as the ‘Gateway to Exmoor’, South Molton is a traditional market town offering a good range of everyday amenities including schooling from nursery to secondary level, Sainsbury's supermarket, Post Office, banking facilities, pubs, cafés and a variety of independent and artisan shops. The town is particularly well known for its popular twice-weekly pannier markets and weekly stock market.
The A361 (North Devon Link Road) bypasses the town, providing good access west to Barnstaple and the North Devon coast, and east towards Tiverton and the M5, with Tiverton Parkway providing a mainline rail service to London Paddington.
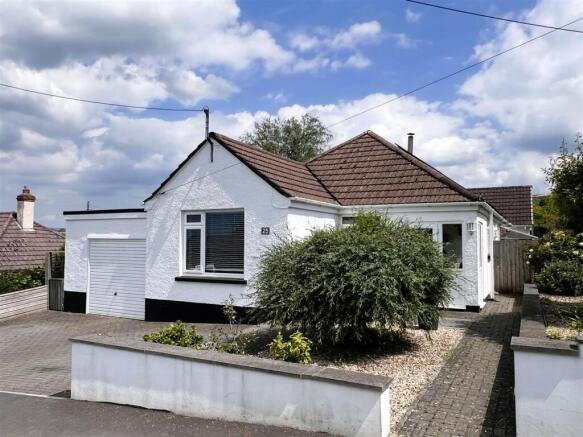
Description - 25 Exeter Gate is a substantial detached bungalow which has been considerably extended and improved by the current owners to provide spacious and particularly versatile accommodation, including a self-contained one-bedroom annexe.
The main accommodation is well proportioned and includes three reception rooms and three bedrooms, whilst the annexe provides a further living room, kitchen and bedroom accommodation with independent access. This arrangement offers considerable flexibility and would be well suited to those requiring accommodation for a dependent relative, older children or guests. Alternatively, the annexe could provide useful space for home working or potentially generate an income, subject to any necessary consents.
The property is complemented by beautifully landscaped and private gardens, together with a garage and driveway parking to the front.
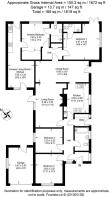
Accommodation - The property provides approximately 1,672 sq ft of versatile accommodation, arranged to offer three reception rooms, three bedrooms within the main dwelling and a self-contained one-bedroom annexe.
The front door opens into a glazed ENTRANCE LOBBY, with a further door leading into the spacious HALLWAY. The KITCHEN is fitted with a comprehensive range of light-coloured base and wall units, contrasting work surfaces and tiled splashbacks. There is a freestanding five-ring Flavel cooker with triple oven/grill and extractor hood, together with space and plumbing for a dishwasher and space for a tall fridge/freezer. A stainless steel sink/drainer, pantry cupboard and further cupboard housing the Worcester boiler complete the kitchen. The impressive DINING ROOM, measuring approximately 21'7", provides ample space for a large dining table together with a separate seating area, and has a glazed door opening to the outside. A wide archway leads through to the SITTING ROOM, where an inset multi-fuel fire with stone surround, hearth and mantel provides an attractive focal point. A further door opens to the outside.
A rear hallway with useful store cupboard leads to the spacious, double-aspect MASTER BEDROOM, which benefits from glazed double doors opening onto the rear garden and an EN-SUITE SHOWER ROOM fitted with a modern suite. There are TWO FURTHER DOUBLE BEDROOMS and a FAMILY BATHROOM, also fitted with a modern suite. The UTILITY ROOM provides space and plumbing for white goods and has a door to the outside.
The Annexe - The self-contained annexe is a particularly useful feature of the property and provides genuinely flexible additional accommodation.
Currently arranged as independent ancillary accommodation, it comprises a LIVING ROOM with space for both seating and dining, a KITCHEN fitted with a modern range of units, inset electric hob and integrated oven/grill, and a DOUBLE BEDROOM. There is also a separate shower room. The annexe has its own independent access and a door from the kitchen to the rear garden. It could equally be used as accommodation for a dependent relative, older child or guests, or adapted to provide additional living space for the main dwelling.
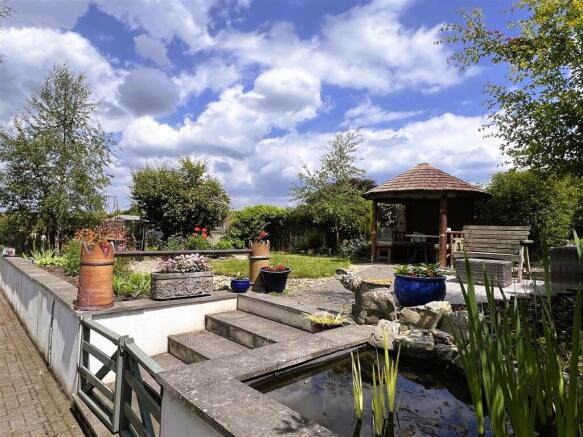
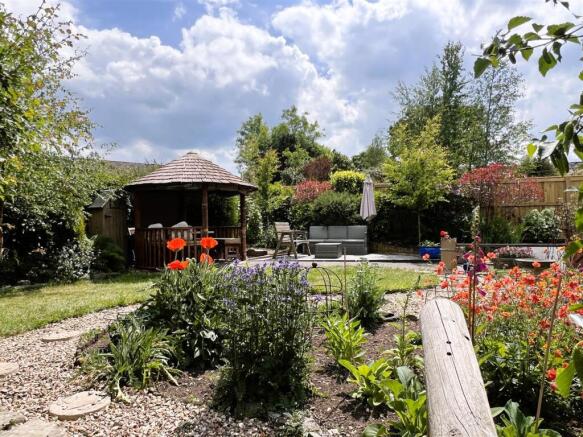
Outside - The front garden is predominantly paved for ease of maintenance and bordered by deep beds planted with a variety of flowering plants, shrubs and trees. There is parking for multiple vehicles in front of the attached garage, with a gate to the side leading to a pretty courtyard garden. A further courtyard to the right includes a lean-to greenhouse and planted border. The beautifully landscaped rear garden enjoys a good degree of privacy and provides an excellent space for outdoor entertaining. Mature planted borders and well-maintained beds surround a garden path, with lawn to one side and a terrace to the other, leading to an impressive gazebo with shingle roof, power and lighting and seating for several people.
Services And Further Information - Mains electricity, water, gas and drainage are all connected. Full uPVC double glazing throughout.
Roof mounted PV (solar) array.
Broadband - 'Standard' & 'Superfast' broadband is available (Ofcom).
Mobile - Good outside coverage from the major providers (Ofcom).
Viewings - Strictly by confirmed prior appointment through the sole selling agents, Stags on .
Directions - From South Molton Town Square, proceed in a westerly direction and continue into South Street (B3226). Follow this road for approx. 0.3 miles, turn left into George Nympton Road and after a very short distance turn right into Exeter Gate. Continue into the cul-de-sac, and the property will be found approx. halfway up, on the left with Stags 'For Sale' board clearly displayed.
what3words///sharper.quality.fabric
Brochures
South Molton- COUNCIL TAXA payment made to your local authority in order to pay for local services like schools, libraries, and refuse collection. The amount you pay depends on the value of the property.Read more about council Tax in our glossary page.
- Band: C
- PARKINGDetails of how and where vehicles can be parked, and any associated costs.Read more about parking in our glossary page.
- Garage
- GARDENA property has access to an outdoor space, which could be private or shared.
- Yes
- ACCESSIBILITYHow a property has been adapted to meet the needs of vulnerable or disabled individuals.Read more about accessibility in our glossary page.
- Ask agent
Energy performance certificate - ask agent
South Molton

Add an important place to see how long it'd take to get there from our property listings.
__mins driving to your place
Affordability




Notes
Staying secure when looking for property
Ensure you're up to date with our latest advice on how to avoid fraud or scams when looking for property online.
Visit our security centre to find out moreDisclaimer - Property reference 34933134. The information displayed about this property comprises a property advertisement. Rightmove.co.uk makes no warranty as to the accuracy or completeness of the advertisement or any linked or associated information, and Rightmove has no control over the content. This property advertisement does not constitute property particulars. The information is provided and maintained by Stags, South Molton. Please contact the selling agent or developer directly to obtain any information which may be available under the terms of The Energy Performance of Buildings (Certificates and Inspections) (England and Wales) Regulations 2007 or the Home Report if in relation to a residential property in Scotland.
*This is the average speed from the provider with the fastest broadband package available at this postcode. The average speed displayed is based on the download speeds of at least 50% of customers at peak time (8pm to 10pm). Fibre/cable services at the postcode are subject to availability and may differ between properties within a postcode. Speeds can be affected by a range of technical and environmental factors. The speed at the property may be lower than that listed above. You can check the estimated speed and confirm availability to a property prior to purchasing on the broadband provider's website. Providers may increase charges. The information is provided and maintained by Decision Technologies Limited. **This is indicative only and based on a 2-person household with multiple devices and simultaneous usage. Broadband performance is affected by multiple factors including number of occupants and devices, simultaneous usage, router range etc. For more information speak to your broadband provider.