
Felixstowe Beach Holiday Village, Walton Avenue, IP11

- PROPERTY TYPE
Park Home
- BEDROOMS
3
- BATHROOMS
2
- SIZE
Ask agent
Key features
- Three-bedroom Delta lodge
- Approximately 35 years remaining on the lease
- Spacious open-plan living accommodation
- Principal bedroom with dressing room and en-suite bathroom
- Family shower room
- Wraparound bespoke balcony
- Off-road parking for two vehicles
- Fully furnished and sold as seen
Description
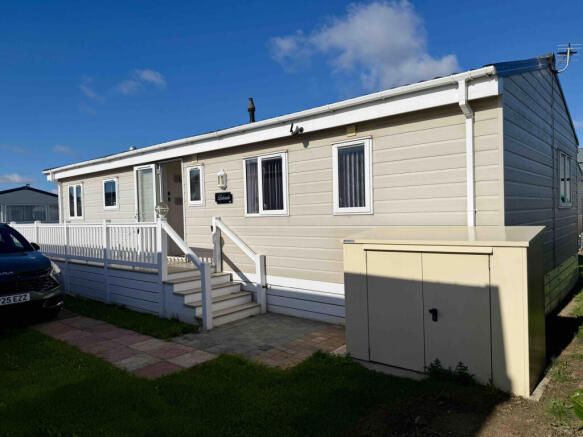
Wainwrights presents this spacious three-bedroom Delta lodge, positioned in the heart of the park and offered fully furnished and sold as seen. The accommodation includes a generous open-plan kitchen, dining and living area, a principal bedroom with dressing room and en-suite bathroom, two further bedrooms and a family shower room. Outside, the lodge benefits from a bespoke wraparound balcony, a metal storage shed and off-road parking for two vehicles. We understand that approximately 35 years remain on the lease.
Property additional info
Outside:
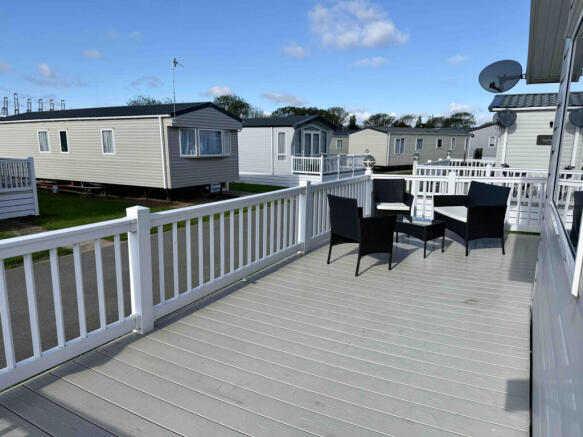
The lodge occupies a central position within the park and benefits from a tarmac driveway providing off-road parking for two vehicles. A bespoke wraparound balcony measures approximately 2.3m by 10m, providing plenty of space for outdoor seating and dining. There is also a useful metal storage shed.
Entrance lobby:
A fully glazed UPVC entrance door opens into the lobby, which includes a cupboard housing the Morco Series 3 gas combination boiler. A worktop incorporates space and plumbing for the built-in washing machine, with matching high-level storage cupboards. An internal door opens into the main living area.
Open-plan kitchen, dining and living area: 6.25m x 5.90m at the widest and deepest (20' 6" x 19' 4")
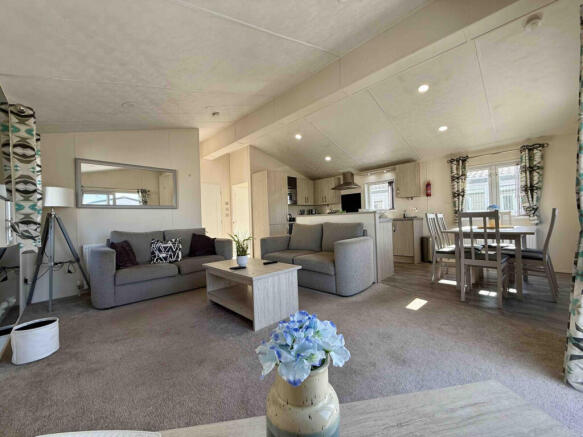
A particularly spacious and welcoming open-plan room, with UPVC sliding patio doors opening onto the outside terrace. Further UPVC double-glazed windows to the front and both sides allow plenty of natural light. The carpeted living area includes a feature electric fire, radiator, sofas, coffee table, television stand, shelving and a large flat-screen television. A generous built-in cupboard provides shelving and hanging space. The kitchen and dining area has wood-effect vinyl flooring and is fitted with marble-effect laminate worktops incorporating a stainless-steel sink and drainer. Integrated appliances include a gas cooker with a four-burner hob, grill and oven, dishwasher, upright fridge/freezer and microwave. There is a combination of floor and eye-level cupboards, drawers and a wine rack, together with a stainless-steel extractor hood and fitted spotlights. A dining table and chairs are also included.
Internal hallway:
Carpeted hallway with a radiator and doors leading to the remaining accommodation.
Principal bedroom: 3.30m x 2.70m (10' 10" x 8' 10")
UPVC double-glazed window to the rear aspect, radiator, carpet, inset ceiling spotlights and a wall-mounted television. The double bed and bedside tables are included. A door leads into the dressing room.
Dressing room:
Fitted with shelving and hanging space, together with a built-in cupboard housing the electrical consumer unit. Carpeted flooring and a door leading into the en-suite bathroom.
En-suite bathroom: 2.18m x 1.72m (7' 2" x 5' 8")
Opaque UPVC double-glazed window to the side aspect, wood-effect vinyl flooring and a heated towel radiator. The suite comprises a panelled bath with a thermostatically controlled shower mixer and riser, glazed shower screen, vanity unit with inset hand wash basin and WC. Aqua-board panelling surrounds the bath and shower area, with inset spotlights to the ceiling.
Bedroom two: 2.72m x 2.10m (8' 11" x 6' 11")
UPVC double-glazed window to the side aspect, built-in wardrobe, radiator, carpet and inset ceiling spotlights. Furnishings include two single beds with headboards, a bedside cabinet, shelving, mirror, wall-mounted television, blinds and curtains.
Bedroom three: 2.70m x 2.10m (8' 10" x 6' 11")
UPVC double-glazed window, radiator, carpet, built-in wardrobe and inset ceiling spotlights. Furnishings include two single beds, a bedside unit, shelving, mirror, wall-mounted television, blind and curtains.
Family shower room: 2.05m x 2.22m at the widest and deepest (6' 9" x 7' 3")
Opaque UPVC double-glazed window to the side aspect and wood-effect vinyl flooring. The suite comprises a quadrant shower enclosure with glazed doors and a thermostatically controlled shower, vanity unit with inset hand wash basin and WC. Further features include a heated towel radiator, extractor fan, mirror and inset ceiling spotlights.
Leasehold Information:
We understand from the vendor that approximately 35 years remain on the lease. The site fees for 2027 are £7,975, while the utilities and water charges for 2026 were £634.36. Buyers are advised to confirm all lease terms, charges, occupancy conditions and utility arrangements directly with the park.
Additional information:
The lodge is offered fully furnished and sold as seen. The sale includes the beds and bedroom furniture, sofas, dining table and chairs, four flat-screen televisions, curtains, blinds, bedding, pots, pans, cutlery and crockery, together with the integrated kitchen appliances and washing machine. Wainwrights Estate & Lettings Agent Ltd. Co No. 14699401. Trading Address: 156-158 Hamilton Road, Felixstowe, Suffolk, IP11 7DS. Misrepresentation Act 1967 and Property Misrepresentations Act 1991. This advertisement or these particulars do not constitute any part of an offer or contract. All measurements are given as a guide, and no liability can be accepted for any errors arising from. No responsibility is taken for any other error, omission, or misstatement in these particulars not for any expenses incurred by the applicants for whatever reason. No representation or warranty is made in relation to this property whether in these particulars, during negotiations or otherwise. Intending purchasers will be asked to produce identification documentation and proof of funds at a later stage. Wainwrights has not sought to verify the legal title of the property and buyers must obtain verification from their solicitor. Buyers are advised that unlike bricks and mortar property, caravans are prone to depreciate in value over time, so do not expect to get back the money that you originally invested. Buyers are also advised to enquire from the site management about specific rules around ownership and any proposed changes to those rules. Be advised this is a holiday home and not a permanent home and occupancy is limited to 50 weeks per year as the park is closed between the 14th and 28th of February.
- COUNCIL TAXA payment made to your local authority in order to pay for local services like schools, libraries, and refuse collection. The amount you pay depends on the value of the property.Read more about council Tax in our glossary page.
- Ask agent
- PARKINGDetails of how and where vehicles can be parked, and any associated costs.Read more about parking in our glossary page.
- Yes
- GARDENA property has access to an outdoor space, which could be private or shared.
- Ask agent
- ACCESSIBILITYHow a property has been adapted to meet the needs of vulnerable or disabled individuals.Read more about accessibility in our glossary page.
- Ask agent
Energy performance certificate - ask agent
Felixstowe Beach Holiday Village, Walton Avenue, IP11

Add an important place to see how long it'd take to get there from our property listings.
__mins driving to your place

About Wainwrights Estate & Lettings Agent Ltd, Felixstowe
156-158 Hamilton Road, Felixstowe, IP11 7DS


Notes
Staying secure when looking for property
Ensure you're up to date with our latest advice on how to avoid fraud or scams when looking for property online.
Visit our security centre to find out moreDisclaimer - Property reference wainwrights_171353147. The information displayed about this property comprises a property advertisement. Rightmove.co.uk makes no warranty as to the accuracy or completeness of the advertisement or any linked or associated information, and Rightmove has no control over the content. This property advertisement does not constitute property particulars. The information is provided and maintained by Wainwrights Estate & Lettings Agent Ltd, Felixstowe. Please contact the selling agent or developer directly to obtain any information which may be available under the terms of The Energy Performance of Buildings (Certificates and Inspections) (England and Wales) Regulations 2007 or the Home Report if in relation to a residential property in Scotland.
*This is the average speed from the provider with the fastest broadband package available at this postcode. The average speed displayed is based on the download speeds of at least 50% of customers at peak time (8pm to 10pm). Fibre/cable services at the postcode are subject to availability and may differ between properties within a postcode. Speeds can be affected by a range of technical and environmental factors. The speed at the property may be lower than that listed above. You can check the estimated speed and confirm availability to a property prior to purchasing on the broadband provider's website. Providers may increase charges. The information is provided and maintained by Decision Technologies Limited. **This is indicative only and based on a 2-person household with multiple devices and simultaneous usage. Broadband performance is affected by multiple factors including number of occupants and devices, simultaneous usage, router range etc. For more information speak to your broadband provider.