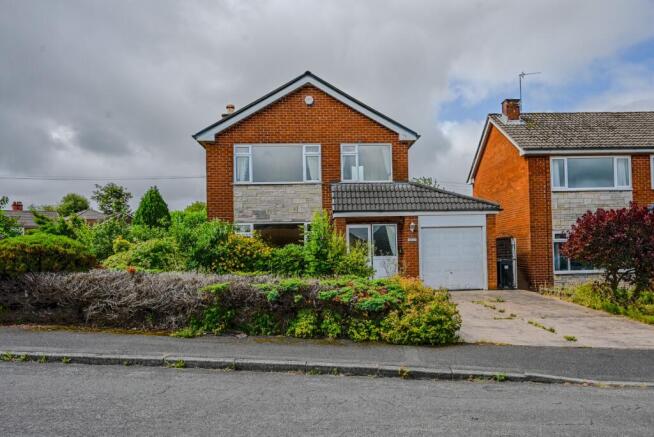
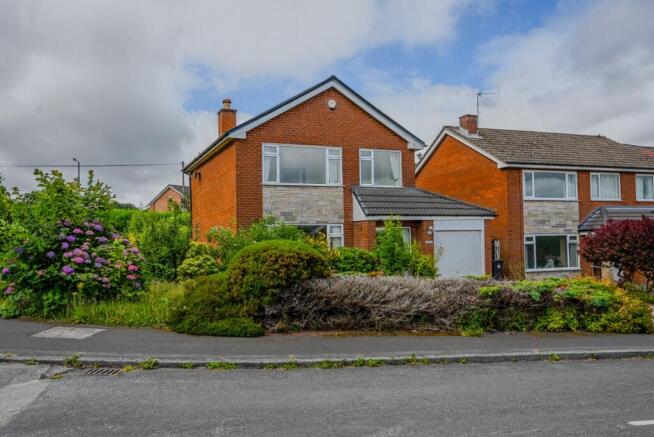
Occupying a generous corner plot on Glenshee Drive, just off Armadale Road, this detached three-bedroom home presents an outstanding opportunity for buyers seeking a substantial renovation project with exceptional scope to modernise, extend and add value.
Positioned behind mature established planting, the property enjoys an attractive detached setting with a garage, driveway parking and a frontage that offers both privacy and kerb appeal. Inside, the accommodation is generously proportioned throughout, providing an excellent foundation to create a contemporary family home tailored to individual tastes.
Welcome home
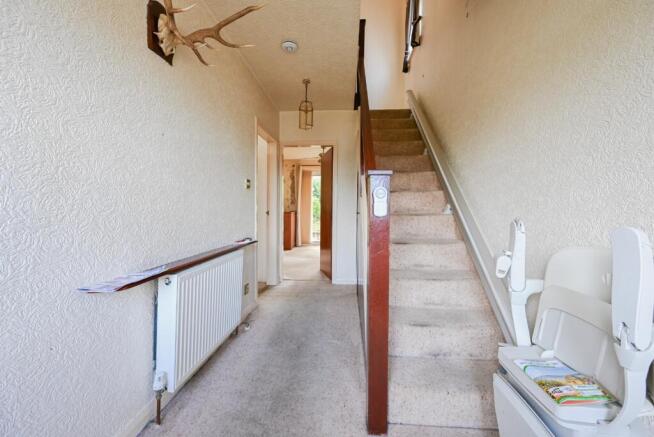
Stepping through the entrance, the hallway is light and bright with under stair storage cupboard.
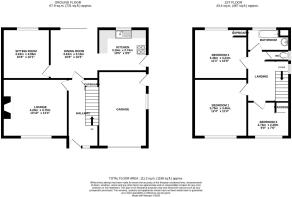
The lounge enjoys an abundance of natural light thanks to an impressive picture window framing elevated views towards Winter Hill. A stone fireplace with inset living flame gas fire creates a main focal point, while wall lights, decorative coving and the generous floor area offer excellent potential to transform the room into a stylish yet comfortable family living space.
Positioned to the rear, the dining room overlooks the garden through wide sliding patio doors, creating a seamless connection to the outside. The room offers excellent proportions for family dining and entertaining and presents exciting potential to create an open-plan kitchen, dining and family space, subject to any necessary approvals.
The adjoining U-shaped kitchen is fitted with a range of matching wall and base units complemented by laminate work surfaces, tiled splashbacks, an inset sink positioned beneath the rear-facing window and space for freestanding appliances. A glazed rear door provides direct garden access, while the existing breakfast bar subtly separates the kitchen from the dining room, offering further opportunity for reconfiguration to suit modern family living.
Off here a second reception room looks over the rear garden.
First Floor
Stairs rise from the entrance hall to a bright first-floor landing, where a side-facing window draws in natural light. From here, doors lead to three bedrooms, the family bathroom and a separate WC.
The main bedroom is a particularly generous double positioned to the front of the property, enjoying elevated views across the surrounding rooftops towards the distant countryside. A full wall of fitted wardrobes with a combination of mirrored sliding and panelled doors provides extensive storage, complemented by matching fitted bedside cabinets, creating an excellent foundation for a contemporary bedroom redesign.
Bedroom Two is another spacious double, looking over the rear garden. Fitted wardrobes with integrated bedside storage maximise the available space, with fitted dressing table, drawers and a separate storage cupboard.
Bedroom Three offers a pleasant outlook across the greenery beyond. Ideal as a child's bedroom, nursery or home office, the room with built-in wardrobes it provides excellent versatility to suit a variety of lifestyles.
The family bathroom is fitted with a a panelled bath, pedestal wash hand basin and extensive wall tiling finished with a decorative border. A large frosted window provides excellent natural light while maintaining privacy.
Adjacent to the bathroom, a separate WC continues the same tiled finish and includes a low-level WC with a frosted window, providing added practicality for family living.
Step Outside
One of the property's most impressive features is undoubtedly its corner plot. Mature gardens wrap around the side and rear of the home, creating an abundance of outdoor space that offers excellent privacy, established planting and enormous potential for enhancement.
The rear garden has been arranged over two terraced levels, incorporating paved seating areas, raised stone planting beds, ornamental shrubs, mature trees and established borders that have clearly been lovingly cultivated over many years. While now requiring some attention, the garden provides an outstanding canvas for buyers to restore and create a beautiful landscaped outdoor environment.
The generous side garden further enhances the property's appeal, offering a substantial lawn bordered by mature hedging and colourful planting, while the elevated position captures far-reaching views towards Winter Hill and the surrounding countryside. The size of the plot also provides exciting scope for extension, subject to the relevant planning permissions.
To the front, a driveway provides off-road parking and leads to the integral garage, while mature shrubs and established planting create an attractive approach and reinforce the property's detached setting within this well-established residential location.
With its generous proportions, substantial plot, elevated outlook and excellent potential to modernise, remodel and extend, this represents a rare opportunity to create a bespoke family home in one of the area's most desirable residential locations.
AGENT NOTES:
Important Notice for Buyers
We do our best to make sure our property details are accurate and reliable, but they do not form part of any offer or contract and should not be relied upon as statements of fact. Measurements, photographs, floor plans, and any services or appliances listed are for guidance only — they may not be exact or tested. Some photographs may include virtually staged or AI furnishings and décor intended to illustrate potential layouts or styling.
Fixtures & Fittings
Any fixtures and fittings not specifically mentioned in the property details should be agreed separately with the seller.
Anti-Money Laundering (AML) & Buyer ID Checks
To comply with legal requirements, we must verify the identity of all buyers before we can move forward with a sale. We’ll also need proof of funds and details of your instructed solicitor at this stage. At Newton & Co, we use a trusted third-party provider to complete these checks securely and quickly. There’s a small, non-refundable fee of £25 per person (or £50 if you’re buying through a company), which is paid directly to us when you’re ready to proceed. Please note, we can’t issue a memorandum of sale until these checks are complete — so the sooner they’re done, the sooner we can help you secure your new home.
Relationship Disclosure
In line with Section 21 of the Estate Agents Act 1979, we must declare if the owner of a property is related to anyone at Newton & Co. If that’s ever the case, we’ll always let you know.
Referral Fees
We may recommend trusted partners for extra services you might need — such as conveyancing, mortgage advice, insurance, or surveys. Sometimes we receive a small referral fee for introducing you to these providers. You’re under no obligation to use them and you’re always welcome to choose your own