
Ireby Barn, Ireby, LA6 2JY

- PROPERTY TYPE
Detached
- BEDROOMS
3
- BATHROOMS
1
- SIZE
1,598 sq ft
148 sq m
- TENUREDescribes how you own a property. There are different types of tenure - freehold, leasehold, and commonhold.Read more about tenure in our glossary page.
Freehold
Key features
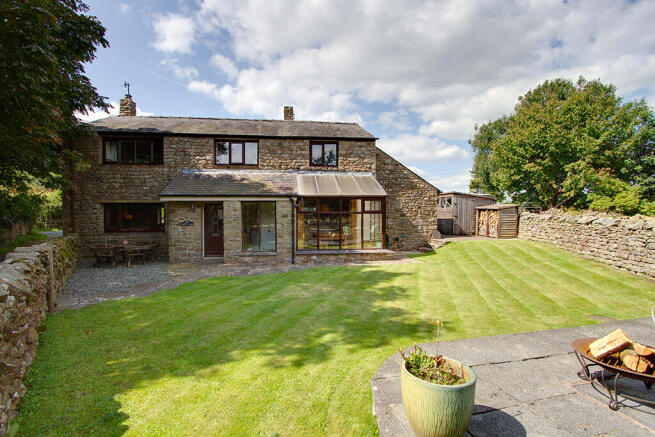
- A detached, spacious stone and slate barn conversion with a gross a internal measurement of c. 1598 sq ft
- Situated in a quiet, leafy laneside setting
- With pleasant views across the garden and lane to the front
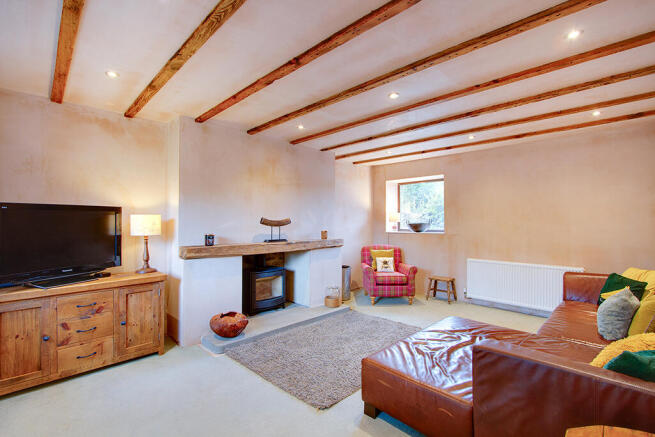
- The sitting room has recently been re-plastered, ready for decoration and there is huge scope for new custodians to add their own stamp
- A generous open plan living dining kitchen with Aga, conservatory, cloakroom/laundry room
- Three double bedrooms and four piece house bathroom
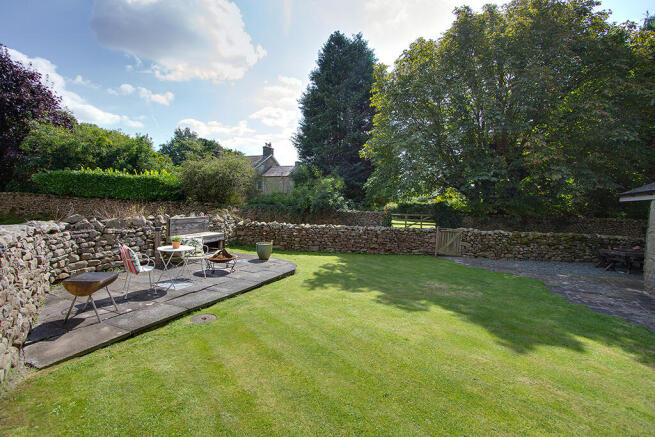
- An enclosed walled garden has a flagged path and seating terraces and level lawn
- As well as a small parcel of land to the side of the house with scope for development, subject to the relevant consents
- Situated within this picturesque and accessible Yorkshire Dales hamlet
- Convenient for the A65 and close to Burton-in-Lonsdale, Ingleton and Kirkby Lonsdale
Description
1. A detached, spacious stone and slate barn conversion in a quiet, laneside setting with a gross internal measurement of c. 1598 sq ft (145.8 sq m), some lovely character features and pleasant views across the garden and lane to the front.
2. Potential to upgrade - the sitting room has recently been re-plastered, ready for decoration and there is huge scope for new custodians to add their own stamp.
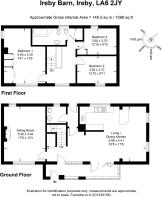
3. Come on into a front vestibule with tall window. This is open to a conservatory, which links via glazed bi-folding doors to the living dining kitchen. The good-sized, dual aspect sitting room has a wood burning stove. To the rear, is a vestibule with external access and a cloakroom/laundry room.
4. Wonderful, sociable open plan ‘L’ shaped living/dining kitchen - perfect for family living. The kitchen is fitted with base and wall units, breakfast bar, three oven Red Aga and integral dishwasher. There is also a useful understairs cupboard.
5. … and so to bed - off the landing are three double bedrooms; dual aspect bedroom 1 is a generous space with built-in wardrobes, with bedroom 3 also having a built-in cupboard. There’s also a four piece house bathroom with a corner bath.
6. Outdoor space - an enclosed walled garden has a flagged path and seating terraces and level lawn with timber shed and log store. There is also a small area to the side of the house, adjacent to the boundary wall. The vendors had future plans to erect a workshop with annexe above, subject to the relevant consents. There is an area to the rear of the property, which is not within the ownership of Ireby Barn. It is unregistered and provides access to the rear of the barn and the neighbouring property, No. 1 Fell View. The owners have parked two cars since their purchase in 2015.
7. An accessible rural setting surrounded by open countryside - Ireby is a picturesque hamlet: little more than a rural cul-de-sac, it offers a quiet country lifestyle, without being a thoroughfare. The popular Ireby Green Farm Cafe is just off the A65 to the south.
8. Nearby Cowan Bridge (1.7 miles) has a village shop/tea room, a village hall and gym. With a post office/community shop and public house, church and an active village hall Burton-in Lonsdale is 2.4 miles in the opposite direction off the A65. Ingleton (3.2 miles to the east) and Kirkby Lonsdale (4 miles to the west) provide a larger selection of facilities, including primary schools and the highly regarded Queen Elizabeth secondary school in Kirkby Lonsdale.
9. Travelling further afield: by car - Ireby is extremely convenient for road and rail links being c. 0.3 miles off the A65. Access to the M6 motorway is either at junctions 34 or 36, depending on the direction of travel. By train - with the nearest West Coast railway line stations at either Oxenholme (14.8 miles) or Lancaster (18.1 miles via A683). By air - with airports at Leeds Bradford (48.5 miles), Manchester (84 miles) and Liverpool (90.8 miles).
10. And for those who prefer to stay closer to home you will be spoilt for choice. Situated in the Yorkshire Dales (with the spectacular Three Peaks and many local walks on your doorstep) and close to the Lake District National Park, the Lune Valley and Forest of Bowland National Landscape, the area provides a stunningly scenic adventure playground.
Brochures
Brochure- COUNCIL TAXA payment made to your local authority in order to pay for local services like schools, libraries, and refuse collection. The amount you pay depends on the value of the property.Read more about council Tax in our glossary page.
- Band: F
- PARKINGDetails of how and where vehicles can be parked, and any associated costs.Read more about parking in our glossary page.
- Ask agent
- GARDENA property has access to an outdoor space, which could be private or shared.
- Yes
- ACCESSIBILITYHow a property has been adapted to meet the needs of vulnerable or disabled individuals.Read more about accessibility in our glossary page.
- Ask agent
Ireby Barn, Ireby, LA6 2JY

Add an important place to see how long it'd take to get there from our property listings.
__mins driving to your place
Affordability

About Davis & Bowring, Kirkby Lonsdale
Lane House, Kendal Road, Kirkby Lonsdale, Via Carnforth, LA6 2HH



Notes
Staying secure when looking for property
Ensure you're up to date with our latest advice on how to avoid fraud or scams when looking for property online.
Visit our security centre to find out moreDisclaimer - Property reference D&B2583. The information displayed about this property comprises a property advertisement. Rightmove.co.uk makes no warranty as to the accuracy or completeness of the advertisement or any linked or associated information, and Rightmove has no control over the content. This property advertisement does not constitute property particulars. The information is provided and maintained by Davis & Bowring, Kirkby Lonsdale. Please contact the selling agent or developer directly to obtain any information which may be available under the terms of The Energy Performance of Buildings (Certificates and Inspections) (England and Wales) Regulations 2007 or the Home Report if in relation to a residential property in Scotland.
*This is the average speed from the provider with the fastest broadband package available at this postcode. The average speed displayed is based on the download speeds of at least 50% of customers at peak time (8pm to 10pm). Fibre/cable services at the postcode are subject to availability and may differ between properties within a postcode. Speeds can be affected by a range of technical and environmental factors. The speed at the property may be lower than that listed above. You can check the estimated speed and confirm availability to a property prior to purchasing on the broadband provider's website. Providers may increase charges. The information is provided and maintained by Decision Technologies Limited. **This is indicative only and based on a 2-person household with multiple devices and simultaneous usage. Broadband performance is affected by multiple factors including number of occupants and devices, simultaneous usage, router range etc. For more information speak to your broadband provider.