
Belstone, Okehampton

- PROPERTY TYPE
Detached
- BEDROOMS
8
- BATHROOMS
4
- SIZE
Ask agent
- TENUREDescribes how you own a property. There are different types of tenure - freehold, leasehold, and commonhold.Read more about tenure in our glossary page.
Freehold
Key features
- Three Reception Rooms
- Kitchen/Breakfast And Utility Room
- Eight Bedrooms (Two En Suite)
- Two Bathrooms And Cloakroom
- Garden And Parking
- No Chain
- Dartmoor Village
- Freehold
- Council Tax Band F
- EPC Band E
Description
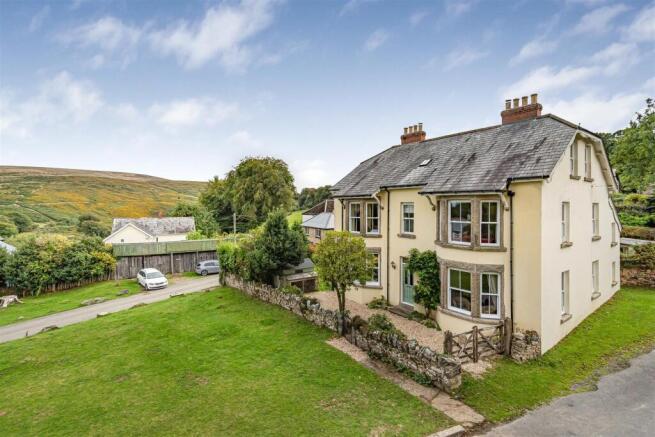
Situation - Dartmoor House occupies an enviable prominent position within the centre of the village of Belstone. The Dartmoor village of Belstone is a particularly unspoilt moorland community, which is well known for its local inn 'The Tors', village hall, church and cricket club. From Belstone there are superb walks and outriding onto paths and trails amongst the dramatic tors and hills of Dartmoor. A more comprehensive range of amenities can be found in the nearby town of Okehampton which has three supermarkets including a Waitrose, nationally and locally owned shops, doctors surgery and leisure centre. There is schooling from infant to comprehensive standard, sports and leisure facilities including thriving rugby and football clubs as well as tennis, squash and bowls. The cathedral and university city of Exeter is easily accessible via Okehampton train station or the A30 dual carriageway, and provides an extensive shopping centre, together with international airport, M5 motorway and mainline rail connections.
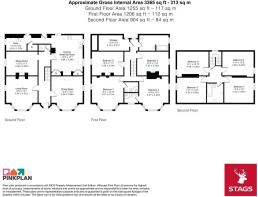
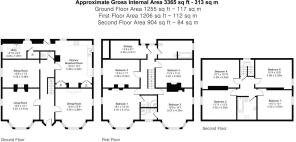
Description - This delightful late Victorian home was believed to have been constructed around 1896. The property is offered in excellent order throughout and retains many period features which include picture rails, fireplaces, high ceilings and bay windows. This is nicely complimented by a modern kitchen/kitchen breakfast room, well fitted bathrooms and en suites shower rooms to two bedrooms. Dartmoor House is a substantial three storey residence offering over 3,300 sq. ft. of accommodation. enviably located off the village green in the heart of Belstone with views towards Dartmoor. The living space features three impressive reception rooms, a generous family kitchen/breakfast room with an adjoining utility room, and a cloakroom, while the upper floors accommodate eight spacious bedrooms, including two with en-suite facilities, and two further bathrooms. To the outside are level, enclosed, south east facing gardens and off-road parking via a gated driveway. The property is offered with no ongoing chain and viewing is highly recommended.
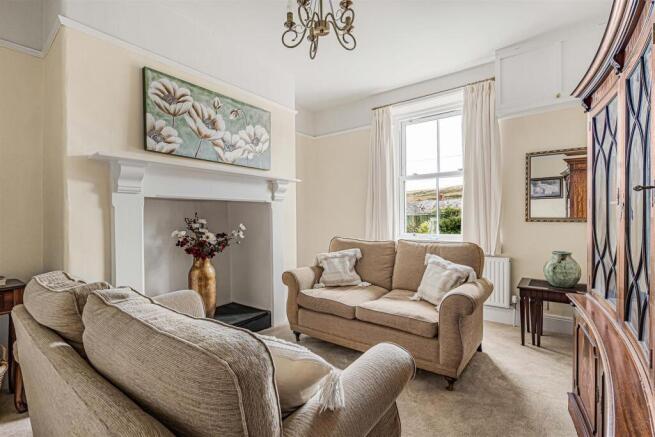
Accommodation - Front entrance door to ENTRANCE HALL Staircase to first floor landing, under stairs cupboard, exposed floorboards, doors to, SITTING ROOM: A lovely dual aspect room with bay window to front and window to side with moorland views; feature fireplace with wood burning stove (not currently used) ; picture rail; TV point. DINING ROOM: A light dual aspect room with bay window to front overlooking the village green, further window to side; feature fireplace with wood burning stove; picture rail. LIVING ROOM: Large window to side with views over the garden to Dartmoor beyond; former fireplace (currently not used); picture rail. CLOAKROOM: WC; pedestal wash hand basin. Timber panelling to walls.
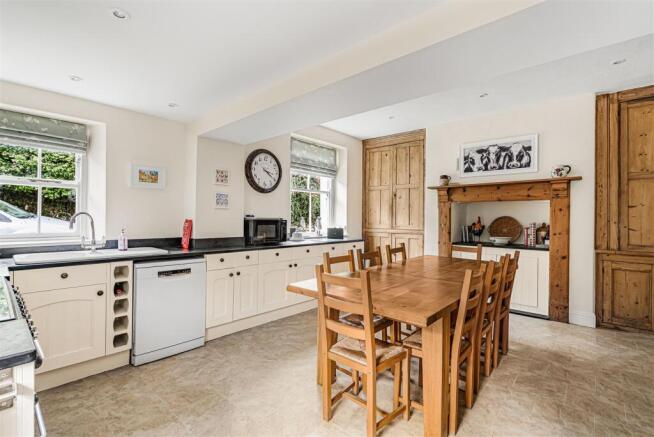
KITCHEN/BREAKFAST ROOM: A well proportioned dual aspect room with two windows to side and window and to rear. Extensive range of wall and floor mounted kitchen cupboards with slate worktops over and inset ceramic sink and drainer, space for dishwasher; Range style electric oven with hobs over. Former fireplace with timber mantle, worktop and cupboards below, further large built-in storage cupboards to each side. Space for fridge freezer.
UTILITY ROOM: Door and windows to side and rear; worktop with inset butler sink and space and plumbing for washing machine and tumble drier. Oil-fired central heating boiler; airing cupboard containing hot water tank and linen shelving; fitted cupboards.
FIRST FLOOR LANDING: Staircase to second floor landing; doors to:
BEDROOM 1: A light dual aspect, front facing room with bay window to front and window to side with delightful views over the village green and towards Dartmoor. feature Victorian fireplace; door to EN-SUITE: WC, pedestal wash hand basin with part tiled surround, fully tiled shower cubicle with mains shower fitted; vanity light and shaver socket; heated towel rail.
BEDROOM 2: A further dual aspect room front facing room with bay window to front and window to side with views over the village green and towards Dartmoor. Victorian fireplace with timber surround and mantle; door to: EN-SUITE Sash window to front; WC, pedestal wash hand basin with part tiled surround, fully tiled shower cubicle with mains shower fitted; heated towel rail; vanity light and shaver socket.
BEDROOM 3: Window to side with superb moorland views; feature fireplace.
BEDROOM 4: Window to side; feature fireplace. STORE ROOM: A useful room, currently used as a store with window to rear and side BATHROOM: White suite comprising WC, pedestal wash hand basin with part tiled surround, panelled bath with mains shower fitted over; obscure glazed window to side; heated towel rail.
SECOND FLOOR LANDING With window and skylight to rear with door into: INNER LANDING: Hatch to loft space; doors to:
BEDROOM 5: Window to side with excellent moorland views; built-in shelving, part sloping ceiling. BEDROOM 6: Window to side aspect, built-in shelving. Part sloping ceiling.
BEDROOM 7: Window to side aspect; built-in shelving. Part sloping ceiling. BEDROOM 8: Window to side elevation with delightful Dartmoor views; built-in shelving. Part sloping ceiling.
BATHROOM: White suite comprising WC, pedestal wash hand basin with part tiled surround, panelled bath with mains shower fitted over, vanity light and shaver socket; built-in shelving. Skylight window to front aspect. Part sloping ceiling.
Outside - Double gates at the front of the house, open to a gravelled parking area for approximately two vehicles. The main garden lies to the side of the property and is enclosed by attractive stone walling, being largely laid to level lawn with well established shrub beds and borders and patio area adjoining the side of the house. The house is delightfully positioned with 'Dartmoor literally on your doorstep' offering direct access to the moor.
Services - Mains electricity, metered water and drainage. Oil central heating.
Mobile Coverage: EE, 3 and Vodafone, variable outdoor. (source: Ofcom's online service checker). Please note that the agents have neither inspected nor tested these services.
Broadband Coverage: Superfast in area upto 80 Mbps. (source: Ofcom's online service checker). Please note that the agents have neither inspected nor tested these services.
Directions - For SAT NAV purposes the postcode is EX20 1RA.
what3words skimmers.invents.teacher
Brochures
Belstone, OkehamptonBrochure- COUNCIL TAXA payment made to your local authority in order to pay for local services like schools, libraries, and refuse collection. The amount you pay depends on the value of the property.Read more about council Tax in our glossary page.
- Band: F
- PARKINGDetails of how and where vehicles can be parked, and any associated costs.Read more about parking in our glossary page.
- Yes
- GARDENA property has access to an outdoor space, which could be private or shared.
- Yes
- ACCESSIBILITYHow a property has been adapted to meet the needs of vulnerable or disabled individuals.Read more about accessibility in our glossary page.
- Ask agent

Add an important place to see how long it'd take to get there from our property listings.
__mins driving to your place
Affordability




Notes
Staying secure when looking for property
Ensure you're up to date with our latest advice on how to avoid fraud or scams when looking for property online.
Visit our security centre to find out moreDisclaimer - Property reference 34933229. The information displayed about this property comprises a property advertisement. Rightmove.co.uk makes no warranty as to the accuracy or completeness of the advertisement or any linked or associated information, and Rightmove has no control over the content. This property advertisement does not constitute property particulars. The information is provided and maintained by Stags, Okehampton. Please contact the selling agent or developer directly to obtain any information which may be available under the terms of The Energy Performance of Buildings (Certificates and Inspections) (England and Wales) Regulations 2007 or the Home Report if in relation to a residential property in Scotland.
*This is the average speed from the provider with the fastest broadband package available at this postcode. The average speed displayed is based on the download speeds of at least 50% of customers at peak time (8pm to 10pm). Fibre/cable services at the postcode are subject to availability and may differ between properties within a postcode. Speeds can be affected by a range of technical and environmental factors. The speed at the property may be lower than that listed above. You can check the estimated speed and confirm availability to a property prior to purchasing on the broadband provider's website. Providers may increase charges. The information is provided and maintained by Decision Technologies Limited. **This is indicative only and based on a 2-person household with multiple devices and simultaneous usage. Broadband performance is affected by multiple factors including number of occupants and devices, simultaneous usage, router range etc. For more information speak to your broadband provider.