
Roadtrain Avenue, Leyland, PR26

- PROPERTY TYPE
Semi-Detached
- BEDROOMS
4
- BATHROOMS
2
- SIZE
1,376 sq ft
128 sq m
- TENUREDescribes how you own a property. There are different types of tenure - freehold, leasehold, and commonhold.Read more about tenure in our glossary page.
Freehold
Key features
- Beautifully Appointed Semi-Detached Townhouse
- Accommodation Over Three Levels
- Four Spacious Bedrooms (Main Bedroom With En-Suite)
- Three Double Bedrooms
- Open-Plan Living
- Modern Finish Throughout
- Professionally Landscaped Gardens
- Private Driveway Parking
- EV Charging Point & Solar Panels
- Circa 1,376 Square Feet
Description
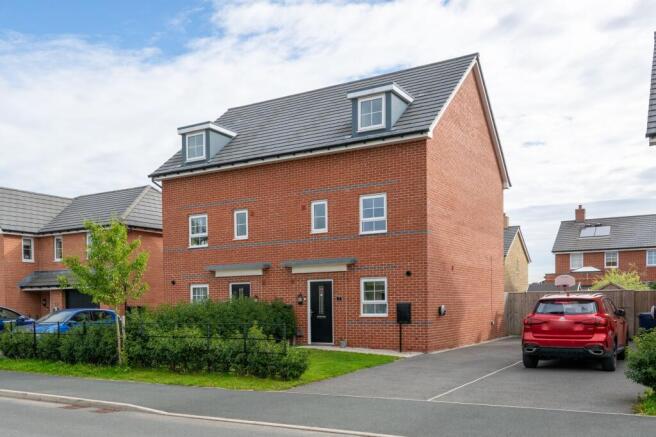
Arnold & Phillips are delighted to present this beautifully appointed four-bedroom semi-detached townhouse, attractively positioned along the sought-after Roadtrain Avenue within Leyland’s popular Centurion Village development.
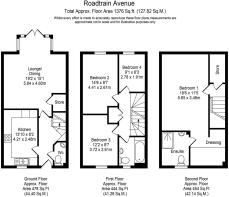
Arranged across three well-planned floors and extending to approximately 1,376 square feet, this is a home that makes particularly good use of its footprint, combining generous family living space with four comfortable bedrooms and an impressive top-floor principal suite. The contemporary interior has clearly been cared for and thoughtfully finished, while outside, the landscaped rear garden, three-car driveway, EV charging point and solar panels add another layer of practicality for modern family life.
The property has an appealing, well-kept frontage, with a neat front garden sitting alongside a private driveway providing off-road parking for up to three vehicles. For households with more than one car, visitors arriving regularly or older children beginning to drive, that extra parking space is something you quickly appreciate. An EV charging point is already installed too, making the property well prepared for electric vehicle ownership. A modern composite entrance door opens into the hallway, beginning a ground floor that has been designed with everyday convenience in mind. There is a useful WC positioned off the hall, ideal in a family home and particularly handy when entertaining.
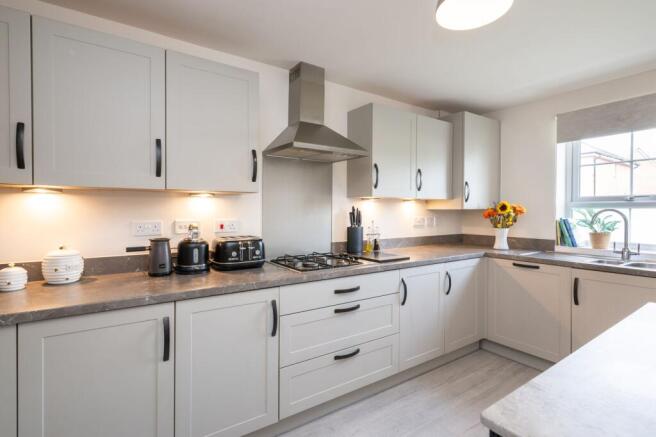
To the front sits a beautifully finished modern kitchen, fitted with an extensive arrangement of wall, base and full-height tower cabinetry to provide a good level of storage without making the room feel cluttered. Premium contrasting work surfaces complete the contemporary look and provide plenty of preparation space. The kitchen's position away from the main living room also has its advantages; rather than everything occupying one large open-plan area, cooking and food preparation have their own dedicated space while the rear of the house remains somewhere to relax, eat and spend time together.
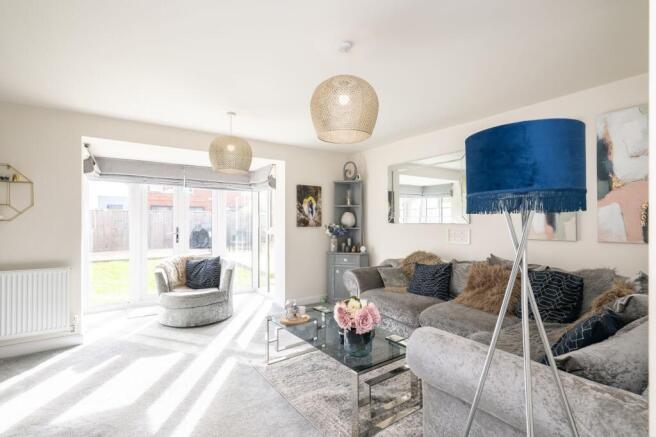
It is the living and dining room across the rear of the property that forms the natural heart of the home. Generous enough to comfortably accommodate separate seating and dining areas, it gives you the flexibility to arrange the room around family life rather than having to compromise one function for another. Modern décor keeps the finish clean and current, while extended patio doors connect the room directly with the garden and provide an attractive outlook across the landscaped exterior. The main seating area is centred around a premium contemporary media wall incorporating an inset fireplace, creating a strong focal point and offering a ready-made solution for television, media equipment and storage without taking valuable space away from the room. It is easy to picture this being the room that gets used most, whether that means quieter evenings at home, family meals around the table or having friends over with the doors open to the garden during warmer weather.
The staircase rises to the first floor, where three of the four bedrooms can be found. Two are comfortable double rooms, giving families considerably more flexibility than you sometimes find within a townhouse layout, while the third remains a useful bedroom in its own right. Each has been decorated to a high standard and enjoys a pleasant outlook across the surrounding development. Depending on your circumstances, that third room could equally work as a nursery, dedicated home office or hobby room without having to sacrifice the property's principal bedroom or main guest accommodation.
Serving this floor is a stylish modern family bathroom, finished with contemporary tiling and fitted with a bath and overhead shower, WC and vanity wash hand basin. Having three bedrooms and the family bathroom grouped together makes this level particularly practical for children, guests or teenagers, while reserving the entire upper floor for the principal bedroom creates a degree of separation that feels particularly well suited to a growing family.
The second floor is perhaps one of the property's standout features. Rather than simply placing another bedroom within the roof space, this level has been arranged as a substantial principal suite and gives the owners a floor that feels noticeably more private from the rest of the accommodation. The main sleeping area is generously proportioned, accompanied by a dedicated walk-in dressing room which removes the need to fill the bedroom itself with wardrobes. A lavish en-suite completes the arrangement, while further storage facilities are also available on this floor. For buyers comparing this home with more conventional four-bedroom houses, the amount of dedicated space afforded to the principal suite is certainly worth noting; it provides somewhere that feels separate from the busier family areas below while making excellent use of the townhouse design.
The garden has received just as much attention as the interior and has been arranged to offer several distinct areas without becoming difficult to maintain. A flagged patio terrace wraps around the exterior of the house, providing an immediate hard-surfaced area outside the living room and plenty of room for garden furniture, a barbecue or simply somewhere to sit out. Beyond this is a central turfed lawn, complemented by a landscaped timber deck and raised flower planters which give the garden additional shape and interest. The combination works particularly well for family life: there is lawn space for children or pets, hardstanding for outdoor seating and entertaining, and planted areas that bring some greenery without requiring an extensive garden maintenance routine. Rather than one large open space, the different surfaces make the garden feel considered and give you several ways to use it throughout the year.
Roadtrain Avenue forms part of the well-regarded Centurion Village development, an increasingly established residential setting conveniently positioned for both Leyland and the wider Central Lancashire area. Everyday amenities are readily accessible, with Leyland providing a good selection of supermarkets, shops, cafés, restaurants, leisure facilities and other day-to-day services. Families are particularly well catered for with a choice of primary and secondary schooling in the surrounding area, while Worden Park and the wider local countryside provide plenty of options when you want somewhere to walk, exercise or spend time outdoors.
The location should also appeal strongly to anyone commuting. Leyland railway station provides connections into the wider rail network, while the area's road links place Preston, Chorley and surrounding employment centres within practical reach. Access to the motorway network also makes the address convenient for those travelling further afield towards Manchester, Liverpool and the wider North West.
There is a lot here that makes sense beyond the initial presentation. Gas central heating and double glazing take care of the expected essentials, while five solar panels, an EV charging point and the remaining balance of the original ten-year NHBC new-build warranty add genuine practical value. Combine those features with approximately 1,376 square feet of accommodation, four bedrooms, a superb top-floor principal suite, parking for three cars and a thoughtfully landscaped garden, and this becomes a particularly complete modern family home. For anyone wanting the convenience of a newer development without feeling restricted for space, we would strongly recommend seeing Roadtrain Avenue in person.
Tenure: We understand the property to be Freehold, however prospective purchasers should seek to obtain verification of this from their solicitor. Council Tax Band D.
EPC Rating: B
Disclaimer
Every care has been taken with the preparation of these property details but they are for general guidance only and complete accuracy cannot be guaranteed. If there is any point, which is of particular importance professional verification should be sought. These property details do not constitute a contract or part of a contract. We are not qualified to verify tenure of property. Prospective purchasers should seek to obtain verification of tenure from their solicitor. The mention of any appliances, fixtures or fittings does not imply they are in working order. Photographs are reproduced for general information and it cannot be inferred that any item shown is included in the sale. All dimensions are approximate.
- COUNCIL TAXA payment made to your local authority in order to pay for local services like schools, libraries, and refuse collection. The amount you pay depends on the value of the property.Read more about council Tax in our glossary page.
- Band: D
- PARKINGDetails of how and where vehicles can be parked, and any associated costs.Read more about parking in our glossary page.
- Yes
- GARDENA property has access to an outdoor space, which could be private or shared.
- Private garden
- ACCESSIBILITYHow a property has been adapted to meet the needs of vulnerable or disabled individuals.Read more about accessibility in our glossary page.
- Ask agent
Roadtrain Avenue, Leyland, PR26

Add an important place to see how long it'd take to get there from our property listings.
__mins driving to your place
Affordability


Notes
Staying secure when looking for property
Ensure you're up to date with our latest advice on how to avoid fraud or scams when looking for property online.
Visit our security centre to find out moreDisclaimer - Property reference 7760d60b-be0f-4644-ad30-08a061f03fe9. The information displayed about this property comprises a property advertisement. Rightmove.co.uk makes no warranty as to the accuracy or completeness of the advertisement or any linked or associated information, and Rightmove has no control over the content. This property advertisement does not constitute property particulars. The information is provided and maintained by Arnold & Phillips, Ormskirk. Please contact the selling agent or developer directly to obtain any information which may be available under the terms of The Energy Performance of Buildings (Certificates and Inspections) (England and Wales) Regulations 2007 or the Home Report if in relation to a residential property in Scotland.
*This is the average speed from the provider with the fastest broadband package available at this postcode. The average speed displayed is based on the download speeds of at least 50% of customers at peak time (8pm to 10pm). Fibre/cable services at the postcode are subject to availability and may differ between properties within a postcode. Speeds can be affected by a range of technical and environmental factors. The speed at the property may be lower than that listed above. You can check the estimated speed and confirm availability to a property prior to purchasing on the broadband provider's website. Providers may increase charges. The information is provided and maintained by Decision Technologies Limited. **This is indicative only and based on a 2-person household with multiple devices and simultaneous usage. Broadband performance is affected by multiple factors including number of occupants and devices, simultaneous usage, router range etc. For more information speak to your broadband provider.