Romney Way, Kingstone, Hereford

- PROPERTY TYPE
Detached
- BEDROOMS
4
- BATHROOMS
2
- SIZE
1,315 sq ft
122 sq m
- TENUREDescribes how you own a property. There are different types of tenure - freehold, leasehold, and commonhold.Read more about tenure in our glossary page.
Freehold
Key features
- Spacious 4 Bedroom Detached Family Home
- Generous Kitchen/Dining Room
- Principal Bedroom with Ensuite
- Landscaped Rear Garden with Gazebo
- Detached Garage & Driveway
- Attractive Outlook Across Open Green Space
Description
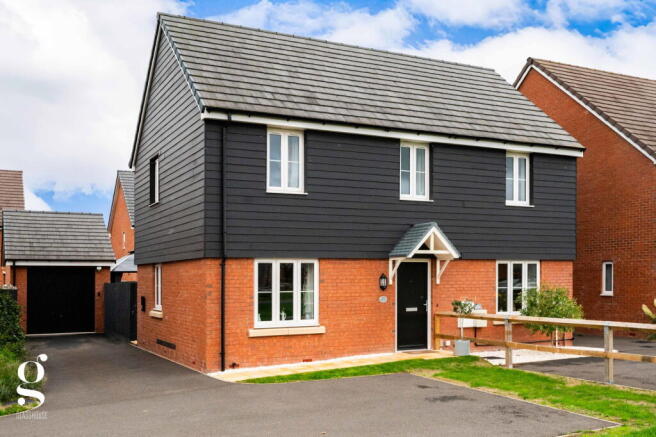
A Beautifully Presented 4 Bedroom Detached Family Home, positioned on Romney Way within the popular village of Kingstone, offering generous kitchen/dining and sitting room spaces, a principal bedroom suite, detached garage, driveway and an attractive landscaped rear garden.
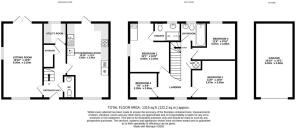
Entrance Hall – Downstairs WC – Sitting Room – Kitchen/Dining Room – Utility Room – Storage – Landing – Bedroom 1 with Ensuite – 2 Further Double Bedrooms – Bedroom 4/Study – Family Bathroom – Airing Cupboard – Landscaped Rear Garden – Detached Garage – Driveway
This modern detached home is beautifully presented throughout, with a well balanced layout extending to approx. 1,315 sq. ft. The ground floor provides two generous living spaces, centred around a particularly spacious kitchen/dining room and a sitting room measuring almost 20ft in length, while a separate utility, downstairs WC and useful storage add excellent practicality.
Upstairs are four bedrooms, including a comfortable principal bedroom with ensuite shower room, together with a family bathroom. The property enjoys an attractive position overlooking open green space and a children’s play area to the front, while outside the rear garden has been thoughtfully landscaped to create a private and easy to enjoy space, with a generous lawn, decked entertaining area, detached garage and driveway parking.
The Property
Entrance Hall: The front door opens into a smart and welcoming entrance hall, finished with wood-effect flooring and attractive sage green wall panelling which continues alongside the staircase. The staircase itself is carpeted and finished with a contemporary glazed balustrade, while doors lead into the sitting room, kitchen/dining room, utility and downstairs WC. A useful storage cupboard is positioned under the stairs.
Downstairs WC: Conveniently positioned just off the entrance hall and fitted with a white WC and pedestal basin, with a tiled splashback and mirrored wall cabinet above.
Sitting Room: A particularly generous reception room extending to almost 20ft in length. Windows to the front and side, together with French doors opening directly onto the rear garden, bring excellent natural light into the room throughout the day. There is ample space for a substantial furniture suite, while the direct garden access gives the room an easy connection to the outside.
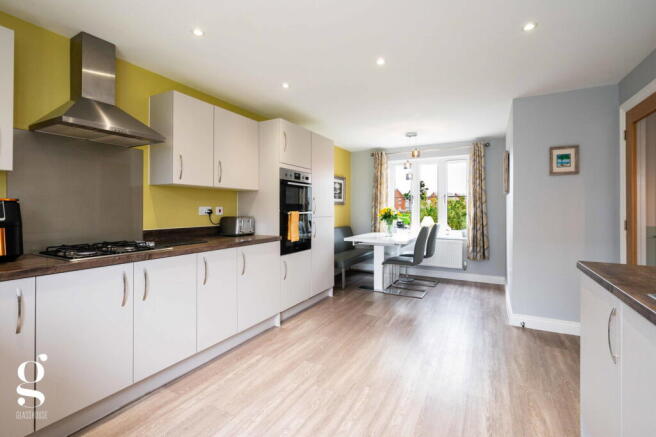
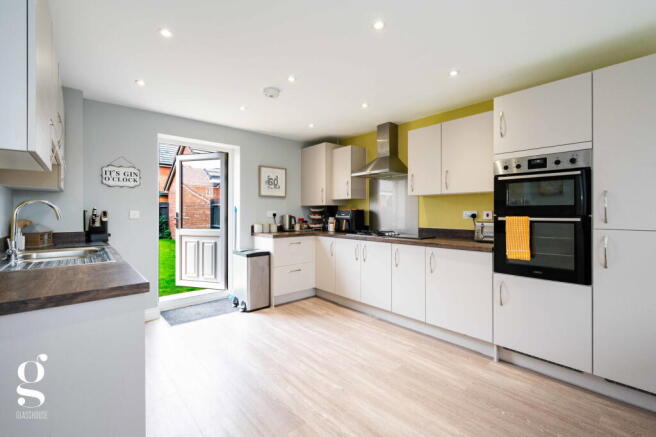
Kitchen/Dining Room: Another impressively proportioned room, again measuring almost 20ft in length and providing plenty of space for both cooking and dining. The kitchen is fitted with a comprehensive range of modern wall and base units with contrasting dark wood-effect countertops, complemented by a glazed splashback and recessed ceiling lighting. Appliances include a built-in double oven, gas hob with extractor above, stainless steel sink & a half with drainer, dishwasher and fridge/freezer.
At the front of the room, a large window creates a bright dedicated dining area with ample space for a family table. An external door at the opposite end opens directly onto the rear garden.
Utility Room: Positioned just off the hall and fitted in a smart range of deep blue shaker cabinets with wood-effect worktops. There is space & plumbing for laundry appliances, while a rear facing window provides natural light. This is an excellent secondary working and storage space, keeping laundry separate from the main kitchen.
Landing: The first floor landing continues the smart presentation of the ground floor, with fitted carpet, sage green wall panelling and a glazed balustrade overlooking the staircase. Doors lead to all four bedrooms and the family bathroom, with a useful airing cupboard positioned off the landing.
Bedroom 1 with Ensuite: A generous principal double bedroom with plenty of space for a full furniture suite. A large bank of mirrored sliding wardrobes provides excellent built-in storage, while windows bring in good natural light.
The private ensuite is fitted with a modern white suite including a glazed shower enclosure with rainhead shower, WC and pedestal basin, complemented by contemporary grey tiling and a tall chrome towel radiator.
Bedroom 2: A further spacious double bedroom, comfortably large enough for a double bed and additional furniture. The room is finished in neutral décor with fitted carpet and includes a substantial bank of dark fitted wardrobes, providing excellent storage.
Bedroom 3: Another well-proportioned double bedroom, positioned to the rear of the property and finished in soft neutral tones with fitted carpet. The room offers plenty of space for bedroom furniture and would serve equally well as a guest bedroom.
Bedroom 4: Currently arranged as a dressing room and home office, this versatile fourth bedroom provides useful additional space for a child’s bedroom, nursery or dedicated workspace. Fitted carpet and a front facing window complete the room.
Family Bathroom: Serving the remaining bedrooms, the family bathroom is finished in contemporary grey tiling and fitted with a full size bath with glazed screen & shower above, WC, pedestal basin and large chrome towel radiator.
Outside
The rear garden has been carefully arranged and is a real feature of the property. A generous level lawn provides the main garden space, bordered by secure timber fencing and attractive planting. To one side is a substantial decked entertaining area with a covered gazebo, creating an excellent sheltered space for outdoor seating and dining. Further planting beds and a raised timber planter introduce colour and interest, while a paved pathway runs alongside the house. Gated access leads through to the driveway, with roof mounted solar panels positioned to the rear elevation of the house.
At the front, the property enjoys an attractive outlook across a broad area of open green space, including a children’s play area. A driveway runs alongside the house and provides off-road parking in front of the detached garage. The garage itself is particularly generous at almost 20ft in length, offering excellent parking, storage or workshop space.
Practicalities
Herefordshire Council Tax Band ‘E’
Gas Central Heating
Double Glazed Throughout
All Mains Services
Full Fibre Available
PV Solar Panels
Directions
Head south out of Hereford City following signs for Belmont. Head on Belmont Road until a large roundabout by Tesco, then take the second exit towards Abergavenny. Shortly after, turn right at the sign for Kingstone and Madley. Follow this road through the village of Clehonger, then turn left signposted for Kingstone. Upon entering Kingstone, take the left-hand turning into the Lagan Homes development on Swaledale Road. Follow the road around a left-hand bend and continue to the junction, then turn right onto Romney Way. After 300 yards, turn right into a slip road by the park, where the property can be found on the left-hand side.
What3Words: ///billiard.sailing.ducks
- COUNCIL TAXA payment made to your local authority in order to pay for local services like schools, libraries, and refuse collection. The amount you pay depends on the value of the property.Read more about council Tax in our glossary page.
- Band: E
- PARKINGDetails of how and where vehicles can be parked, and any associated costs.Read more about parking in our glossary page.
- Garage,Driveway
- GARDENA property has access to an outdoor space, which could be private or shared.
- Private garden
- ACCESSIBILITYHow a property has been adapted to meet the needs of vulnerable or disabled individuals.Read more about accessibility in our glossary page.
- Ask agent
Romney Way, Kingstone, Hereford

Add an important place to see how long it'd take to get there from our property listings.
__mins driving to your place
Affordability
About Glasshouse Estates and Properties LLP, Hereford
Berrow Business Centre Bath Street Hereford HR1 2HE
Notes
Staying secure when looking for property
Ensure you're up to date with our latest advice on how to avoid fraud or scams when looking for property online.
Visit our security centre to find out moreDisclaimer - Property reference S1860180. The information displayed about this property comprises a property advertisement. Rightmove.co.uk makes no warranty as to the accuracy or completeness of the advertisement or any linked or associated information, and Rightmove has no control over the content. This property advertisement does not constitute property particulars. The information is provided and maintained by Glasshouse Estates and Properties LLP, Hereford. Please contact the selling agent or developer directly to obtain any information which may be available under the terms of The Energy Performance of Buildings (Certificates and Inspections) (England and Wales) Regulations 2007 or the Home Report if in relation to a residential property in Scotland.
*This is the average speed from the provider with the fastest broadband package available at this postcode. The average speed displayed is based on the download speeds of at least 50% of customers at peak time (8pm to 10pm). Fibre/cable services at the postcode are subject to availability and may differ between properties within a postcode. Speeds can be affected by a range of technical and environmental factors. The speed at the property may be lower than that listed above. You can check the estimated speed and confirm availability to a property prior to purchasing on the broadband provider's website. Providers may increase charges. The information is provided and maintained by Decision Technologies Limited. **This is indicative only and based on a 2-person household with multiple devices and simultaneous usage. Broadband performance is affected by multiple factors including number of occupants and devices, simultaneous usage, router range etc. For more information speak to your broadband provider.