
ASHWORTH ROAD, Ashworth Valley, Rochdale OL11 5UN

- PROPERTY TYPE
Farm House
- BEDROOMS
5
- BATHROOMS
2
- SIZE
Ask agent
- TENUREDescribes how you own a property. There are different types of tenure - freehold, leasehold, and commonhold.Read more about tenure in our glossary page.
Freehold
Key features
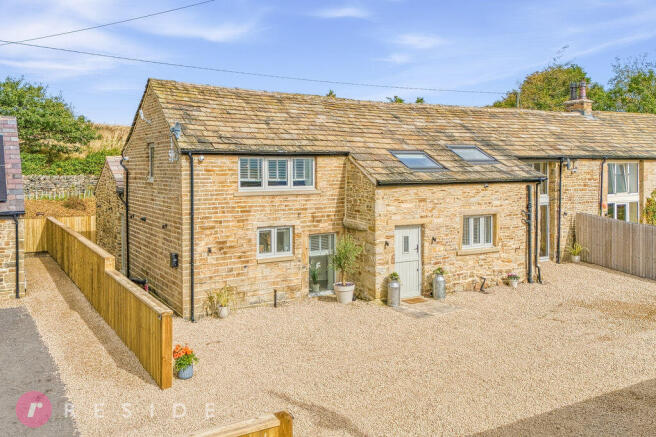
- Extended Farmhouse
- Five Double Bedrooms
- Two Reception Rooms
- Stunning Family Living Kitchen
- Modern Bathrooms
- Ample Off-Road Parking
- Extensive Lawn Gardens
- Panoramic Countryside Views
- Semi-Rural Location
- Full Of Character
Description
Originally rich in character, the current owners have undertaken an extensive programme of refurbishment, carefully restoring and retaining a number of original features whilst introducing modern comforts expected of a home of this calibre. The result is a beautifully balanced residence offering substantial and versatile living accommodation, finished to an exceptional standard throughout.
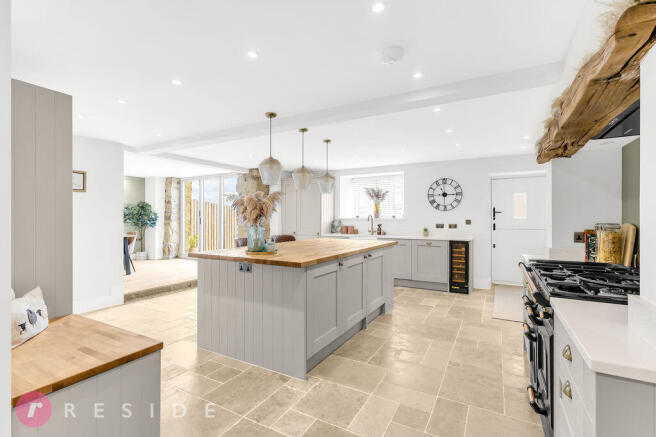
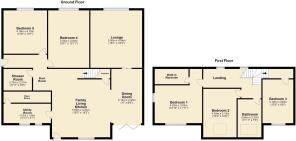
The heart of the home is undoubtedly the impressive family living kitchen, a magnificent open-plan space designed with modern family living and entertaining in mind. Flooded with natural light and seamlessly connecting to the dining room, it provides the perfect setting for both everyday life and larger gatherings. Complementing this space is a lounge offering a more intimate retreat. A practical utility room, boot room, two versatile guest bedrooms and contemporary ground floor shower room further enhance the practicality of the accommodation.
To the first floor, a spacious landing leads to three double bedrooms and a beautifully appointed family bathroom. The principal bedroom enjoys the added luxury of a walk-in wardrobe, whilst each bedroom benefits from attractive countryside outlooks that perfectly capture the property's idyllic setting.
Attention to detail is evident throughout, with premium specifications including underfloor heating across the entire ground floor and high-performance RC5-rated windows, delivering outstanding levels of comfort, security and energy efficiency.
Externally, the property continues to impress. A substantial driveway provides extensive off-road parking for multiple vehicles, making it ideal for growing families or those who regularly entertain. To the front, the expansive lawned gardens create a spectacular first impression and merge beautifully with the surrounding landscape, offering an exceptional degree of privacy alongside breathtaking far-reaching views across the valley and beyond. The peaceful rural setting provides direct access to some wonderful countryside walks whilst remaining within convenient reach of local amenities, schools and transport links.
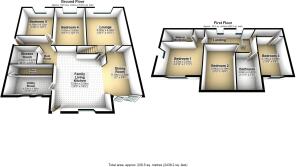
GROUND FLOOR
Family Living Kitchen
18' 3'' x 18' 2'' (5.56m x 5.54m)
A fabulous social space incorporating a central island and fitted cabinetry topped with a mixture of hardwood and quartz worktops. The kitchen has a wide range of high-end integrated appliances including a stunning ranger cooker. A beautiful stone tiled floor extends throughout the room
Utility Room
14' 10'' x 6' 1'' (4.53m x 1.86m)
A mixture of wall & base units topped with quartz worktops, sink unit and hidden access into the plant room
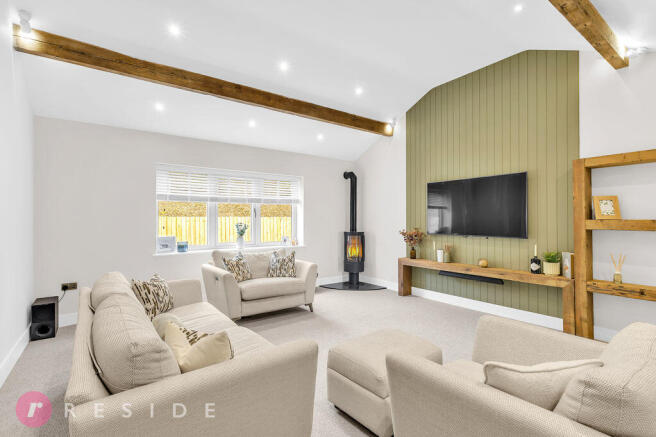
Lounge
18' 1'' x 16' 2'' (5.5m x 4.94m)
Large room with a vaulted ceiling
Dining Room
17' 0'' x 9' 8'' (5.19m x 2.95m)
Open plan to the family living kitchen and bi-folding doors providing far reaching views
Bedroom Four
18' 1'' x 12' 11'' (5.5m x 3.93m)
Large double room
Bedroom Five
13' 8'' x 13' 7'' (4.16m x 4.15m)
Spacious yet versatile room
Shower Room
8' 11'' x 6' 9'' (2.72m x 2.07m)
A beautiful three-piece suite comprising of a wall hung wash hand basin with vanity, wc and walk-in rainfall shower
Boot Room
6' 9'' x 5' 7'' (2.07m x 1.71m)
Connects the indoors and outdoors with additional storage
FIRST FLOOR
Landing
18' 3'' x 5' 11'' (5.56m x 1.81m)
Original exposed beams and glass balustrade
Bedroom One
14' 10'' x 11' 11'' (4.53m x 3.63m)
Double room with walk-in wardrobe
Bedroom Two
15' 3'' x 10' 6'' (4.64m x 3.19m)
Double room with large Velux window
Bedroom Three
13' 9'' x 9' 8'' (4.19m x 2.95m)
Double room with Juliette balcony
Bathroom
11' 11'' x 7' 5'' (3.64m x 2.27m)
A stunning four-piece suite comprising of a wall hung wash hand basin with vanity, wc, walk-in rainfall shower and a free-standing bath
Heating
On the ground floor the property is heated entirely by underfloor heating whilst upstairs is ran off gas.
The windows are RC5 rated and sit within aluminium frames
External
Overall, the property sits on approximately an 0.5 acre plot with a driveway at the front offering parking for several cars. The extensive lawn garden at the front directly opens onto beautiful open countryside and boasts far reaching panoramic views that can be enjoyed from all year round. Additionally, there is a outdoor storage unit that could easily be converted into a summerhouse
Additional Information
Tenure - Freehold
EPC Rating - D
Council Tax Band - D
Brochures
Full Details- COUNCIL TAXA payment made to your local authority in order to pay for local services like schools, libraries, and refuse collection. The amount you pay depends on the value of the property.Read more about council Tax in our glossary page.
- Band: D
- PARKINGDetails of how and where vehicles can be parked, and any associated costs.Read more about parking in our glossary page.
- Yes
- GARDENA property has access to an outdoor space, which could be private or shared.
- Yes
- ACCESSIBILITYHow a property has been adapted to meet the needs of vulnerable or disabled individuals.Read more about accessibility in our glossary page.
- Ask agent

Add an important place to see how long it'd take to get there from our property listings.
__mins driving to your place
Affordability


Notes
Staying secure when looking for property
Ensure you're up to date with our latest advice on how to avoid fraud or scams when looking for property online.
Visit our security centre to find out moreDisclaimer - Property reference 12909270. The information displayed about this property comprises a property advertisement. Rightmove.co.uk makes no warranty as to the accuracy or completeness of the advertisement or any linked or associated information, and Rightmove has no control over the content. This property advertisement does not constitute property particulars. The information is provided and maintained by Reside Estate Agency, Rochdale. Please contact the selling agent or developer directly to obtain any information which may be available under the terms of The Energy Performance of Buildings (Certificates and Inspections) (England and Wales) Regulations 2007 or the Home Report if in relation to a residential property in Scotland.
*This is the average speed from the provider with the fastest broadband package available at this postcode. The average speed displayed is based on the download speeds of at least 50% of customers at peak time (8pm to 10pm). Fibre/cable services at the postcode are subject to availability and may differ between properties within a postcode. Speeds can be affected by a range of technical and environmental factors. The speed at the property may be lower than that listed above. You can check the estimated speed and confirm availability to a property prior to purchasing on the broadband provider's website. Providers may increase charges. The information is provided and maintained by Decision Technologies Limited. **This is indicative only and based on a 2-person household with multiple devices and simultaneous usage. Broadband performance is affected by multiple factors including number of occupants and devices, simultaneous usage, router range etc. For more information speak to your broadband provider.