
High Street, Street

- PROPERTY TYPE
Detached
- BEDROOMS
4
- BATHROOMS
2
- SIZE
Ask agent
- TENUREDescribes how you own a property. There are different types of tenure - freehold, leasehold, and commonhold.Read more about tenure in our glossary page.
Freehold
Key features
- Superb open plan kitchen, dining and family room with granite worktops, extensive integrated appliances and French doors opening onto the garden.
- Beautifully presented throughout with sleek fixtures and fittings, tasteful floor coverings and attractive oak doors.
- Four versatile bedrooms, including an impressive principal suite with ensuite shower room and useful airing cupboard.
- Generous dual aspect sitting room with feature fireplace, alcove shelving and built in storage.
- Desirable south facing, low maintenance rear garden with versatile detached cabin, currently used as a home gym.
- Substantial double garage block with electric roller doors, adjoining workshop and storage, plus ample driveway parking.
Description
Accommodation
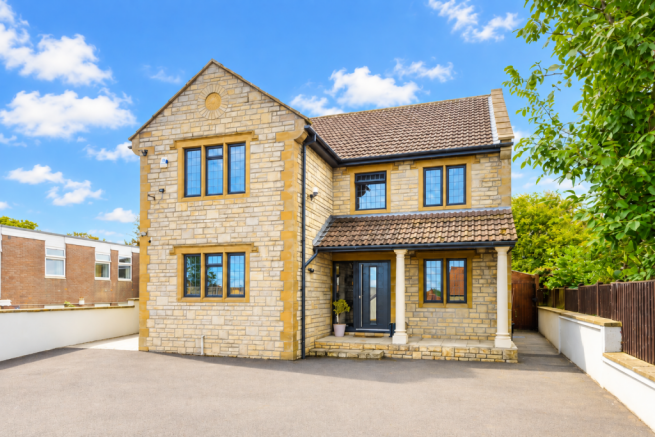
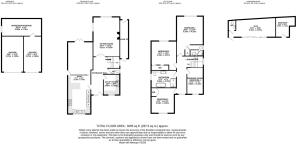
Welcomed beneath a covered storm porch, you step into a spacious entrance hall which immediately gives a sense of the generous proportions and quality found throughout the home, with doors leading to the ground floor accommodation and stairs rising to the first floor. To the left is the superb kitchen, dining and family room, a standout feature of the property and a wonderful space for everyday family life as well as entertaining. The stylish modern kitchen is fitted with a comprehensive range of wall, base and drawer units complemented by ample granite work surfaces and a breakfast bar. An excellent range of integrated appliances includes a dishwasher, two tall fridge freezers, a large five burner gas hob, two ovens, steam oven, microwave oven and two warming drawers, together with a water softener. The dining and family area is particularly sociable, with more than enough space for a generous family sized dining table as well as an additional seating area if desired. French doors open directly onto the patio, making the garden easily accessible during the warmer months. Next double doors lead through to the well proportioned sitting room, a light dual aspect space with a feature fireplace providing the main focal point, complemented by useful alcove shelving and storage beneath. Adjacent to the kitchen is a good sized utility room, fitted with wall and base units, a sink and plumbing for laundry appliances. There is also useful space for coats and shoes, helping to keep the main living areas clear and organised. A WC completes the ground floor accommodation.
Stairs rise from the entrance hall to a spacious first floor landing, where four bedrooms and the family bathroom are arranged. The principal bedroom is particularly impressive, offering generous proportions with plenty of room for freestanding furniture, together with the added benefit of a private ensuite shower room and useful airing cupboard. Bedrooms two and three are both comfortable double rooms and each enjoys built in storage, with either fitted wardrobes or cupboards helping to maximise the available space. Bedroom four is currently arranged as a dressing room, although its versatile proportions make it equally suitable as a fourth bedroom, nursery or home office, depending on individual needs. Completing the first floor is the beautifully presented family bathroom, finished to a high standard and thoughtfully arranged with a large walk in shower enclosure, elegant freestanding bath, vanity unit with basin and useful storage below, WC and heated towel rail, creating a stylish yet practical space for everyday use.
Outside
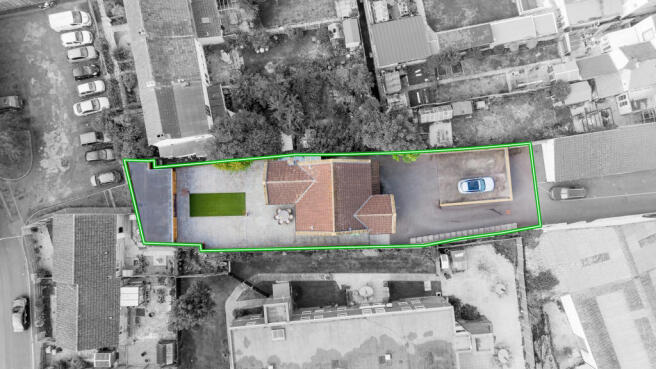
To the rear is a desirable south facing garden, enjoying a sunny aspect and designed with ease of maintenance in mind. The garden is mainly paved with a central area laid to artificial lawn, creating a neat and practical outdoor space while still offering a blank canvas for pots, planting and seating areas to suit individual tastes. Positioned at the foot of the garden is an attractive detached cabin, currently arranged as a home gym and complete with power, electrics, WC and air conditioning. This versatile space offers excellent potential for a variety of uses, including a home office, salon, studio or hobby room. At one end is a separate workshop and storage area, providing further useful space.
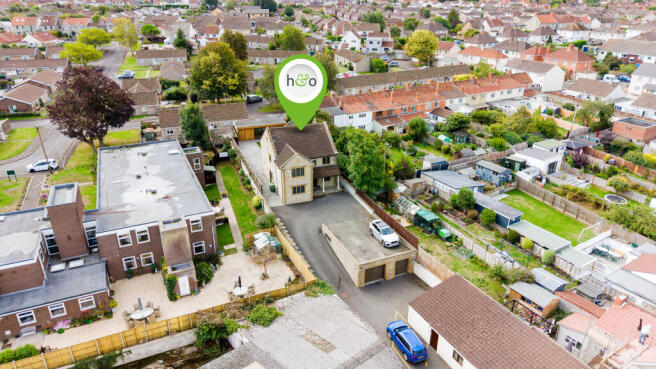
A substantial detached garage block provides excellent parking, storage and workshop facilities, with two generous garages fitted with electric roller doors, together with power and lighting throughout. Adjoining the garages is a useful workshop and additional storage area, ideal for tools, bikes or hobby equipment. A generous driveway provides ample off road parking for multiple vehicles, making this a particularly practical arrangement for families, car enthusiasts or those requiring extra space.
Location
Street is a busy town in mid Somerset well known for the good facilities it provides especially shopping with Clarks Village and the High Street, followed by recreational and sports activities at the Victoria Club and the football ground. The historic town of Glastonbury is 2 miles, the Cathedral City of Wells 8 miles and the nearest M5 motorway interchange at Dunball, Bridgwater (Junction 23) is 12 miles. Bristol, Bath, Taunton and Yeovil are approximately 33 miles, 30 miles, 26 miles and 15 miles respectively.
Directions
Proceed along the High Street passing Living Homes on the right and upon reaching a former car dealership, turn left into the slightly concealed entrance between the garage forecourt and Avalon Guns. The property is set well back from the High Street at the end of the drive.
Material Information
All available property information can be provided upon request from Holland & Odam. For confirmation of mobile phone and broadband coverage, please visit checker.ofcom.org.uk
Identity Verification
To ensure full compliance with current legal requirements, all buyers are required to verify their identity and risk status in line with anti-money laundering (AML) regulations before we can formally proceed with the sale. This process includes a series of checks covering identity verification, politically exposed person (PEP) screening, and AML risk assessment for each individual named as a purchaser. In addition, for best practice, we are required to obtain proof of funds and where necessary, to carry out checks on the source of funds being used for the purchase. These checks are mandatory and must be completed regardless of whether the purchase is mortgage-funded, cash, or part of a related transaction. A disbursement of £49 per individual (or £75 per director for limited company purchases) is payable to cover all aspects of this compliance process. This fee represents the full cost of conducting the required checks and verifications. You will receive a secure payment link and full instructions directly from our compliance partner, Guild365, who carry out these checks on our behalf.
Brochures
Brochure of Whitehay House- COUNCIL TAXA payment made to your local authority in order to pay for local services like schools, libraries, and refuse collection. The amount you pay depends on the value of the property.Read more about council Tax in our glossary page.
- Band: F
- PARKINGDetails of how and where vehicles can be parked, and any associated costs.Read more about parking in our glossary page.
- Driveway
- GARDENA property has access to an outdoor space, which could be private or shared.
- Yes
- ACCESSIBILITYHow a property has been adapted to meet the needs of vulnerable or disabled individuals.Read more about accessibility in our glossary page.
- Ask agent
High Street, Street

Add an important place to see how long it'd take to get there from our property listings.
__mins driving to your place
Affordability




Notes
Staying secure when looking for property
Ensure you're up to date with our latest advice on how to avoid fraud or scams when looking for property online.
Visit our security centre to find out moreDisclaimer - Property reference SCJ-44661356. The information displayed about this property comprises a property advertisement. Rightmove.co.uk makes no warranty as to the accuracy or completeness of the advertisement or any linked or associated information, and Rightmove has no control over the content. This property advertisement does not constitute property particulars. The information is provided and maintained by holland & odam, Street. Please contact the selling agent or developer directly to obtain any information which may be available under the terms of The Energy Performance of Buildings (Certificates and Inspections) (England and Wales) Regulations 2007 or the Home Report if in relation to a residential property in Scotland.
*This is the average speed from the provider with the fastest broadband package available at this postcode. The average speed displayed is based on the download speeds of at least 50% of customers at peak time (8pm to 10pm). Fibre/cable services at the postcode are subject to availability and may differ between properties within a postcode. Speeds can be affected by a range of technical and environmental factors. The speed at the property may be lower than that listed above. You can check the estimated speed and confirm availability to a property prior to purchasing on the broadband provider's website. Providers may increase charges. The information is provided and maintained by Decision Technologies Limited. **This is indicative only and based on a 2-person household with multiple devices and simultaneous usage. Broadband performance is affected by multiple factors including number of occupants and devices, simultaneous usage, router range etc. For more information speak to your broadband provider.