
High Street, Wanstead, London
£17.64 per sq ft
Business rates & charges may apply

- SIZE AVAILABLE
1,389 sq ft
129 sq m
- SECTOR
Shop to lease
Lease details
- Lease available date:
- Ask agent
Key features
- CONFIDENTIALLY AVAILABLE
- Well-established tanning business
- Totalling appox 1,389 sq ft
- Opposite Snaresbrook Station
- Includes upper parts
- Fixtures, fittings & equipment available
- Benefitting from income from some of the ancillary rooms
- Rear parking for 2/3 vehicles included
Description
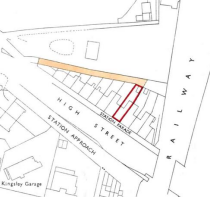
Location - The premises are situated on Station Parade, which is opposite Snaresbrook Underground Station. Station Parade forms part of High Street, Wanstead, which is the main shopping area in Wanstead and comprises a number of restaurants, cafes and multiple retailers such as Tesco Express and Boots. Pay by phone parking is available on the street. Both Snaresbrook and Wanstead Stations are on the Central Line and provide a regular service into Central London and out to Epping. Access to the motorway network is via the M11 at the Waterworks roundabout.
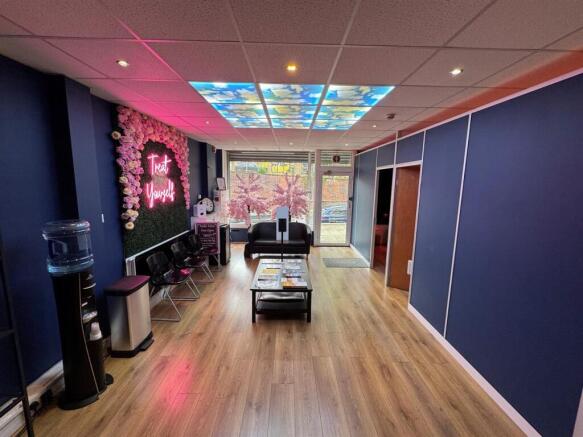
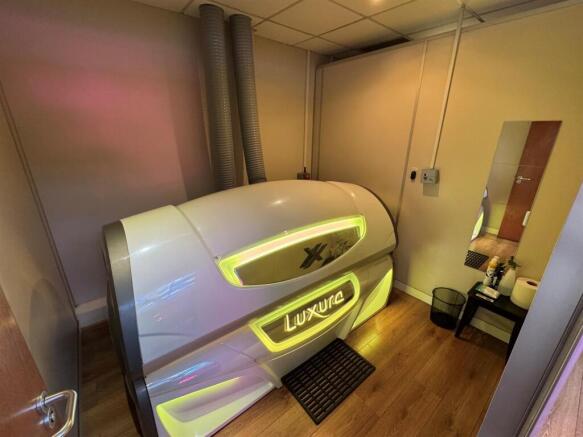
Description - The premises have been used as a tanning salon for many years. The upper parts are accessed internally and 2 of these rooms are currently rented out. At the rear of the premises is an area for parking. The accommodation is more particularly described as follows and comprises the following approximate floor areas:
Ground Floor:
Sales Area: 545 sq ft (50.6 sq m)
Office/Treatment Room: 330 sq ft (30.7 sq m)
WC
First Floor:
Room 1: 68 sq ft (6.3 sq m)
Room 2: 147 sq ft (13.9 sq m)
Room 3: 159 sq ft (14.8 sq m)
Kitchenette: 111 sq ft (10.3 sq m)
Shower Room: 29 sq ft (2.7 sq m)
WC
Tenancy Details - The premises are held on a 20 year full repairing and insuring lease from May 2013 and the current rent is £24,500 per annum. There is a rent review and tenant-only break clause due in May 2028.
2 of the 1st floor rooms are currently let out at £750 per month inclusive each. There is another 1st floor room and a ground floor office/treatment room which could be let out for additional income.
Terms - The premises are available by way of assignment of the current lease. The outgoing tenant is seeking a premium for goodwill, fixtures, fittings and equipment, as well as the benefit of the rent currently and potentially obtained from the other rooms. Premium on application.
Business Rates - Redbridge Council have informed us of the following:
2026 Rateable Value: £27,500
2026/27 Retail, Hospitality, and Leisure UBR: 0.382 P/£
2026/27 Retail, Hospitality, and Leisure Rates Payable: £10,505
Interested parties are advised to confirm current rate liability with the Local Authority.
Legal Costs - To be covered by the ingoing tenant.
Viewings - The premises are available on a strictly confidential basis, so viewings must be organised via sole agents Clarke Hillyer, tel .
Epc - The premises have an Energy Performance Certificate of C.
Energy Performance Certificates
EE RatingBrochures
High Street, Wanstead, London

NEAREST STATIONS
Distances are straight line measurements from the centre of the postcode- Snaresbrook Station0.0 miles
- Wanstead Station0.5 miles
- South Woodford Station0.8 miles
Notes
Disclaimer - Property reference 34938836. The information displayed about this property comprises a property advertisement. Rightmove.co.uk makes no warranty as to the accuracy or completeness of the advertisement or any linked or associated information, and Rightmove has no control over the content. This property advertisement does not constitute property particulars. The information is provided and maintained by Clarke Hillyer Limited, Loughton. Please contact the selling agent or developer directly to obtain any information which may be available under the terms of The Energy Performance of Buildings (Certificates and Inspections) (England and Wales) Regulations 2007 or the Home Report if in relation to a residential property in Scotland.